Save
Ask
Tour
Hide
Share
$3,800
7 Days On Site

8331 WESLEYAN STREET
VIENNA, VA 22180

For Rent|Single Family Residence|Active
3
Beds
3
Total Baths
3
Full Baths
2,242
SqFt
$2
/SqFt
1963
Built
Subdivision:
DUNN LORING WOODS
County:
FAIRFAX
Listing courtesy of Long & Foster Real Estate, Inc.

Due to the health concerns created by Coronavirus we are offering personal 1-1 online video walkthough tours where possible.
Call Now: 703-539-2053
Is this the listing for you? We can help make it yours.
703-539-2053
8331 WESLEYAN STREET8331 WESLEYAN STREET8331 WESLEYAN STREET8331 WESLEYAN STREET
Save
Ask
Tour
Hide
Share

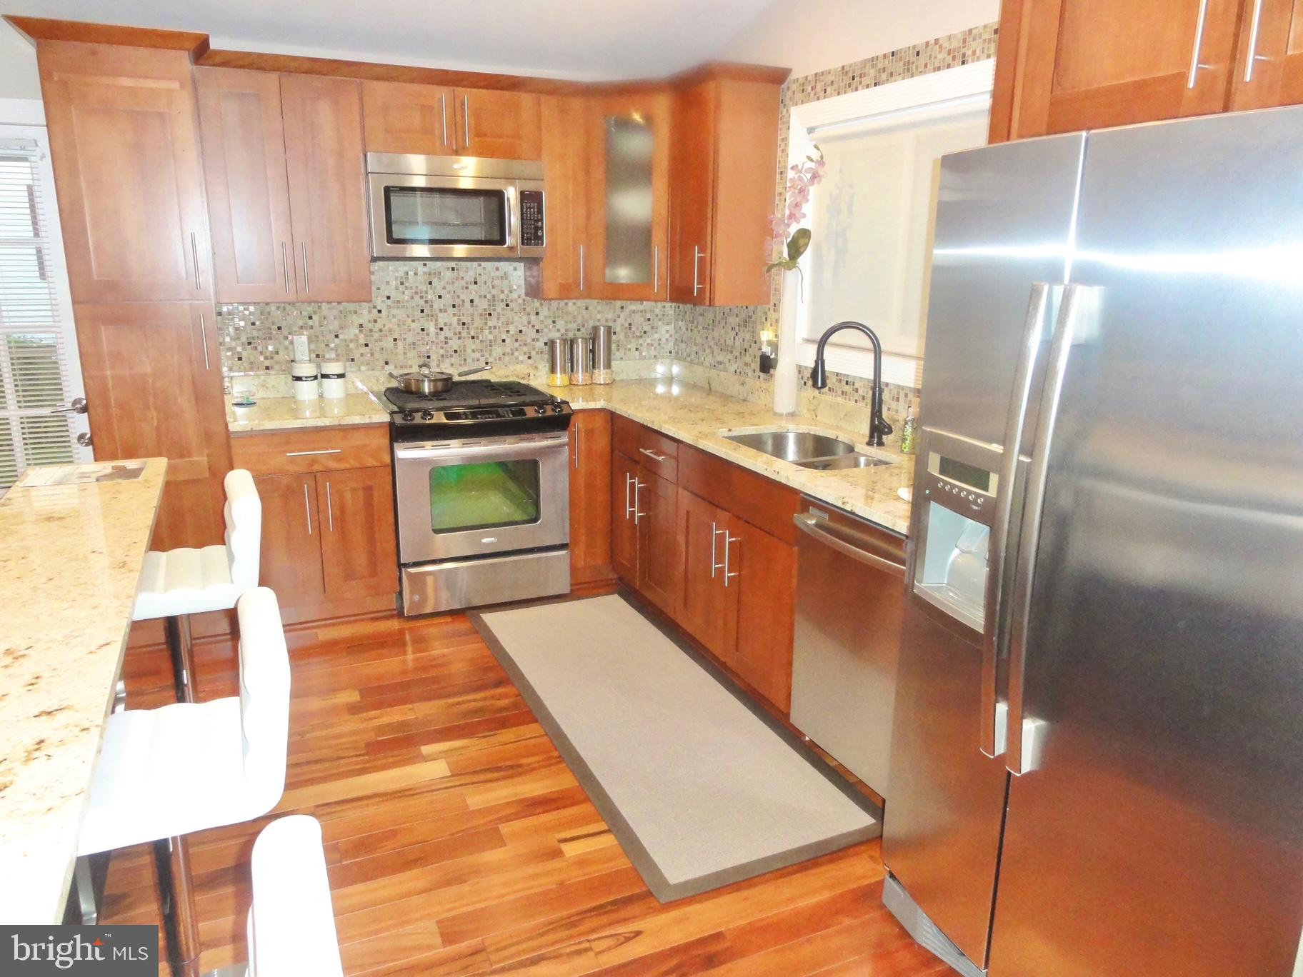
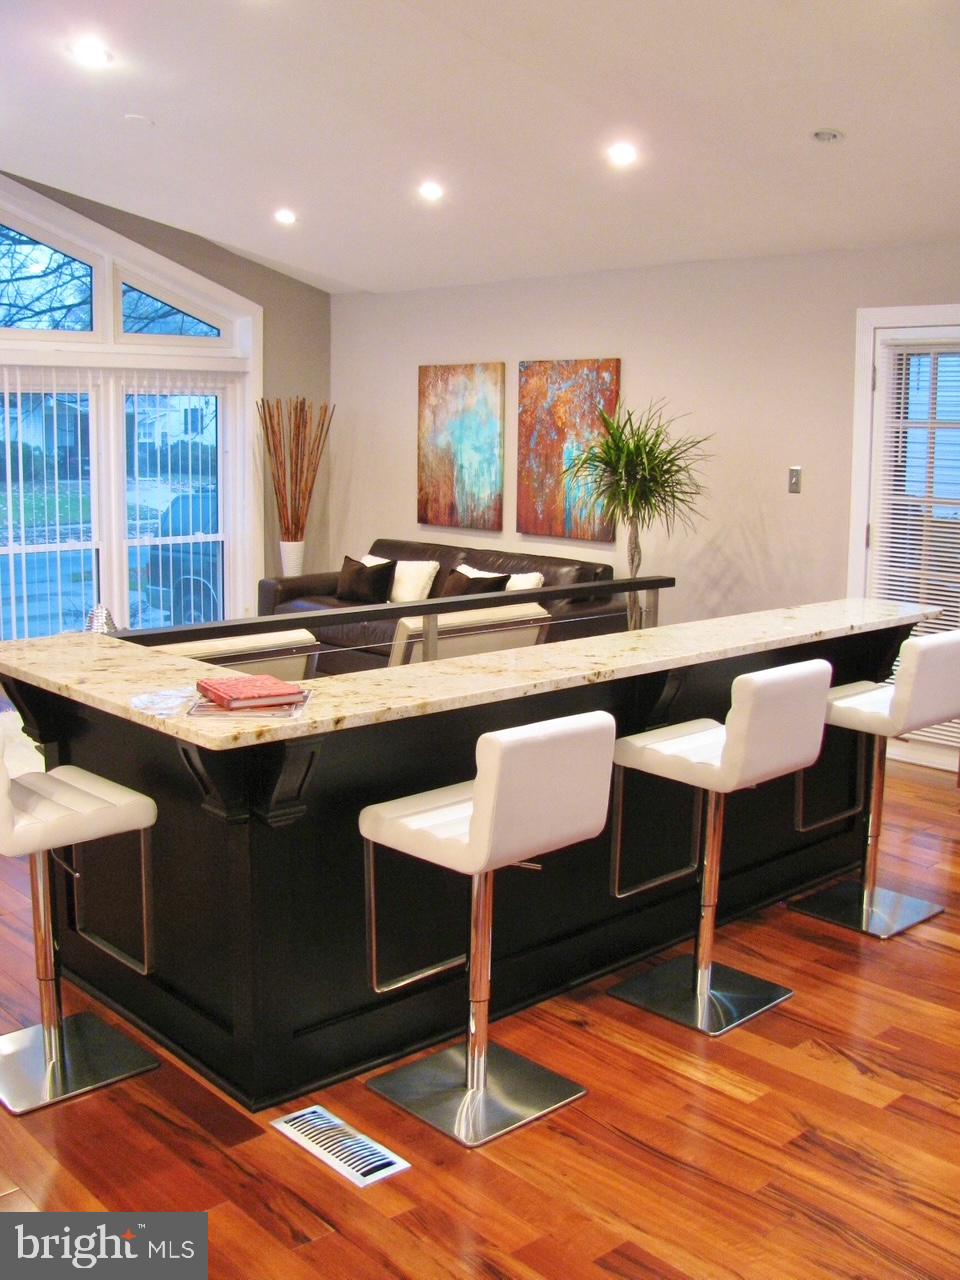
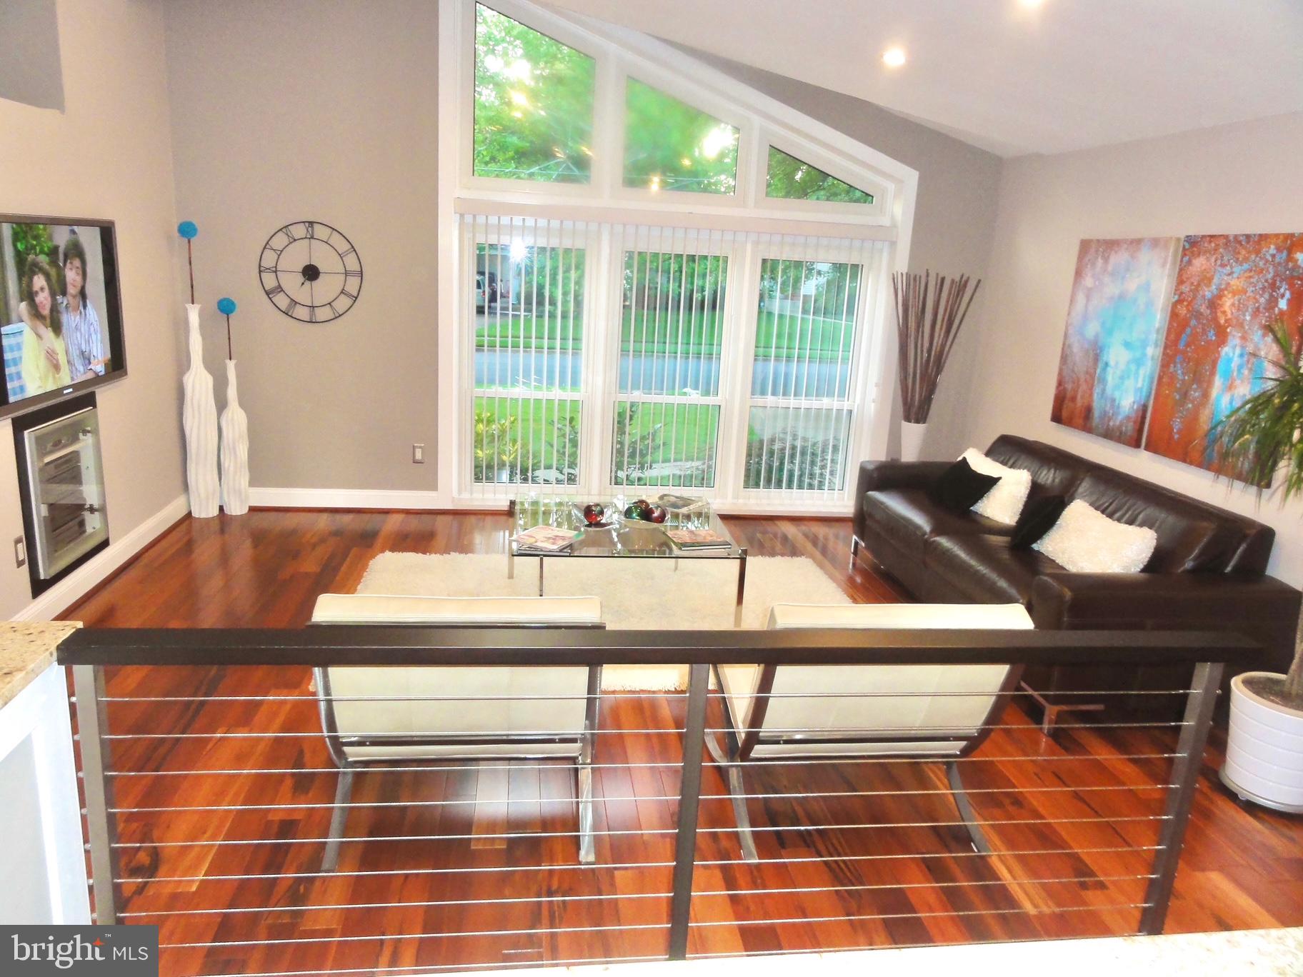
COMMUTER DREAM * * SOUGHT AFTER CONTEMPORARY RAMBLER w/CARPORT LOCATED NEAR DUNN LORING METRO STATION ( 1 MILE) * * STUNNING, UPBEAT DECOR and RECENT RENOVATIONS on ML provide and OPEN CONCEPT FLOORPLAN, a totally redesigned Kitchen with stainless steel Whirlpool appliances, 42" tall cabinets, granite counter tops, the long, granite topped breakfast bar comfortably seats 4, and completely remodeled the 2 Full Baths on main level * * Quality double pane windows, 4 skylights, ceiling fans, solar tunnel * * Tiger Wood hardwood floors in LR, DR, Kit, hallway * * Cathedral ceilings in LR, DR, Kit * * Finished Lower Level includes Recreation/Game Room 30 x 21, Den /Office 15 x 13, Laundry Room/shop, 3rd Full Bath, Utility room, Storage room, a direct walk-out to a deep rear yard * * Large Deck overlooks attractive Patio with lighting * * Roof replaced 2021 * * Carport has attached Garden Shed and concrete driveway parking for 2 additional cars * * Sidewalk Community * * Convenient Location to Tysons Corner, Vienna Bistros, Groceries, Mosaic District, Dunn Loring Metro Station * * Super Value and Convenience

Save
Ask
Tour
Hide
Share
Listing Snapshot
Price 
$3,800
Days On Site 
7 Days
Bedrooms 
3
Inside Area (SqFt) 
2,242 sqft
Total Baths 
3
Full Baths 
3
Partial Baths 
N/A
Lot Size 
0.26 Acres
Year Built 
1963
MLS® Number 
VAFX2333042
Status 
Active
Property Tax 
N/A
HOA/Condo/Coop Fees 
N/A
Sq Ft Source 
Estimated
Friends & Family
Recent Activity
5 days agoListing updated with changes from the MLS®
6 days agoStatus changed to Active
a week agoListing first seen on site
General Features
Acres 
0.26
Available on 
2026-08-07
Carport 
1
Cross Street 
Carnegie
Foundation 
Concrete PerimeterSlab
Levels 
Two
Parking 
ConcreteOn StreetAttached CarportDrivewayAttached
Parking Spaces 
3
Pets 
No
Property Sub Type 
Single Family Residence
Sewer 
Public Sewer
SqFt Above 
1242
SqFt Below 
1000
SqFt Total 
2484
Style 
ContemporaryRanch/Rambler
Utilities 
Cable AvailablePhone Available
Water Source 
Public
Zoning 
130
Interior Features
Appliances 
OvenGas RangeGas OvenCooktopGas Water HeaterWasherStainless Steel Appliance(s)DishwasherDisposalExhaust FanIce MakerRefrigeratorWater HeaterMicrowaveDryer
Basement 
Walk-Out AccessDaylightPartialPartially Finished
Cooling 
Central AirCeiling Fan(s)Electric
Flooring 
CarpetWoodHardwoodVinyl
Heating 
Exhaust FanCentralNatural GasForced Air
Interior 
Ceiling Fan(s)Recessed LightingSolar Tube(s)Cathedral Ceiling(s)High CeilingsOpen Floorplan
Laundry Features 
Laundry Room
Main Level Bedrooms 
3
Window Features 
Skylight(s)Window CoveringsDouble Pane WindowsScreensWindow Treatments
Bathroom 1 
Level - Main
Bathroom 2 
Level - Main
Bathroom 3 
Bedroom 2 
Level - MainFeatures - Ceiling Fan(s)
Bedroom 3 
Level - Main
Den 
Dining Room 
Level - Main
Foyer 
Level - Main
Kitchen 
Level - MainFeatures - Breakfast Bar
Laundry 
Features - Ceiling Fan(s)
Living Room 
Level - Main
Primary Bathroom 
Level - Main
Primary Bedroom 
Level - MainFeatures - Ceiling Fan(s)
Recreation Room 
Storage Room 
Utility Room 
Save
Ask
Tour
Hide
Share
Exterior Features
Construction Details 
Vinyl SidingBrick
Exterior 
Lighting
Lot Features 
LevelFront YardBack Yard
Patio And Porch 
PatioDeck
Pool Features 
None
Windows/Doors 
Skylight(s)Window CoveringsDouble Pane WindowsScreensWindow Treatments
Community Features
Community Features 
Sidewalks
School District 
FAIRFAX COUNTY PUBLIC SCHOOLS
Schools
School District
FAIRFAX COUNTY PUBLIC SCHOOLS
Elementary School
STENWOOD
Middle School
THOREAU
High School
MARSHALL
Listing courtesy of Long & Foster Real Estate, Inc.


The real estate listing information is provided by Bright MLS is for the consumer's personal, non-commercial use and may not be used for any purpose other than to identify prospective properties consumer may be interested in purchasing. Any information relating to real estate for sale or lease referenced on this web site comes from the Internet Data Exchange (IDX) program of the Bright MLS. This web site references real estate listing(s) held by a brokerage firm other than the broker and/or agent who owns this web site. The accuracy of all information is deemed reliable but not guaranteed and should be personally verified through personal inspection by and/or with the appropriate professionals. Properties in listings may have been sold or may no longer be available. The data contained herein is copyrighted by Bright MLS and is protected by all applicable copyright laws. Any unauthorized collection or dissemination of this information is in violation of copyright laws and is strictly prohibited. Copyright © 2020 Bright MLS. All rights reserved.

Neighborhood & Commute
Source: Walkscore
Disclosure: Community information and market data powered by Constellation Data Labs. Information is deemed reliable but not guaranteed.
Save
Ask
Tour
Hide
Share