6952 KYLEAKIN COURTMCLEAN, VA 22101
Due to the health concerns created by Coronavirus we are offering personal 1-1 online video walkthough tours where possible.
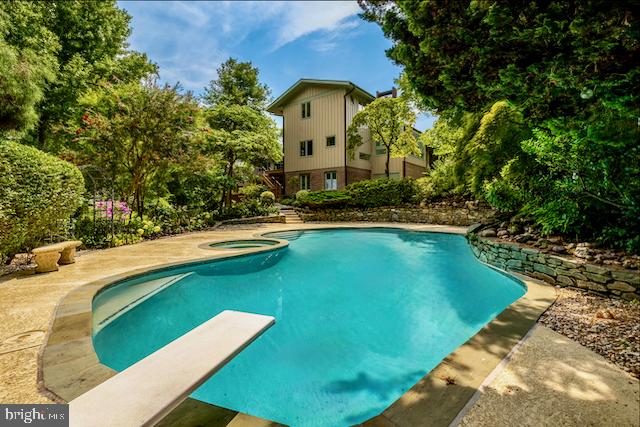
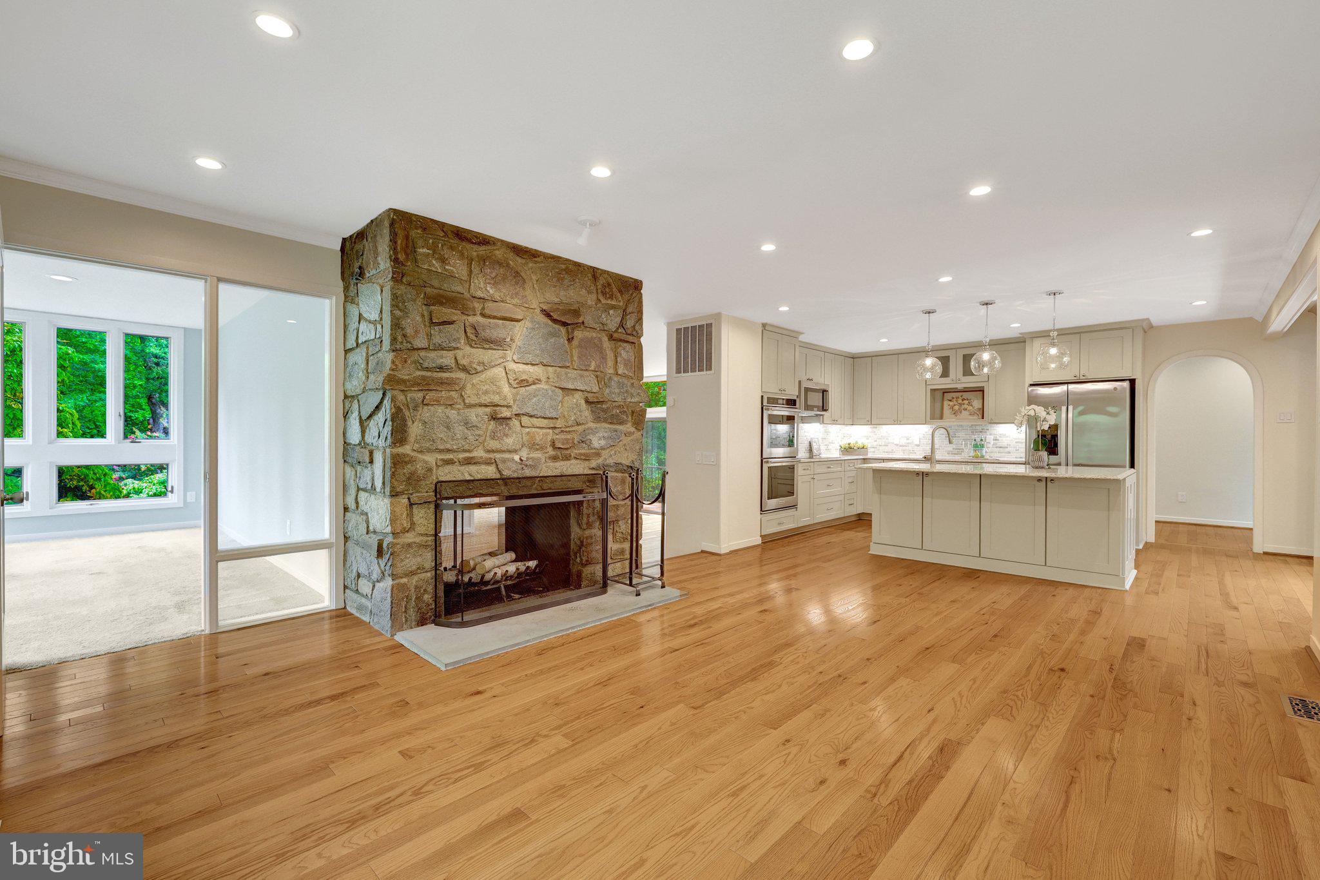
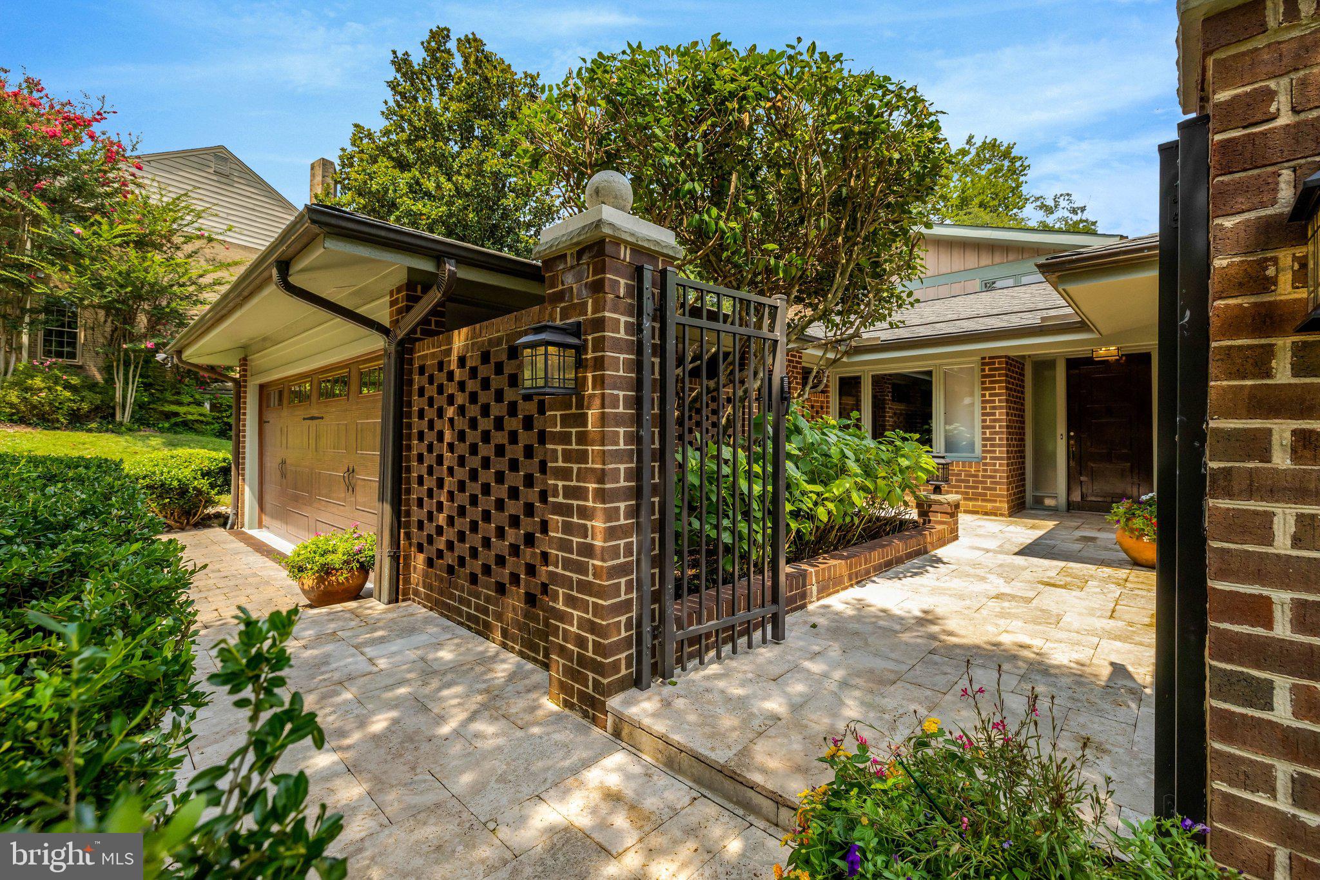
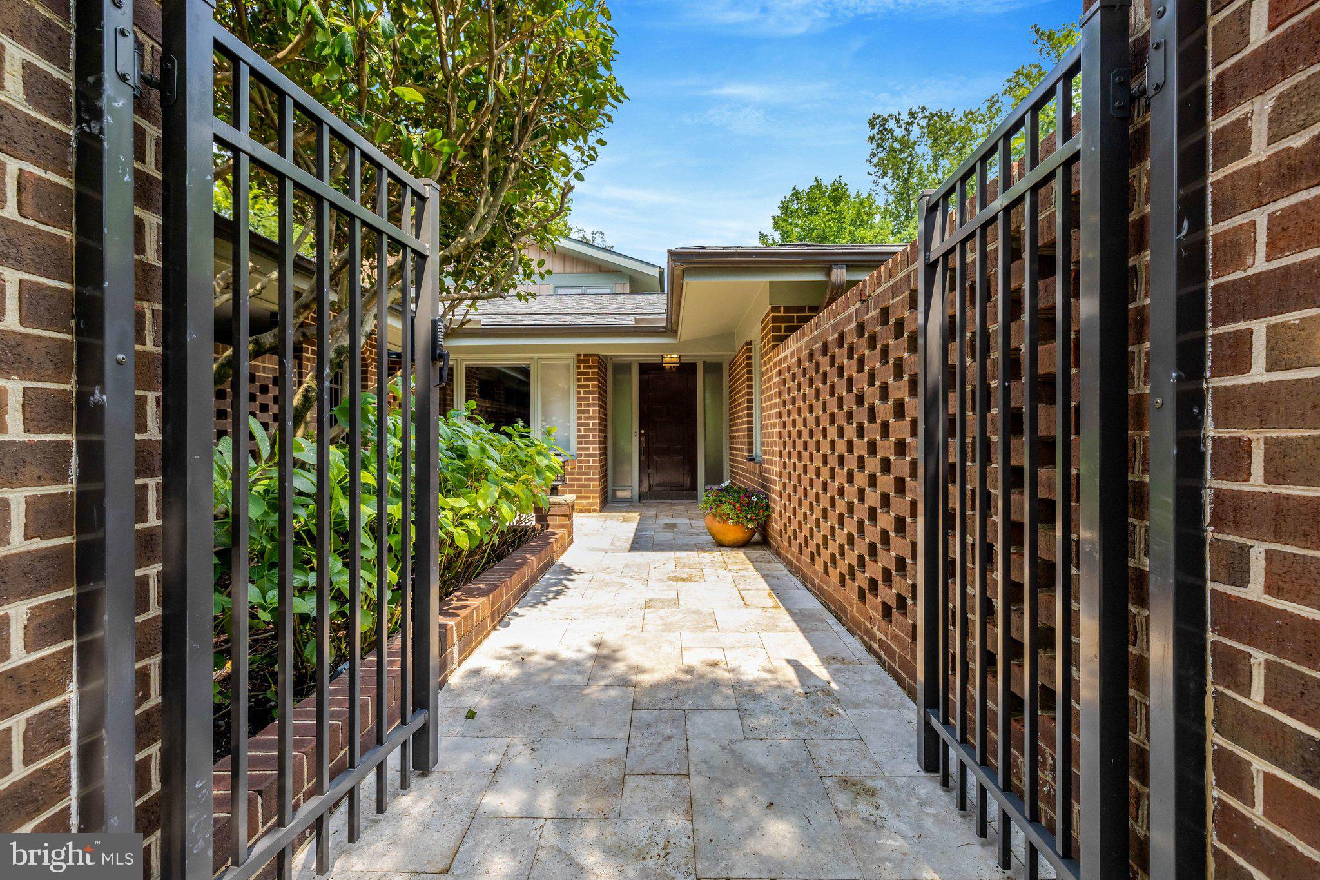
Tucked away in sought-after Balmacara, this exceptional contemporary residence offers 5 bedrooms, 4.5 baths, and 1.30 private acres inside the Beltway. Enter through a gated courtyard to a light-filled home where expansive Pella casement windows, modern updates, and timeless architecture create a distinctive setting. The open main living area is anchored by a dramatic stone-column fireplace, offering definition while preserving an easy, airy flow for everyday living and entertaining. The renovated kitchen features a generous center island, stainless-steel appliances, and abundant preparation and storage space. A refined office with floor-to-ceiling shelving opens to the rear deck, while a separate den with extensive built-ins provides additional flexible space. The primary suite is a serene retreat, complete with a private balcony overlooking the wooded backyard and a renovated, spa-inspired bath with split quartz vanities and generous cabinetry. Its flexible layout can accommodate a sitting area or private office. Secondary bedrooms are filled with natural light and character; two carpeted bedrooms retain sand-in-place hardwood flooring beneath. Newly renovated full baths add to the home’s thoughtful updates. A main-level bedroom suite includes an adjoining bath with a shower, grab bar, and built-in fold-down bench. Additional features include a wet bar, dedicated laundry room, sunroom surrounded by windows, unfinished basement with future expansion potential, and exterior-access storage for lawn and garden equipment. Outside, the expansive deck overlooks mature trees, a creek, and abundant wildlife. The landscaped grounds also feature an in-ground pool and hot tub, creating a secluded outdoor retreat. An additional parcel across the creek conveys with the property, enhancing privacy and creating a rare arboretum-like setting. Ideally situated on a quiet cul-de-sac, one stoplight from Maryland and the GW Parkway, near downtown McLean, and convenient to Langley High School, this one-of-a-kind property offers privacy, nature, and exceptional access. Schedule your private tour today.
| 8 hours ago | Listing updated with changes from the MLS® | |
| 8 hours ago | Listing first seen on site |

The real estate listing information is provided by Bright MLS is for the consumer's personal, non-commercial use and may not be used for any purpose other than to identify prospective properties consumer may be interested in purchasing. Any information relating to real estate for sale or lease referenced on this web site comes from the Internet Data Exchange (IDX) program of the Bright MLS. This web site references real estate listing(s) held by a brokerage firm other than the broker and/or agent who owns this web site. The accuracy of all information is deemed reliable but not guaranteed and should be personally verified through personal inspection by and/or with the appropriate professionals. Properties in listings may have been sold or may no longer be available. The data contained herein is copyrighted by Bright MLS and is protected by all applicable copyright laws. Any unauthorized collection or dissemination of this information is in violation of copyright laws and is strictly prohibited. Copyright © 2020 Bright MLS. All rights reserved.
