GROVETON WOODS CONDO7035 HUNTLEY RUN PLACE 109ALEXANDRIA, VA 22306
Due to the health concerns created by Coronavirus we are offering personal 1-1 online video walkthough tours where possible.
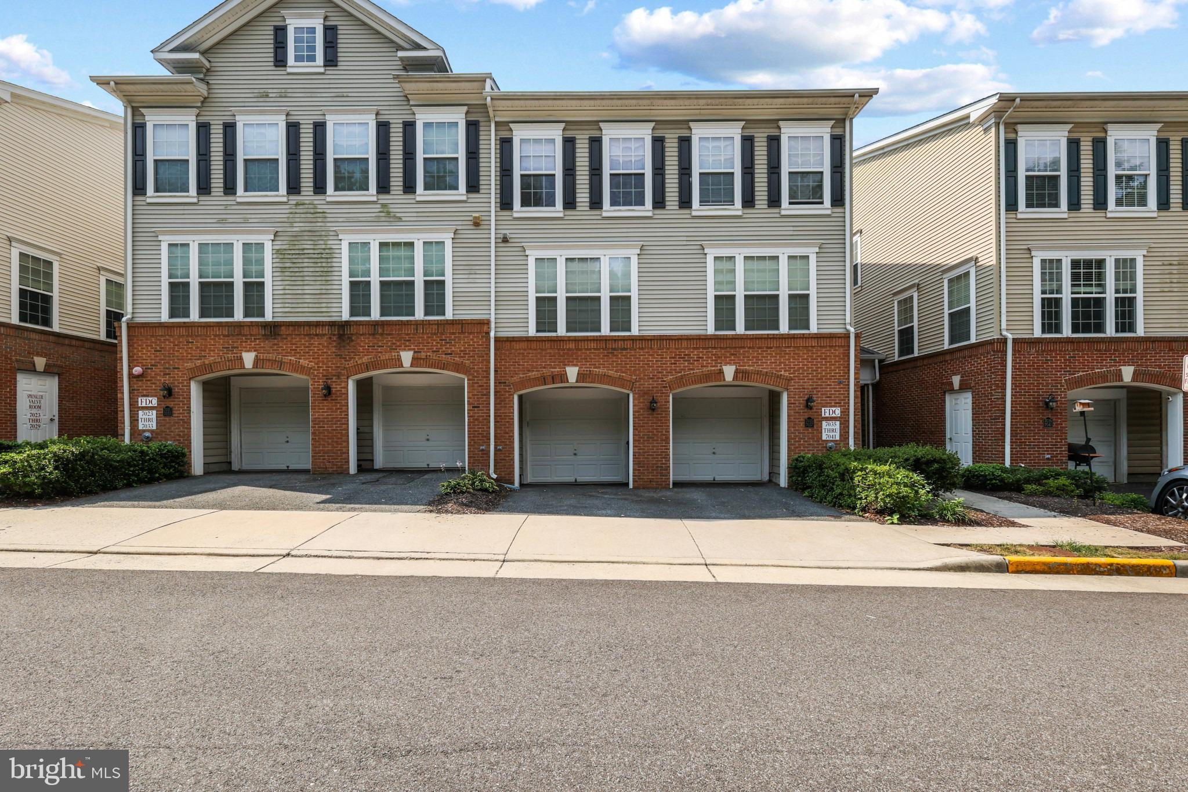
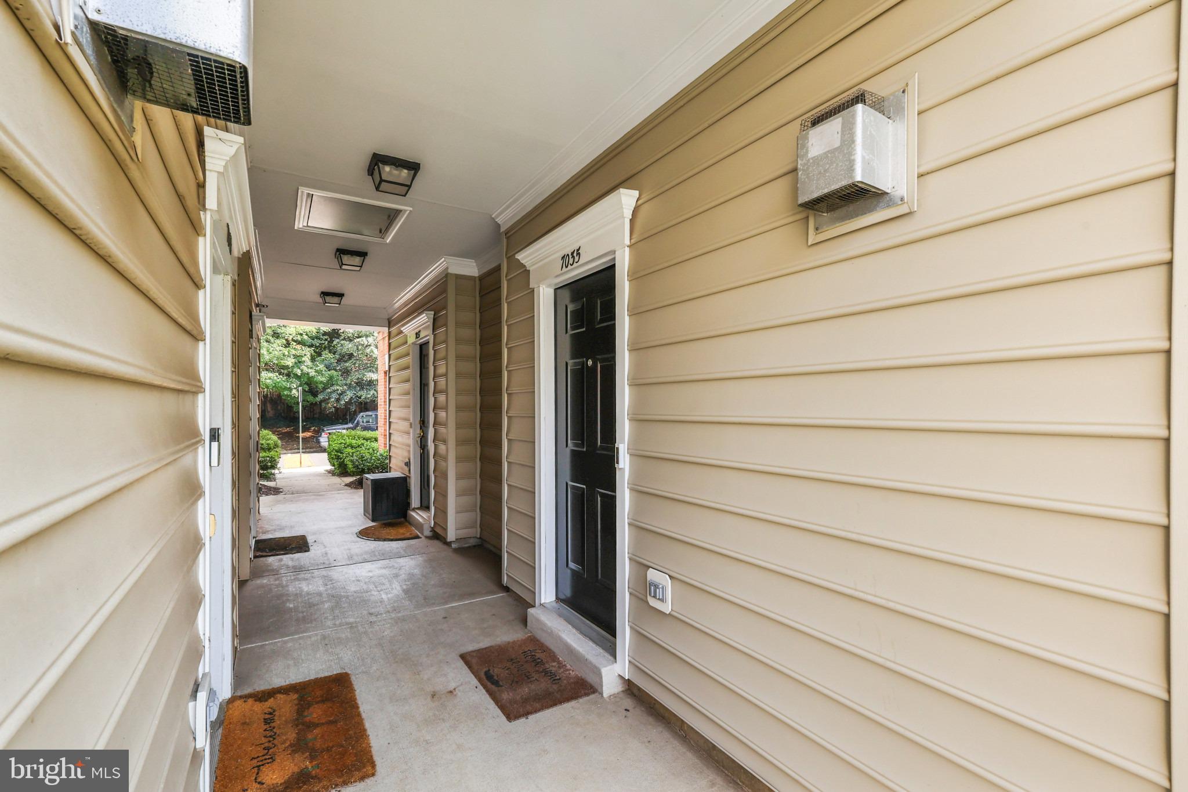
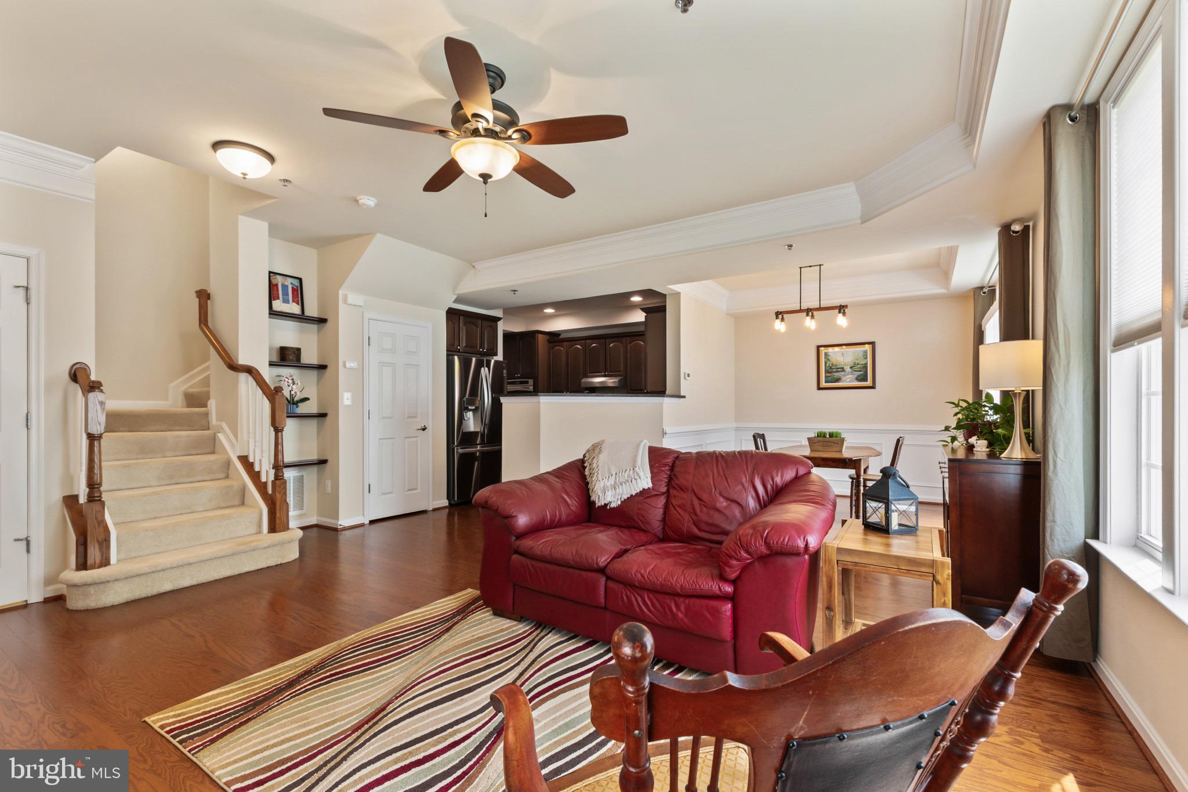
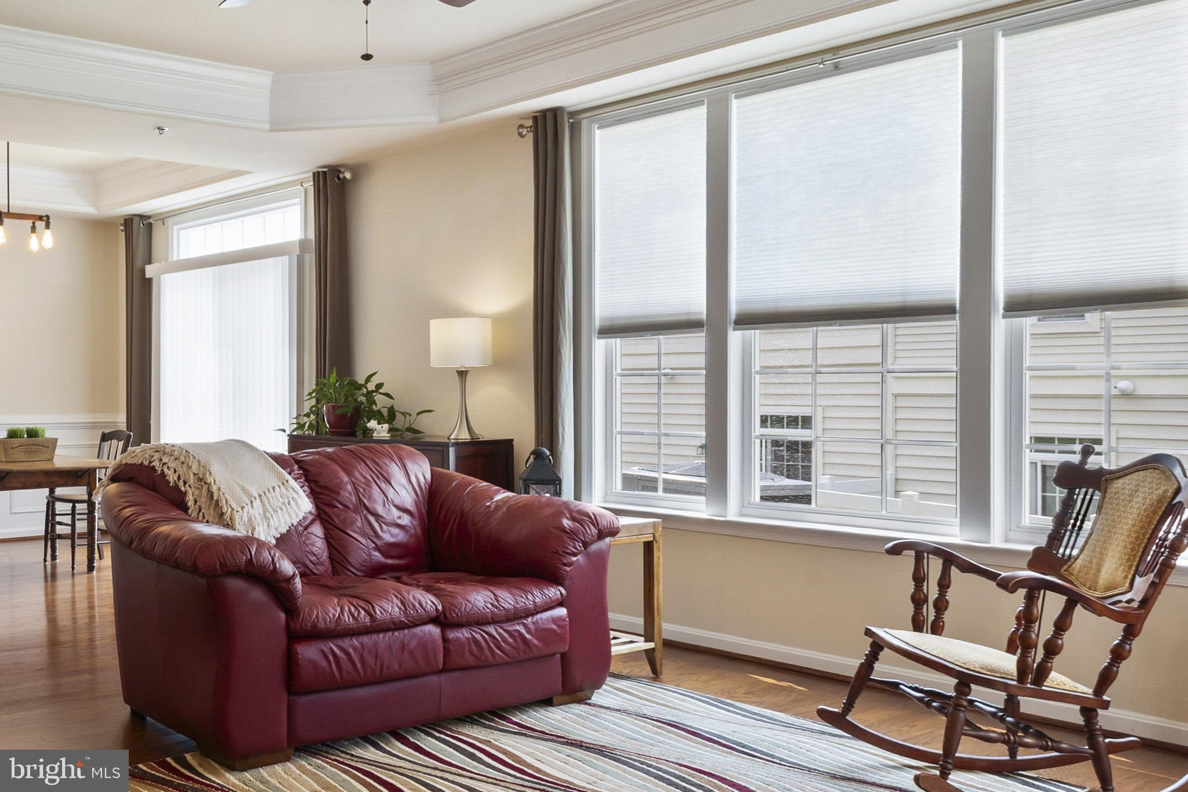
Welcome to the Amherst Model, a lovely 3-level townhouse condominium in Groveton Woods. This home offers over 1600' square feet of finished space, 3 bedrooms, 2.5 baths and an open floor plan in pristine condition with important upgrades and a great floor plan! High elegant tray ceilings, gorgeous hardwood floors (an upgrade), large windows, distinctive moldings, a cozy LR fireplace (not available in all models) and wonderful Southern exposure create a bright and welcoming entry to call this residence home. The kitchen boasts of rich wood cabinetry, granite counter tops, tile back splash, double sink, recessed lighting, stainless steel appliances, pantry and gas cooking. The refrigerator, replaced in 2022, is a LG French Door model with water/ice door dispenser and lower level freezer. Strategically located with a door to the garage, transporting groceries is very convenient. The garage door has been additionally insulated. The Dining Room, just off the kitchen, features crown molding, chair rail, destinctive below chair moldings and a sliding glass door to the outside. This unit offers access to outdoor space from the dining area and the sliding glass door provides additional natural light on the main level. A half bath and custom built-ins complete this level. The Owner's Suite with its walk-in closet, separate sitting room and en-suite with double vanities, soaking tub and separate shower makes this a quiet, elegant and relaxing retreat. The laundry is conveniently located on this floor as well! Two additional upstairs bedrooms and a full hall bath are located on the third level which offer guest bedroom and at-home office possibilities. There is a sprinkler system within the home. This residence has been well-maintained, gently used, and updated since the owner's purchase. In 2026, the HVAC was replaced with a state-of-the-art system. The roof was replaced in 2025; the refrigerator in 2022. The full size stack washer and dryer convey and were purchased in 2017. Parking on the ground here is by permit and each unit is assigned one pass which is renewed annually. Besides a one-car garage, each condominium receives two gate transponders for the private entrance on Harrison Lane and easy access to the community. There is a total of 148 units in 39 buildings. This unit is well-situated on a street with an attractive tree line. There are no pet restrictions (other than Fairfax County requirements). Conveniently located just three miles from the Huntington Metro and eight mles from Ronald Reasan National Airport, this complex is close to Old Town Alexandria, Frot Belvoir and the Pentagon. The Sherwood Hall Regional Liberary, INOVA Mount Vernon Hospital, Huntly Meadows Park, Fort Hunt Park, the walking, biking and jogging trails of the George Washington memorial Parkway and the well-known Historic Sites of Mount Vernon, Woodlawn, Frank Lloyd Wright's Pope Leighey House, and many other historic sites in Old Town Alexandria provide unique opportunities for cultural experiences and historical research. Retail, commercial and restaurant choices abound within just a few miles of this home. For price, condition and location, we believe this is an excellent buying opportunity. Thank you for visiting; additional inquiries are welcome.
| 4 hours ago | Listing updated with changes from the MLS® | |
| 12 hours ago | Listing first seen on site |

The real estate listing information is provided by Bright MLS is for the consumer's personal, non-commercial use and may not be used for any purpose other than to identify prospective properties consumer may be interested in purchasing. Any information relating to real estate for sale or lease referenced on this web site comes from the Internet Data Exchange (IDX) program of the Bright MLS. This web site references real estate listing(s) held by a brokerage firm other than the broker and/or agent who owns this web site. The accuracy of all information is deemed reliable but not guaranteed and should be personally verified through personal inspection by and/or with the appropriate professionals. Properties in listings may have been sold or may no longer be available. The data contained herein is copyrighted by Bright MLS and is protected by all applicable copyright laws. Any unauthorized collection or dissemination of this information is in violation of copyright laws and is strictly prohibited. Copyright © 2020 Bright MLS. All rights reserved.
