8107 BROWN COURTALEXANDRIA, VA 22306
Due to the health concerns created by Coronavirus we are offering personal 1-1 online video walkthough tours where possible.
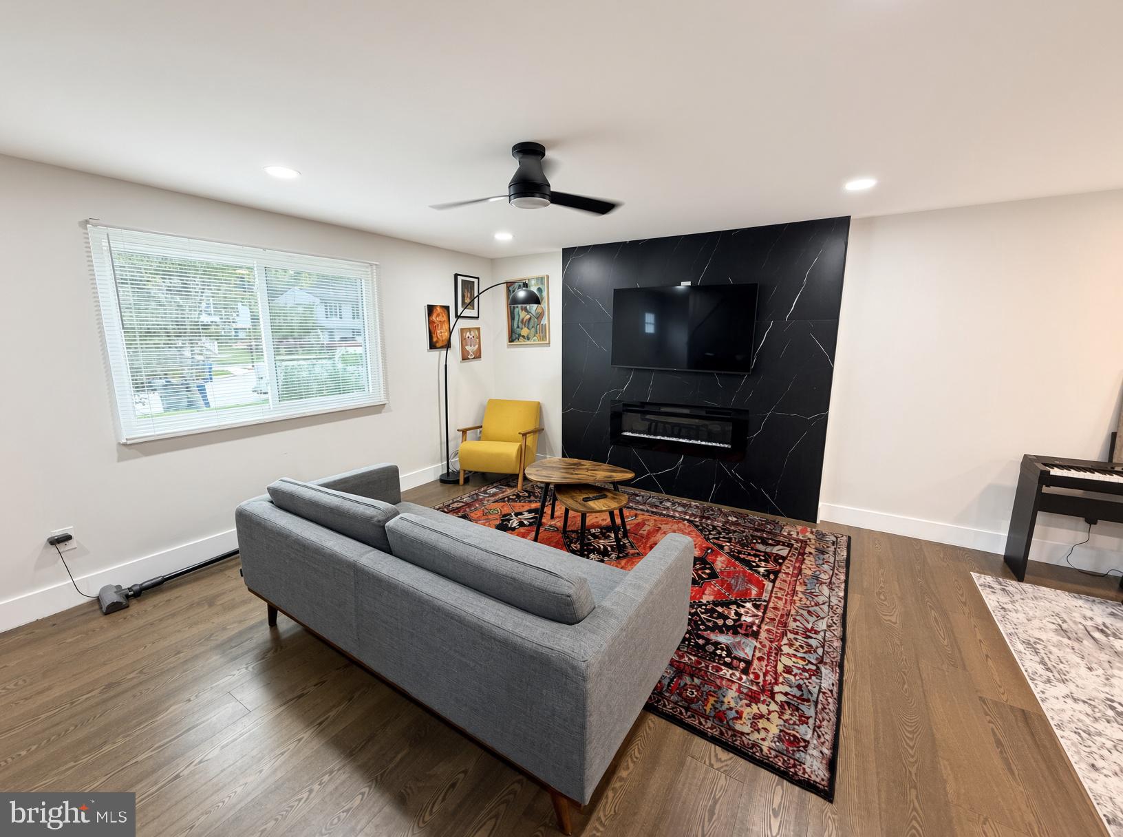
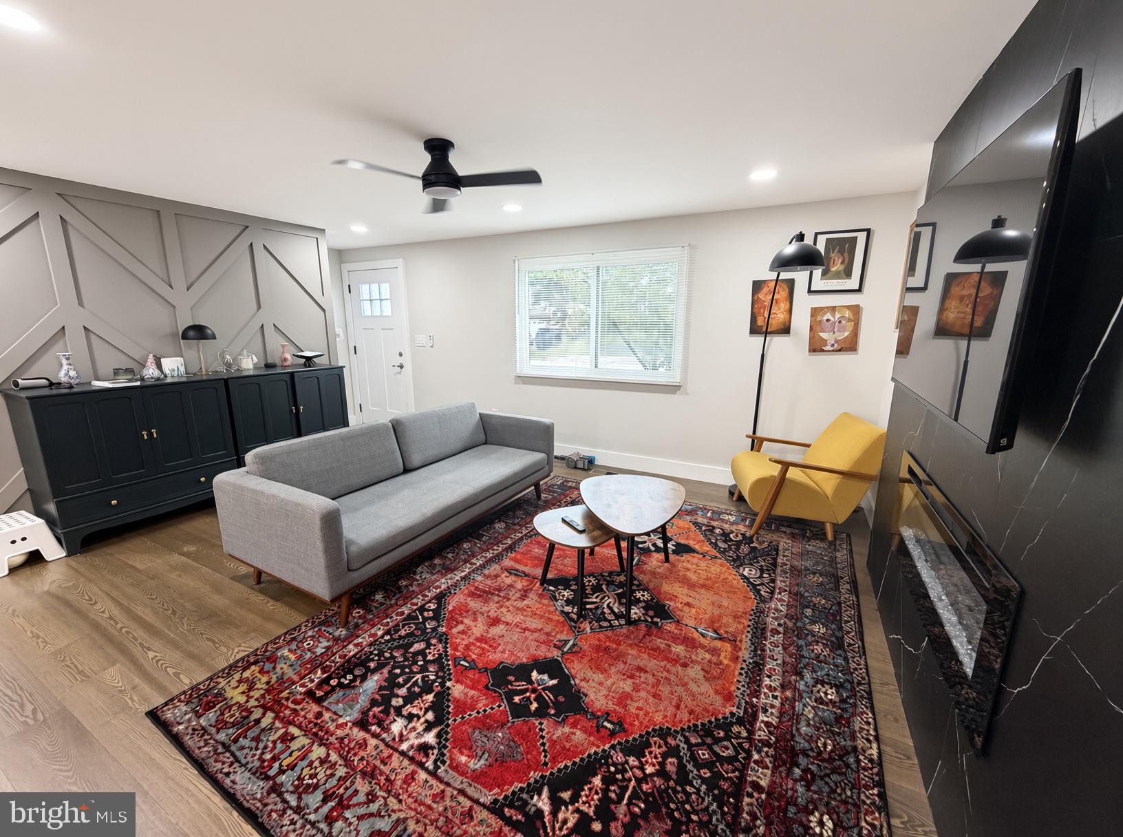
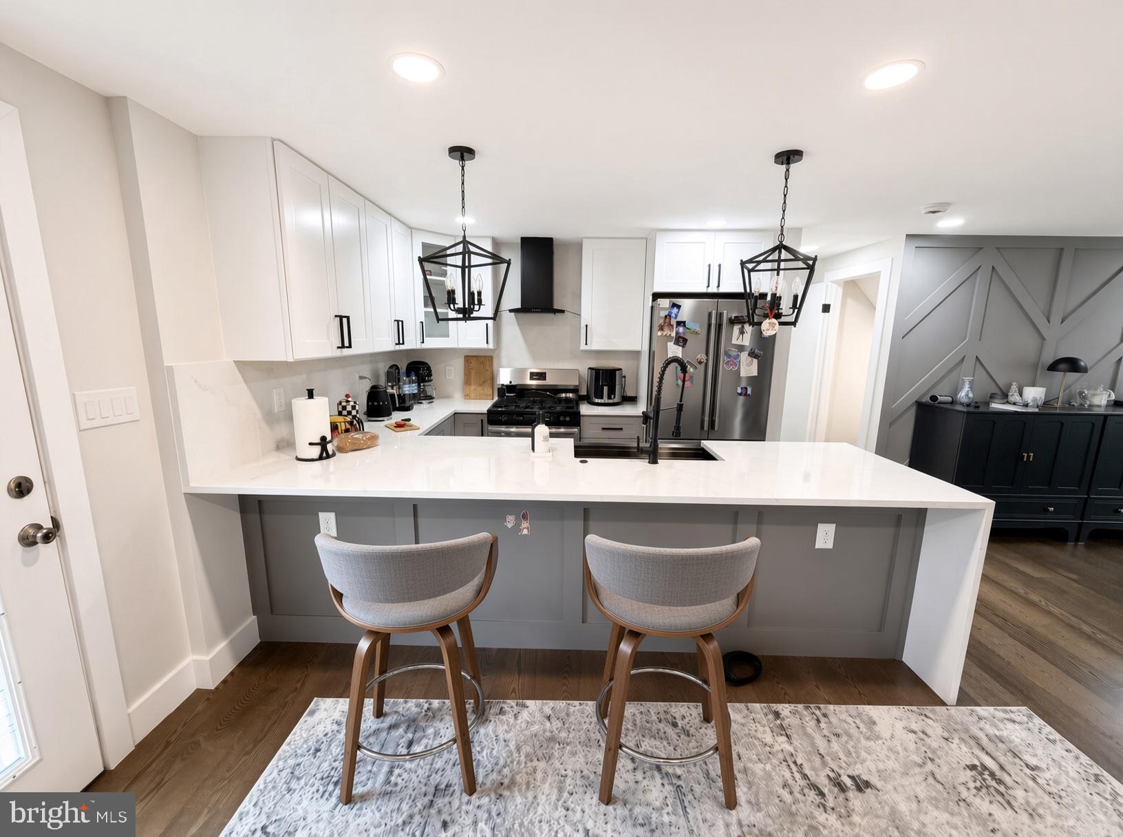
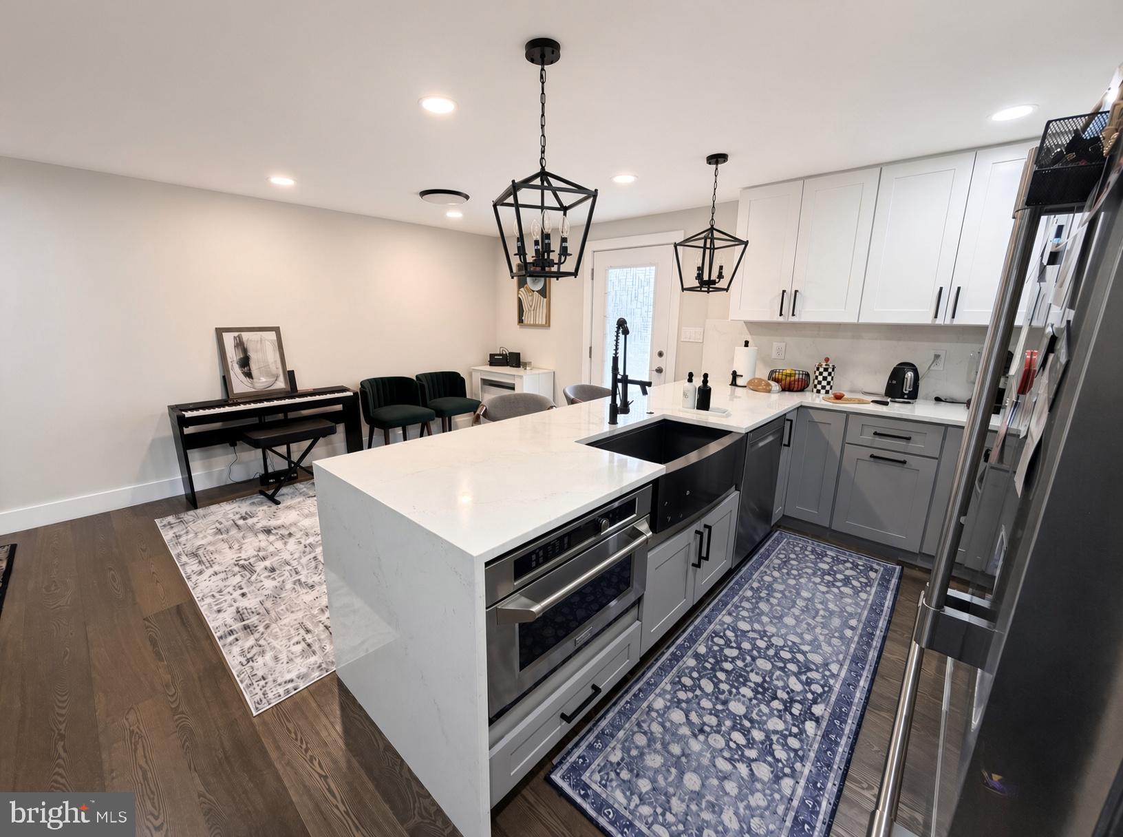
STOP THE SEARCH. THIS IS IT. THE 2024 TURNKEY MASTERPIECE YOU’VE BEEN DEMANDING. NO HOA. You are not just buying a home; you are claiming a lifestyle of zero compromise, modern luxury, and massive opportunity. Fully renovated top-to-bottom in 2024, no expense was spared in crafting this 5-bedroom, 2-bath rambler into a showcase of designer finishes and high-end living. The flow is unmatched. Step inside to gleaming wide-plank flooring and a bright, open living room centered around a sleek, modern electric fireplace set in custom wall paneling with accent sconces. Right off the living area, the Pinterest-worthy kitchen stuns with waterfall quartz counters, clean white shaker cabinetry, pro-style stainless appliances, and dramatic black cage-pendant lighting over the oversized island. Step out through the glass door onto your MASSIVE, FULL-LENGTH DECK. We are talking hundreds of square feet of elevated outdoor living space, perfect for sunset cocktails and large gatherings overlooking your deep private yard. Below, a newly paved paver-and-gravel stone patio adds a second shaded outdoor lounge zone. HOUSE-HACKING HEAVEN / DUAL-LIVING GOLDMINE: The walk-out lower level changes the game. This fully finished suite functions as its own private retreat. It features TWO LEGAL BEDROOMS, a DESIGNER KITCHENETTE / WET BAR (complete with a full-size refrigerator, built-in mini wine fridge, sink, and waterfall quartz counter seating), and an expansive rec room anchored by its own second modern electric fireplace—creating a cozy, high-end lounge that outshines most luxury condos. Perfect for extended family, guests, or an independent living zone, complete with a dedicated utility room with sleek black front-load laundry. NO EXPENSE SPARED & TOTAL PEACE OF MIND: Enjoy complete confidence knowing all the heavy lifting is done. Upgrades extend from top to bottom and deep underground—including a brand-new main exterior water line connecting the street directly to the house, a young roof, replacement high-efficiency windows, a 2023 water heater, and a new garbage disposal. UNBEATABLE LIFESTYLE & LOCATION: Zero HOA fees! Enjoy complimentary neighborhood access to the Martin Luther King Jr. Community Park—featuring pristine sports fields, tot lots, and a free neighborhood pool just a short stroll away. Minutes to Fort Belvoir, Old Town, major commuter hubs, and directly across from prime retail. This property is a rare unicorn of style, location, income flexibility, and mechanical perfection!
| yesterday | Listing first seen on site | |
| yesterday | Listing updated with changes from the MLS® |

The real estate listing information is provided by Bright MLS is for the consumer's personal, non-commercial use and may not be used for any purpose other than to identify prospective properties consumer may be interested in purchasing. Any information relating to real estate for sale or lease referenced on this web site comes from the Internet Data Exchange (IDX) program of the Bright MLS. This web site references real estate listing(s) held by a brokerage firm other than the broker and/or agent who owns this web site. The accuracy of all information is deemed reliable but not guaranteed and should be personally verified through personal inspection by and/or with the appropriate professionals. Properties in listings may have been sold or may no longer be available. The data contained herein is copyrighted by Bright MLS and is protected by all applicable copyright laws. Any unauthorized collection or dissemination of this information is in violation of copyright laws and is strictly prohibited. Copyright © 2020 Bright MLS. All rights reserved.

Did you know? You can invite friends and family to your search. They can join your search, rate and discuss listings with you.