6219 LOCH RAVEN DRIVEMCLEAN, VA 22101
Due to the health concerns created by Coronavirus we are offering personal 1-1 online video walkthough tours where possible.
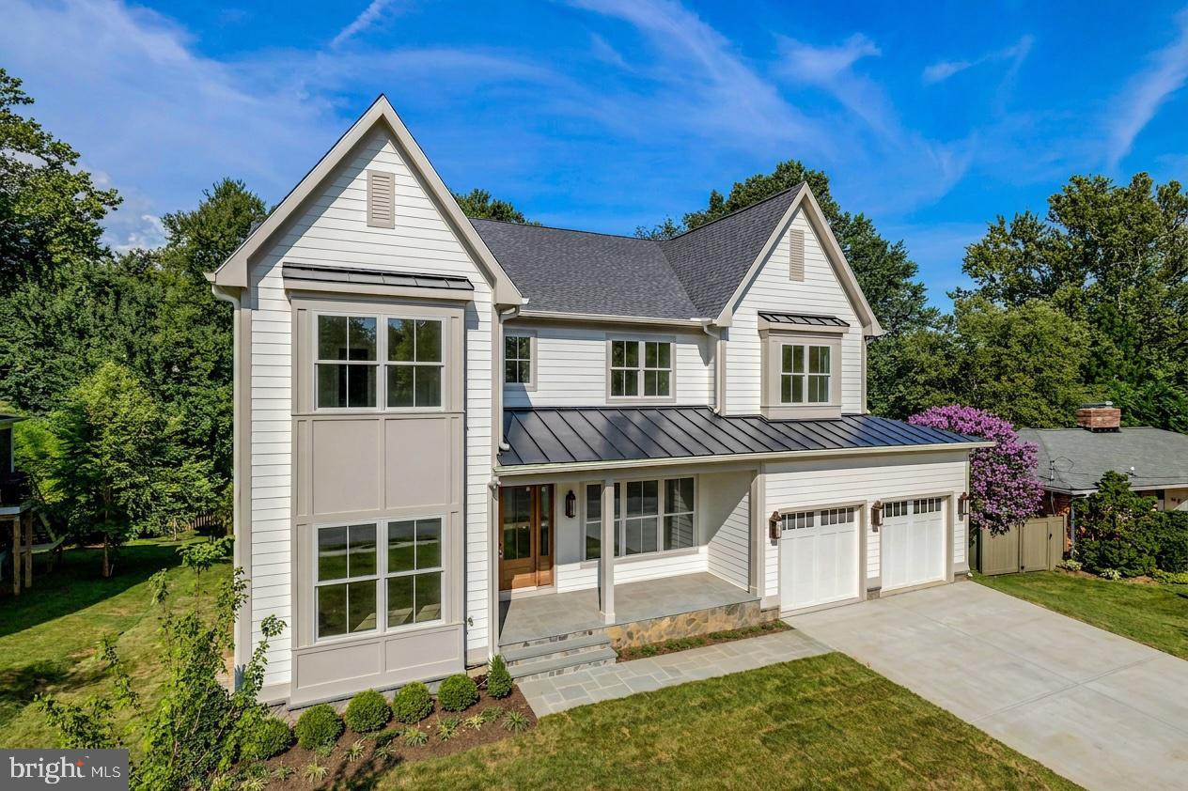
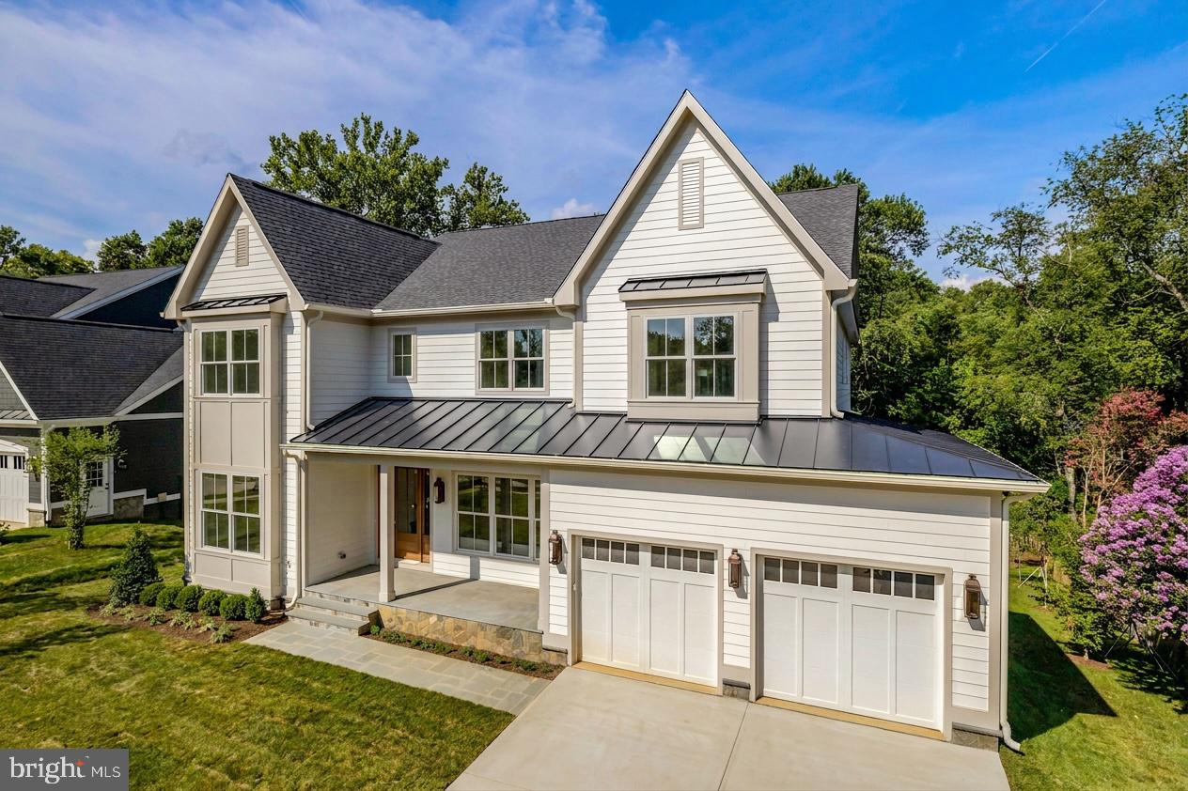
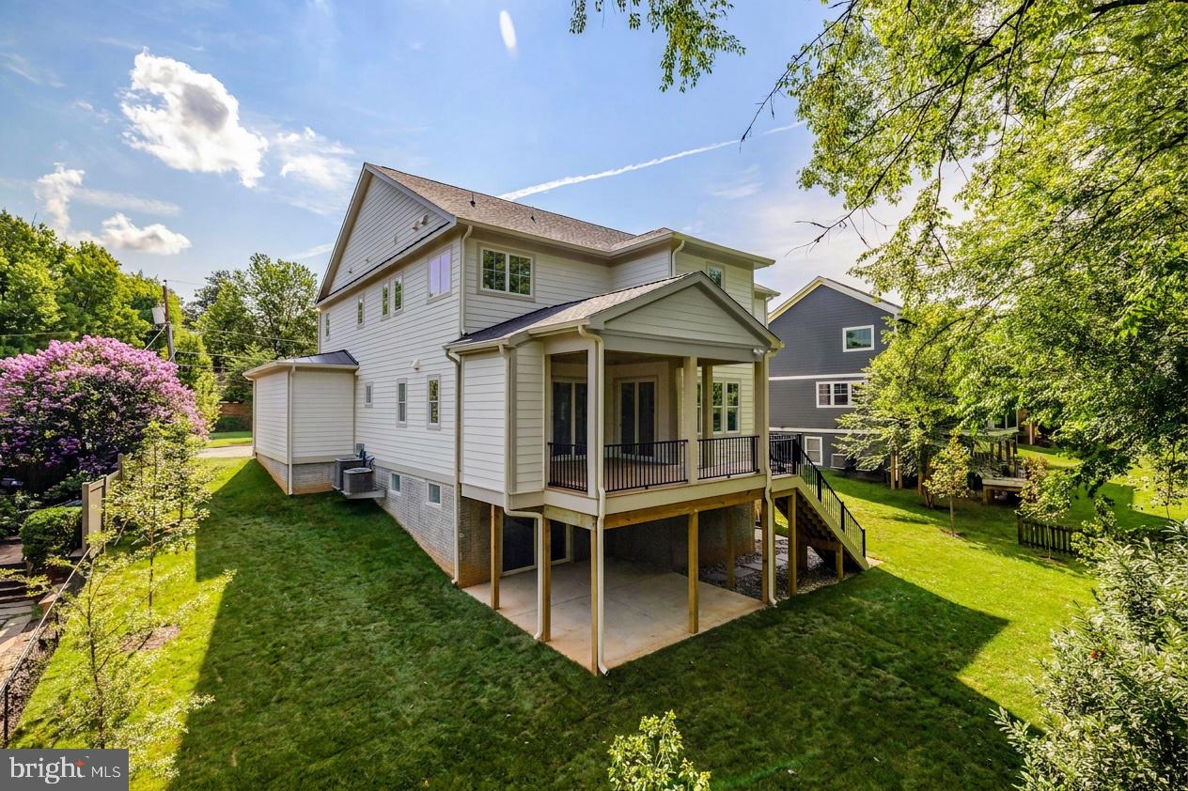
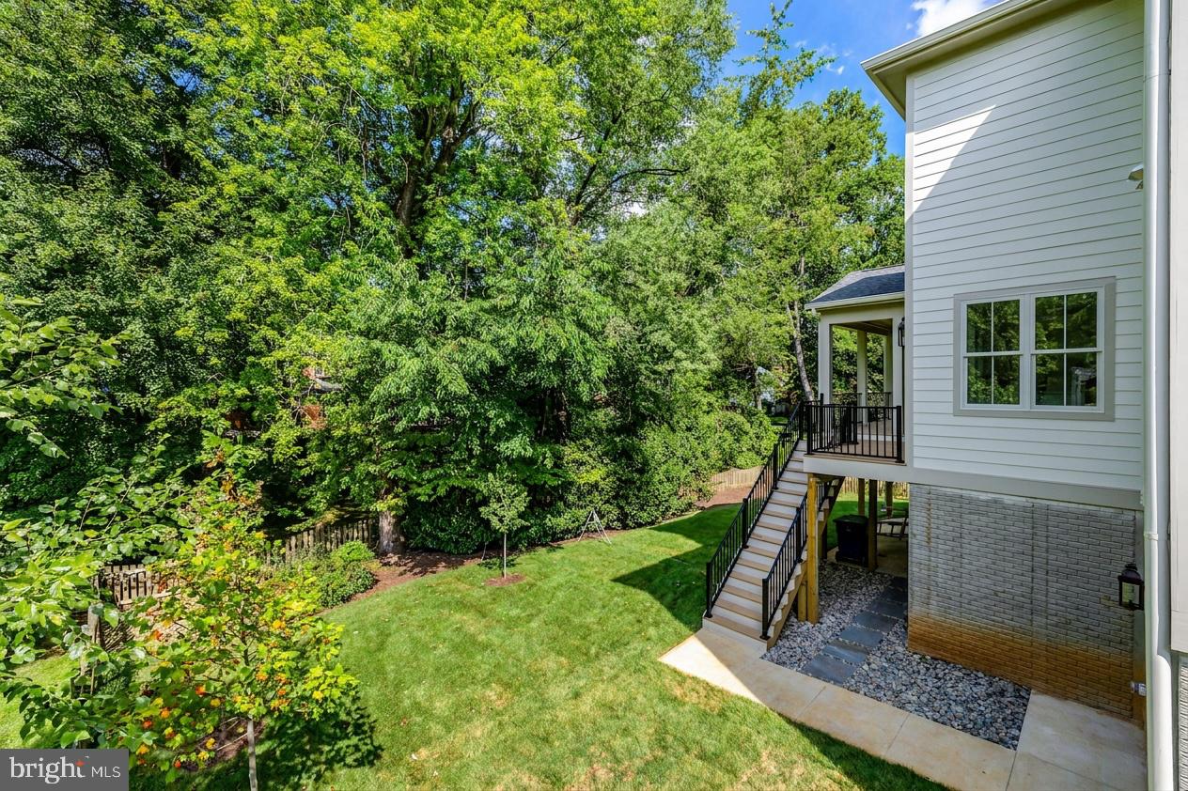
Offering unparalleled luxury, design, and craftsmanship, CR Custom Homes' thoughtful, timeless design seamlessly blends elegance, comfort, and functionality with spacious open-concept living areas filled with natural light. Located in Potomac Hills, this home offers 6 bedrooms, 6.5 bathrooms, and nearly 7,000 finished square feet. The main level includes a flexible space for a bedroom or home office with an en-suite bath. The gourmet kitchen opens to a large family room with a gas fireplace, and features custom cabinetry, Wolf and Sub-Zero appliances, perfect for entertaining or hosting family gatherings. The upper level features the primary suite, with an oversized walk-in-closet and primary bath with heated floors and a soaking tub and spa shower. In addition, a laundry room and three additional bedrooms with en-suite bathrooms and walk-in closets round out the upper level. The lower level offers a bedroom with ensuite bathroom, a home gym and a rec room with wet bar! Outside, enjoy the screened-in porch off the deck overlooking the landscaped backyard with irrigation. An exceptional opportunity from CR Custom Homes with a premier location close to shopping and dining. Minutes to downtown McLean and Tysons, with easy access to major commuter routes. Property details representative.
| 13 hours ago | Listing first seen on site | |
| 13 hours ago | Listing updated with changes from the MLS® |

The real estate listing information is provided by Bright MLS is for the consumer's personal, non-commercial use and may not be used for any purpose other than to identify prospective properties consumer may be interested in purchasing. Any information relating to real estate for sale or lease referenced on this web site comes from the Internet Data Exchange (IDX) program of the Bright MLS. This web site references real estate listing(s) held by a brokerage firm other than the broker and/or agent who owns this web site. The accuracy of all information is deemed reliable but not guaranteed and should be personally verified through personal inspection by and/or with the appropriate professionals. Properties in listings may have been sold or may no longer be available. The data contained herein is copyrighted by Bright MLS and is protected by all applicable copyright laws. Any unauthorized collection or dissemination of this information is in violation of copyright laws and is strictly prohibited. Copyright © 2020 Bright MLS. All rights reserved.

Did you know? You can invite friends and family to your search. They can join your search, rate and discuss listings with you.