8927 ORANGE HUNT LANEANNANDALE, VA 22003
Due to the health concerns created by Coronavirus we are offering personal 1-1 online video walkthough tours where possible.
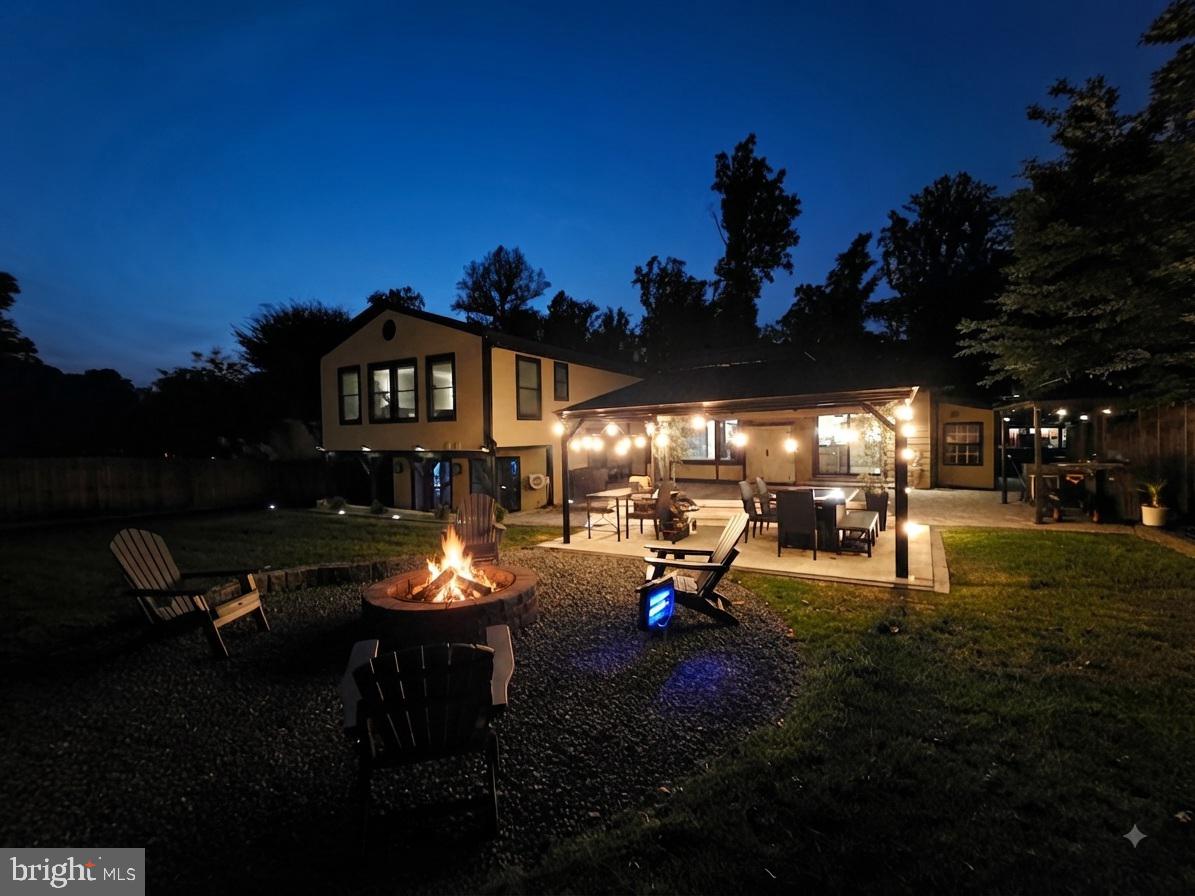
This beautifully renovated 5 bedroom, 4.5-bath home offers modern luxury and thoughtful upgrades throughout. The master bedroom was expanded recently, and an exercise room was added. The gourmet kitchen features new cabinets, upgraded countertops, a large island, and built-in features, perfect for entertaining. The open floor plan includes a breakfast area, efficiency side entry, and spacious storage. Highlights include a new vestibule with stylish storage and bench, new lighting, all-new windows, roof, and HVAC units. The home showcases 3 fireplaces—electric, gas, and water heater—and beautiful wood flooring. The primary suite offers a walk-in closet, a spacious shower, and a custom bed frame matching all trims. Enjoy outdoor living with a luxury backyard, fire pit, barbeque area, and new stone landscaping in both front and rear yards. Eco-friendly features include solar panels and an electric car charging station. The home’s efficiency and modern features make it move-in ready in a prime location.
| 4 hours ago | Listing updated with changes from the MLS® | |
| 4 hours ago | Listing first seen on site |

The real estate listing information is provided by Bright MLS is for the consumer's personal, non-commercial use and may not be used for any purpose other than to identify prospective properties consumer may be interested in purchasing. Any information relating to real estate for sale or lease referenced on this web site comes from the Internet Data Exchange (IDX) program of the Bright MLS. This web site references real estate listing(s) held by a brokerage firm other than the broker and/or agent who owns this web site. The accuracy of all information is deemed reliable but not guaranteed and should be personally verified through personal inspection by and/or with the appropriate professionals. Properties in listings may have been sold or may no longer be available. The data contained herein is copyrighted by Bright MLS and is protected by all applicable copyright laws. Any unauthorized collection or dissemination of this information is in violation of copyright laws and is strictly prohibited. Copyright © 2020 Bright MLS. All rights reserved.

Did you know? You can invite friends and family to your search. They can join your search, rate and discuss listings with you.