46834 MOUNTAIN LAUREL TERRACESTERLING, VA 20164
Due to the health concerns created by Coronavirus we are offering personal 1-1 online video walkthough tours where possible.
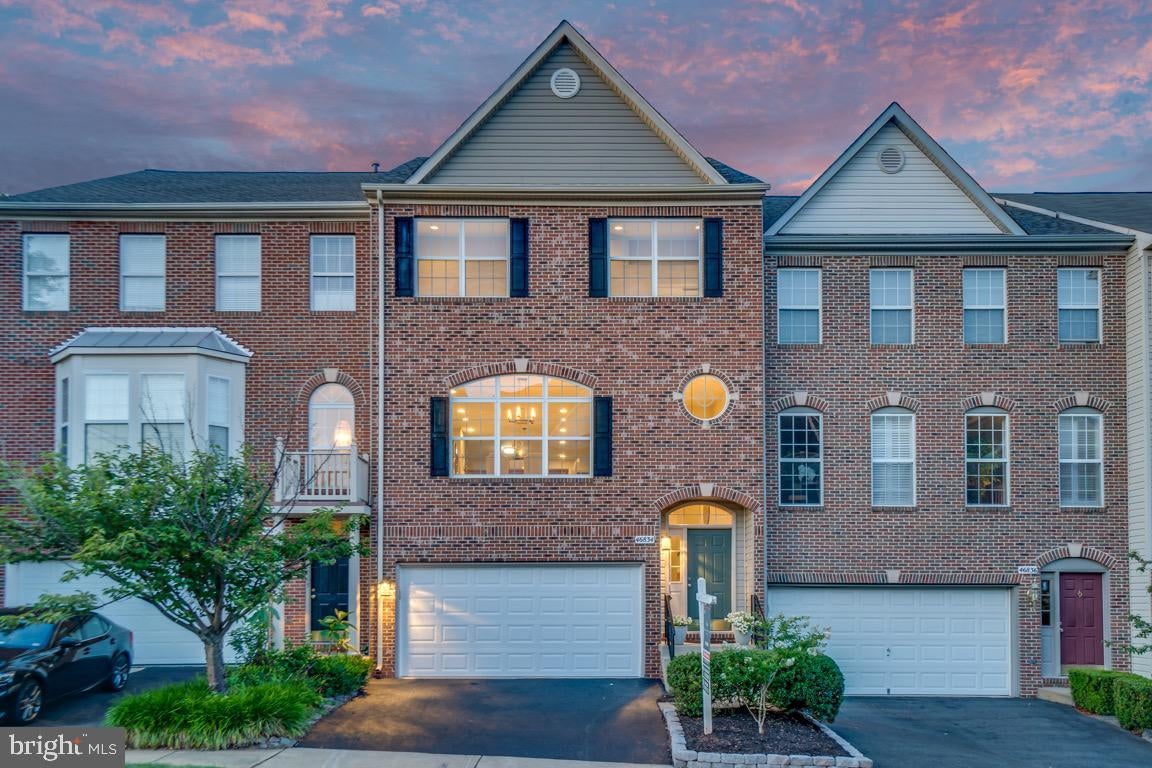
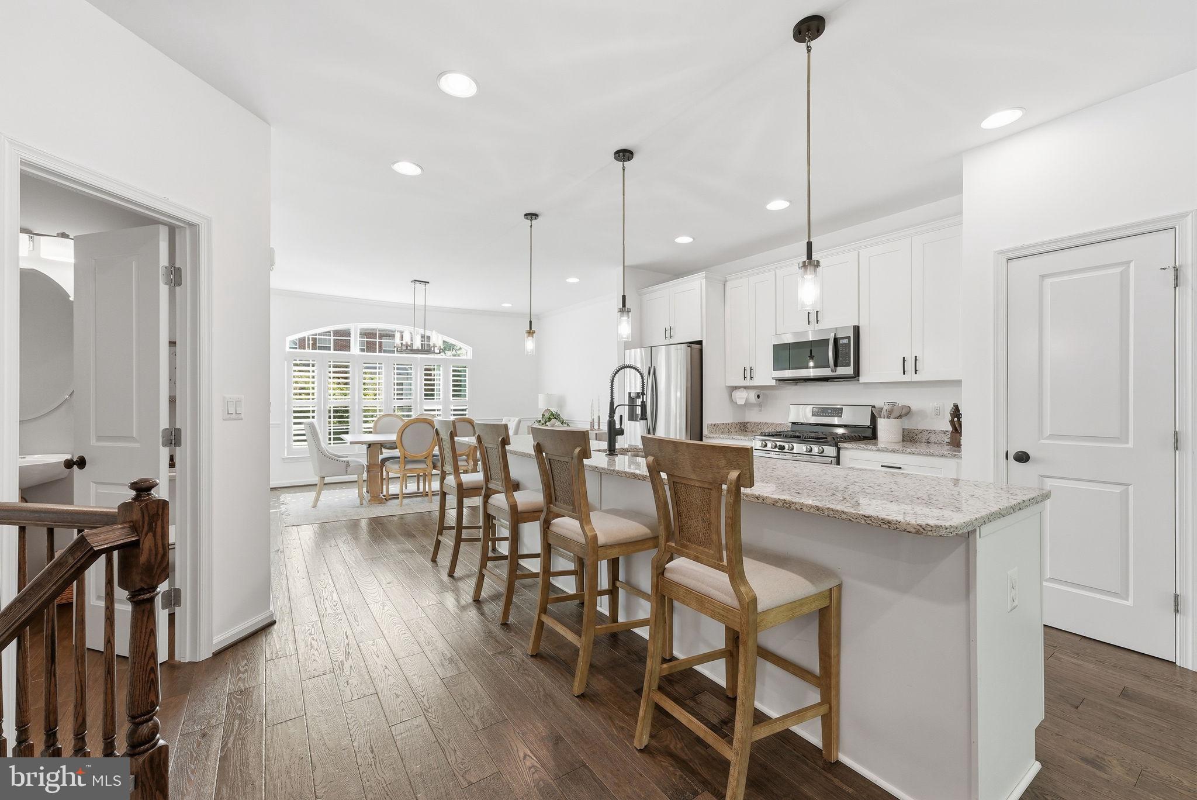
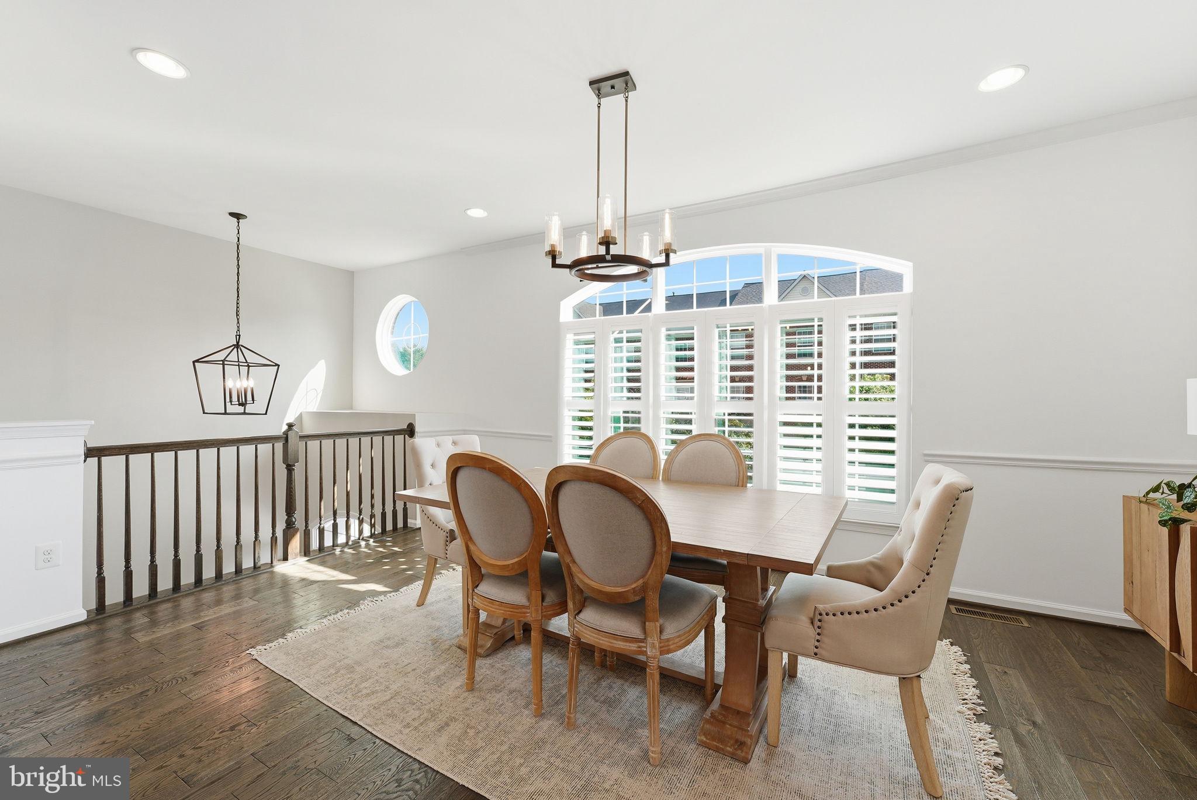
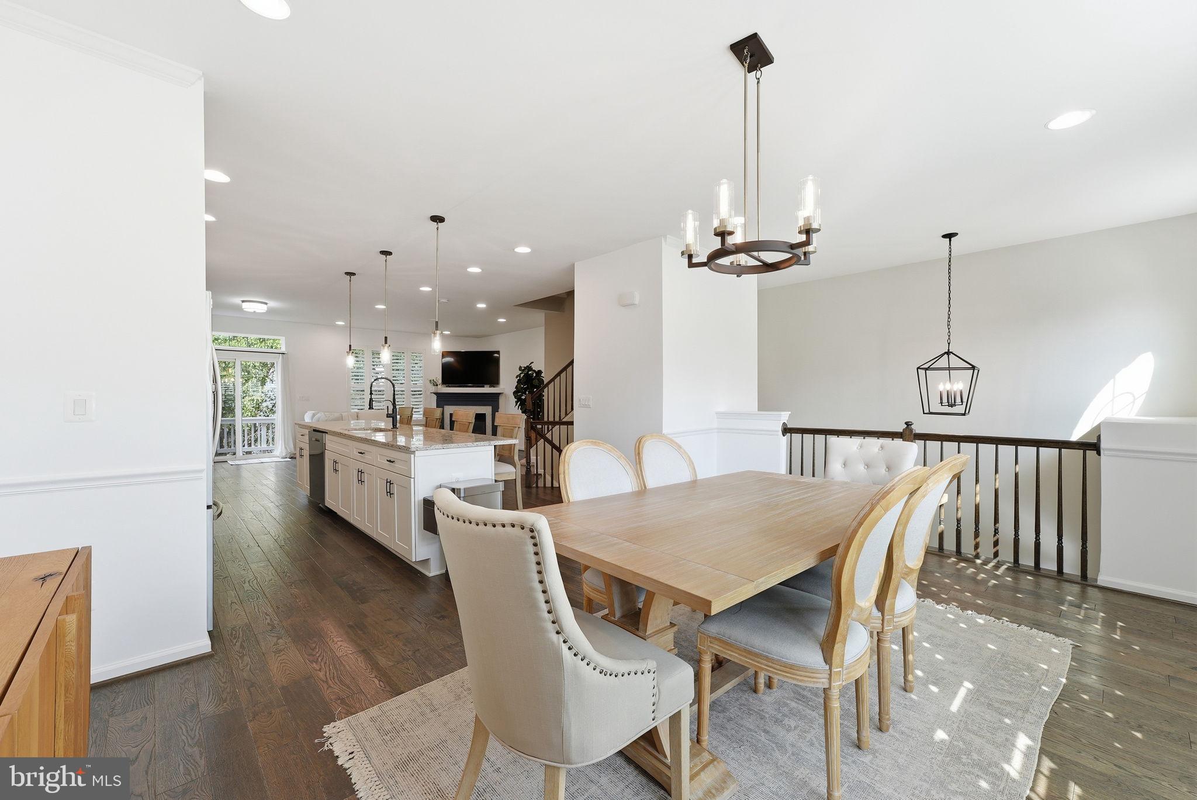
Beautifully updated brick-front townhome with a two-car garage featuring a thoughtfully redesigned open-concept main level. The spacious living, dining, and family room combination creates an inviting layout that's perfect for both everyday living and entertaining. The gourmet kitchen showcases granite countertops, modern cabinetry, stainless steel appliances, stylish pendant lighting, and an oversized center island that serves as the heart of the home. The adjacent living area features a cozy gas fireplace, adding warmth and charm. Retreat to the expansive primary suite with a vaulted ceiling and ample space for a sitting area. The luxurious, fully renovated en-suite bath offers a soaking tub, separate walk-in shower, and double vanity. Additional generously sized bedrooms also feature vaulted ceilings, and the upper-level hall bathroom has been tastefully remodeled. Enjoy outdoor living in the fully fenced backyard with a deck and patio featuring low-maintenance turf, creating a private space to relax or entertain. Major updates completed in 2020 include the roof, siding, garage door, interior doors, carpeting, light fixtures, open concept floor plan. The water heater was replaced in 2019. A new HVAC furnace (2022), and a new A/C condenser (2024), offering added peace of mind for years to come. Conveniently located with easy access to Tysons, Reston, Herndon, and major commuter routes, this move-in-ready home offers the perfect combination of modern updates, comfort, and convenience.
| 5 days ago | Listing updated with changes from the MLS® | |
| 5 days ago | Status changed to Active | |
| 2 weeks ago | Listing first seen on site |

The real estate listing information is provided by Bright MLS is for the consumer's personal, non-commercial use and may not be used for any purpose other than to identify prospective properties consumer may be interested in purchasing. Any information relating to real estate for sale or lease referenced on this web site comes from the Internet Data Exchange (IDX) program of the Bright MLS. This web site references real estate listing(s) held by a brokerage firm other than the broker and/or agent who owns this web site. The accuracy of all information is deemed reliable but not guaranteed and should be personally verified through personal inspection by and/or with the appropriate professionals. Properties in listings may have been sold or may no longer be available. The data contained herein is copyrighted by Bright MLS and is protected by all applicable copyright laws. Any unauthorized collection or dissemination of this information is in violation of copyright laws and is strictly prohibited. Copyright © 2020 Bright MLS. All rights reserved.

Did you know? You can invite friends and family to your search. They can join your search, rate and discuss listings with you.