42813 FLANNIGAN TERRACECHANTILLY, VA 20152
Due to the health concerns created by Coronavirus we are offering personal 1-1 online video walkthough tours where possible.
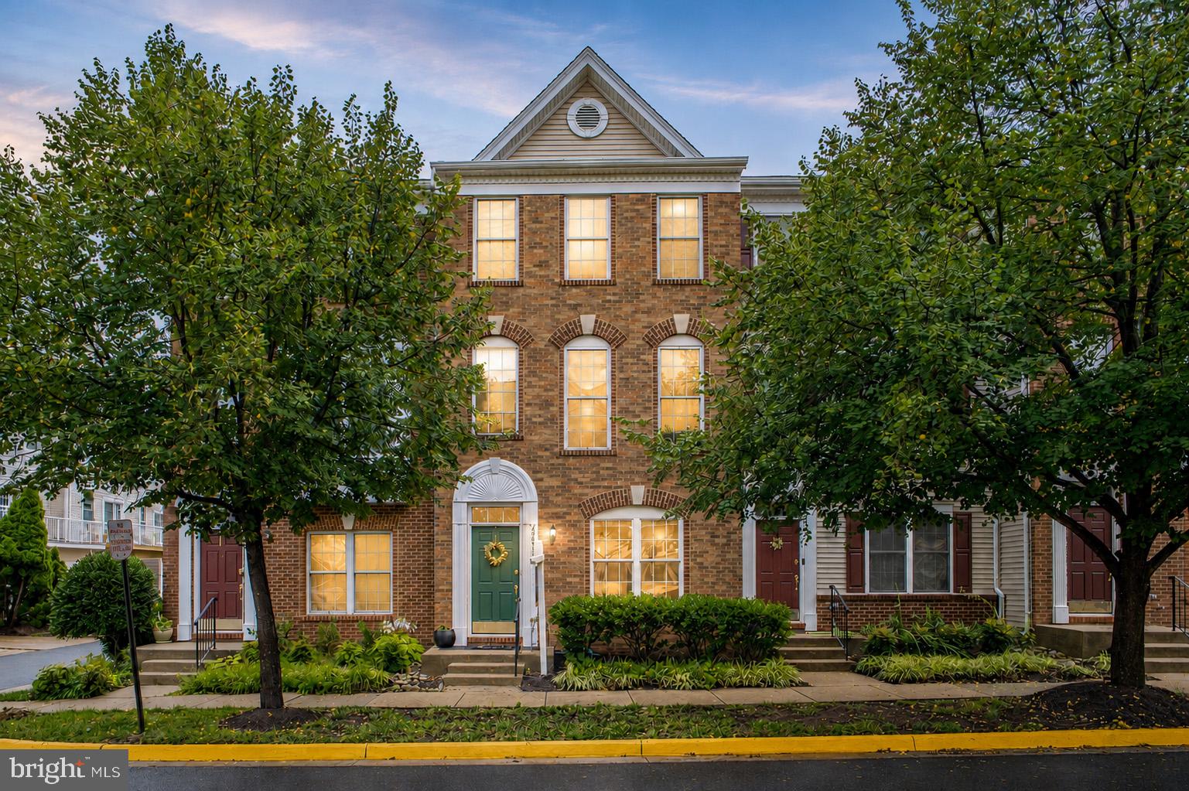
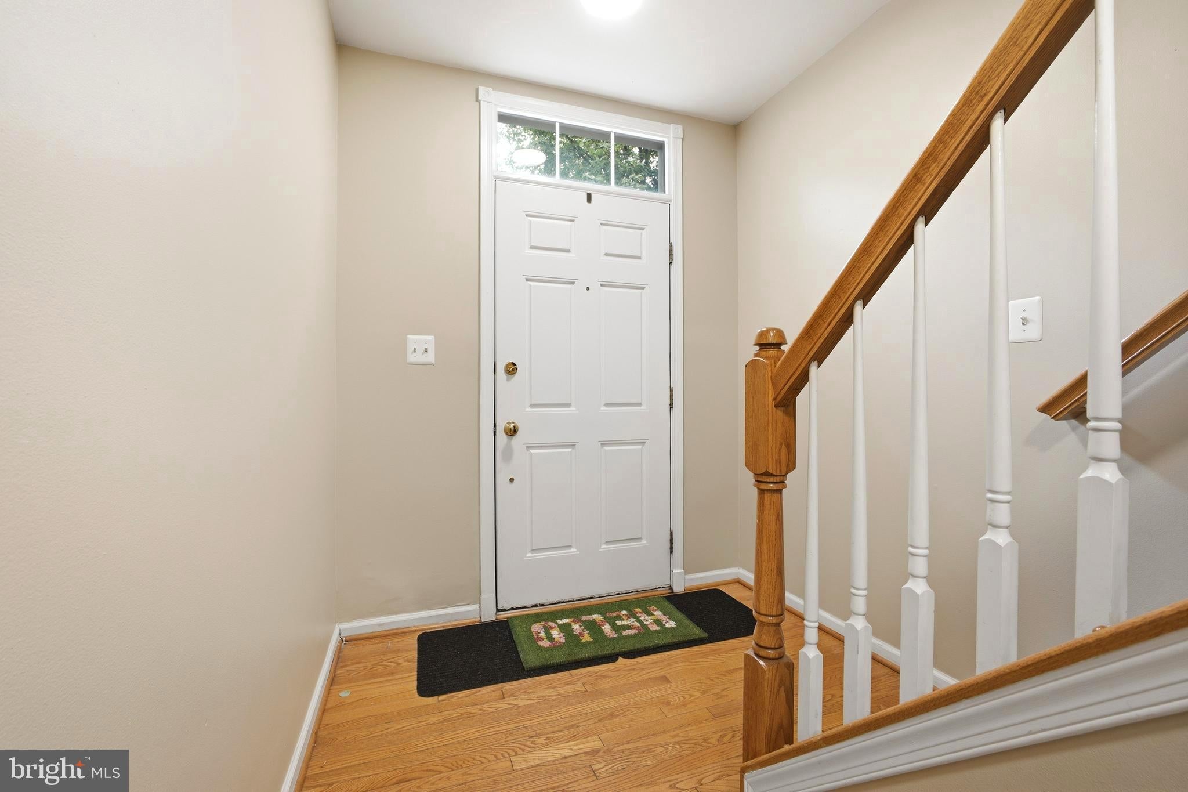
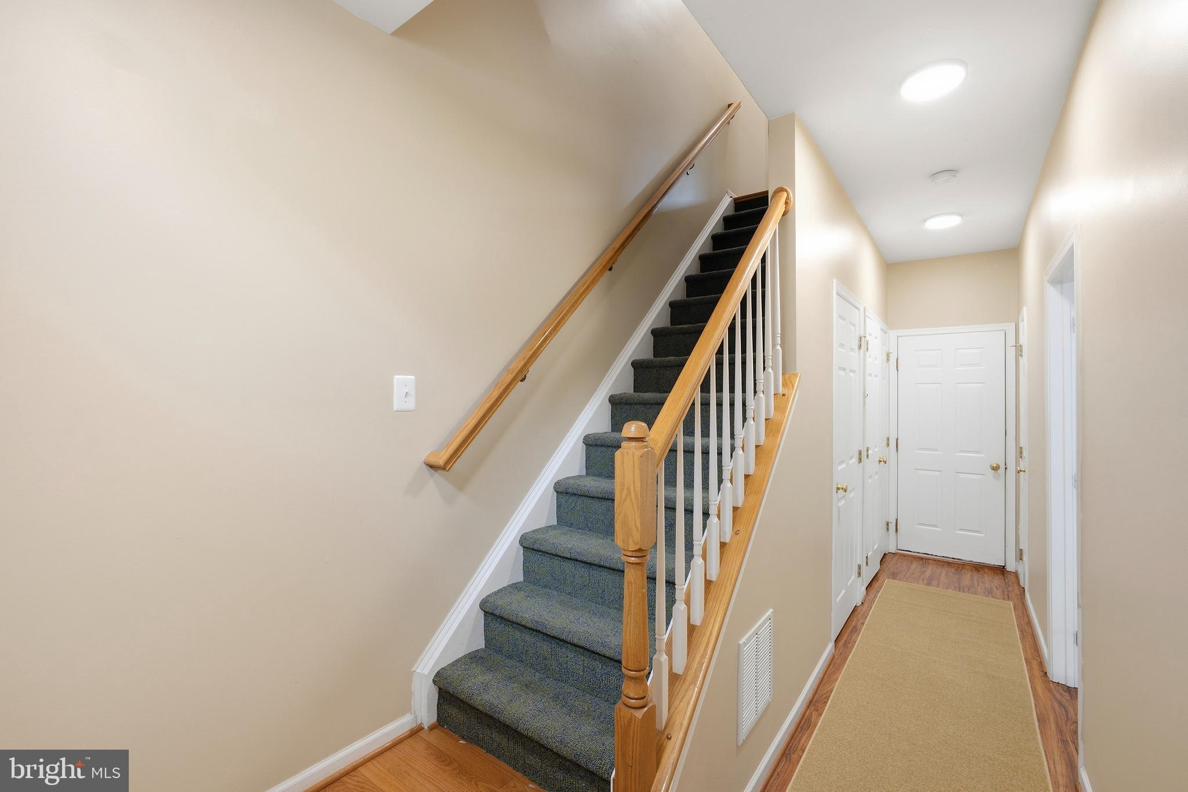
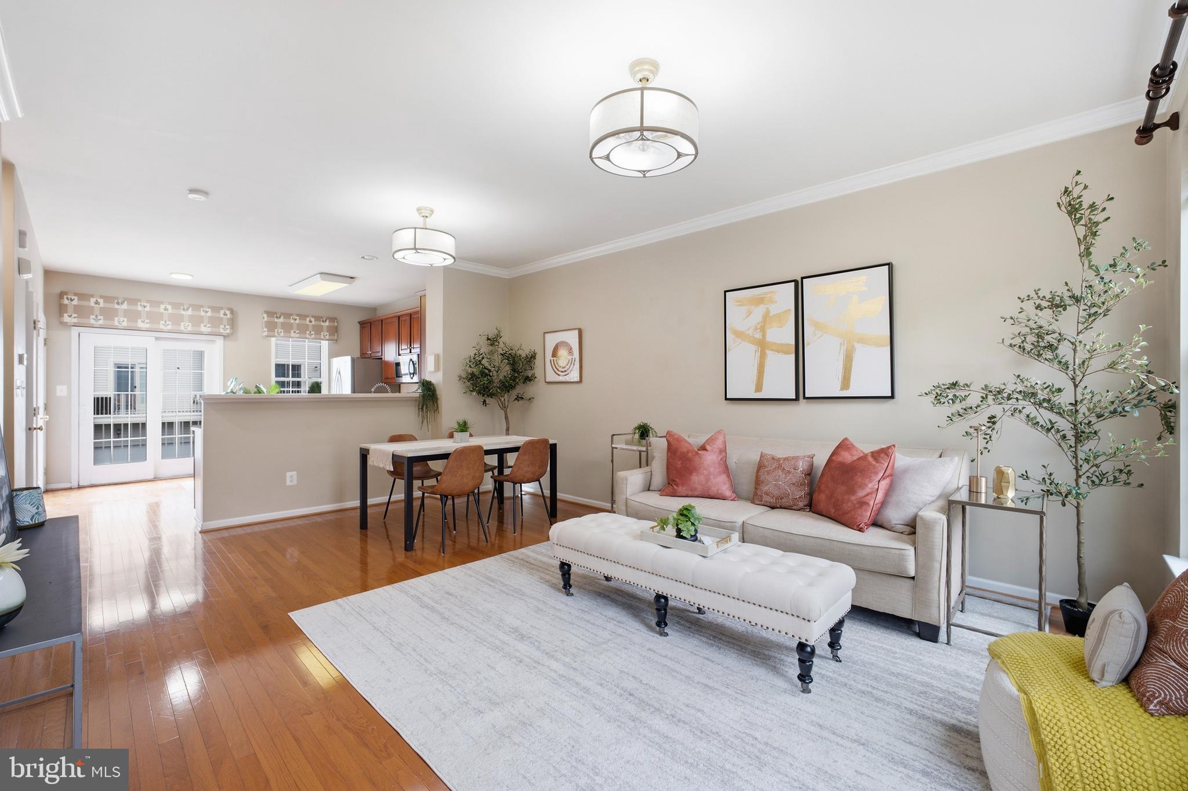
Welcome to 42813 Flannigan Terrace, a well maintained three-bedroom, two-and-a-half-bath townhome condo offering comfortable living in the heart of sought-after South Riding. The versatile floor plan provides inviting spaces for everyday living, working from home, and entertaining. Enjoy the convenience of a large two-car garage, 2 car driveway, ample street parking, and a balcony ideal for morning coffee, outdoor dining, or relaxing at the end of the day. The Condo and HOA fee INCLUDES the landscaping, snow removal,roof, and water usage on top of the community amenities. It is low maintenance ownership. Located within walking distance of Amberlea Park , Meadow Pool, and the South Riding fishing pier, this home makes it easy to enjoy the outdoors close to home. Explore miles of nearby walking and biking trails, neighborhood parks, playgrounds, pools, tennis and pickleball courts, and the many recreational opportunities available throughout the South Riding community. With coffee shops, grocery stores, dining, golf courses, and major commuter routes nearby, this property offers an appealing combination of space, accessibility, community amenities, and everyday convenience. A wonderful opportunity to enjoy the South Riding lifestyle while making this home your own. Stop paying your Landlord's mortgage and start your wealth journey by paying your own mortgage.
| 6 days ago | Listing updated with changes from the MLS® | |
| 6 days ago | Status changed to Active | |
| a week ago | Listing first seen on site |

The real estate listing information is provided by Bright MLS is for the consumer's personal, non-commercial use and may not be used for any purpose other than to identify prospective properties consumer may be interested in purchasing. Any information relating to real estate for sale or lease referenced on this web site comes from the Internet Data Exchange (IDX) program of the Bright MLS. This web site references real estate listing(s) held by a brokerage firm other than the broker and/or agent who owns this web site. The accuracy of all information is deemed reliable but not guaranteed and should be personally verified through personal inspection by and/or with the appropriate professionals. Properties in listings may have been sold or may no longer be available. The data contained herein is copyrighted by Bright MLS and is protected by all applicable copyright laws. Any unauthorized collection or dissemination of this information is in violation of copyright laws and is strictly prohibited. Copyright © 2020 Bright MLS. All rights reserved.

Did you know? You can invite friends and family to your search. They can join your search, rate and discuss listings with you.