25189 FORTITUDE TERRACECHANTILLY, VA 20152
Due to the health concerns created by Coronavirus we are offering personal 1-1 online video walkthough tours where possible.
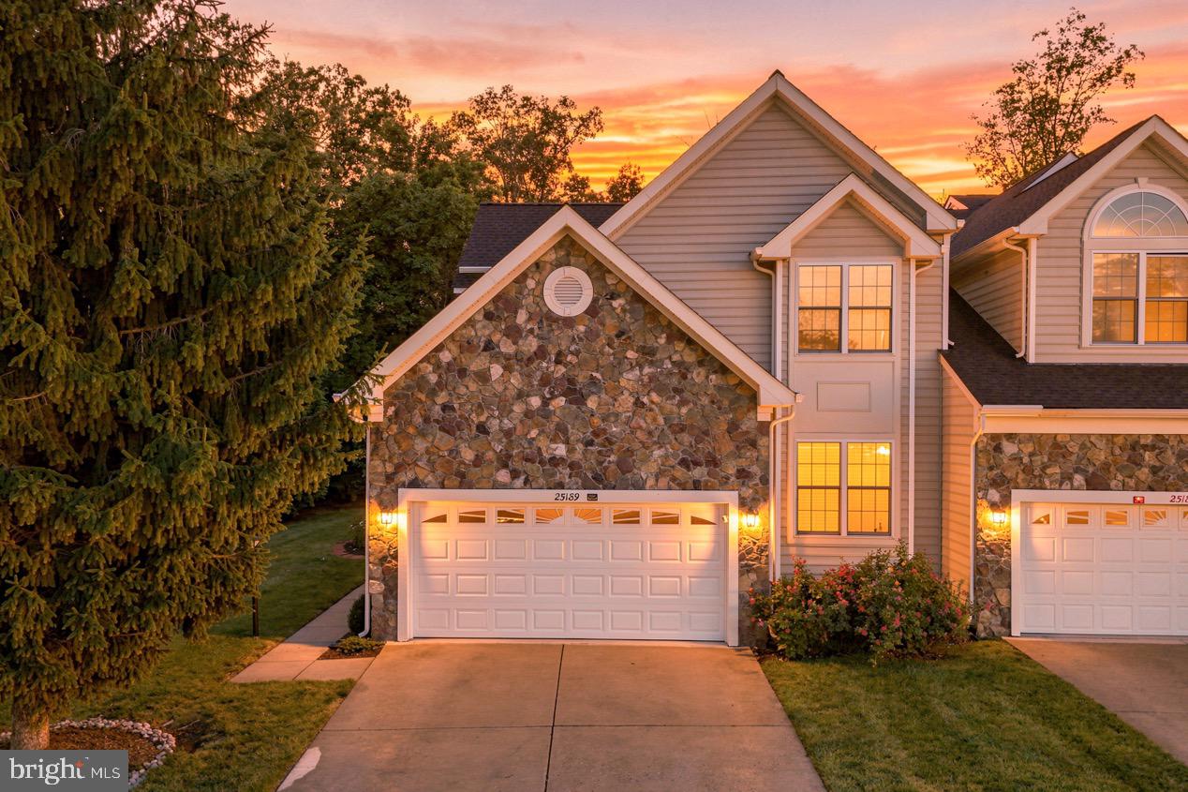
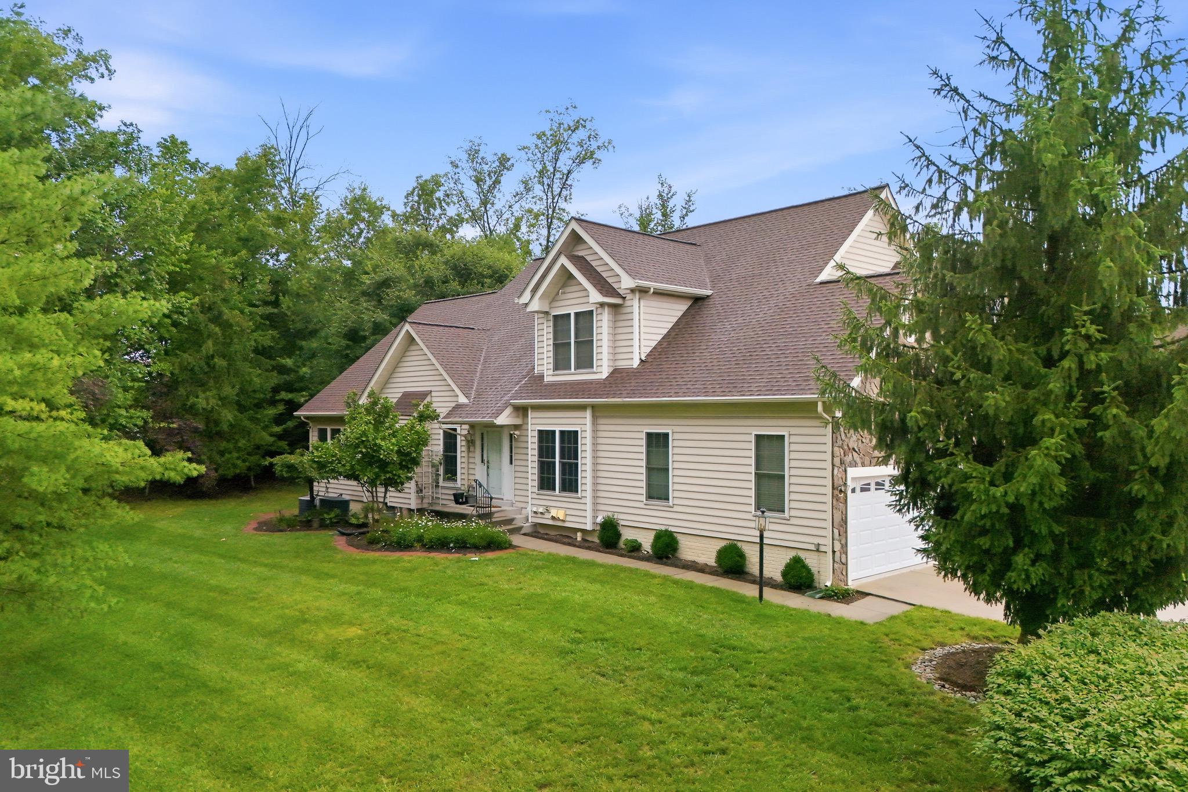
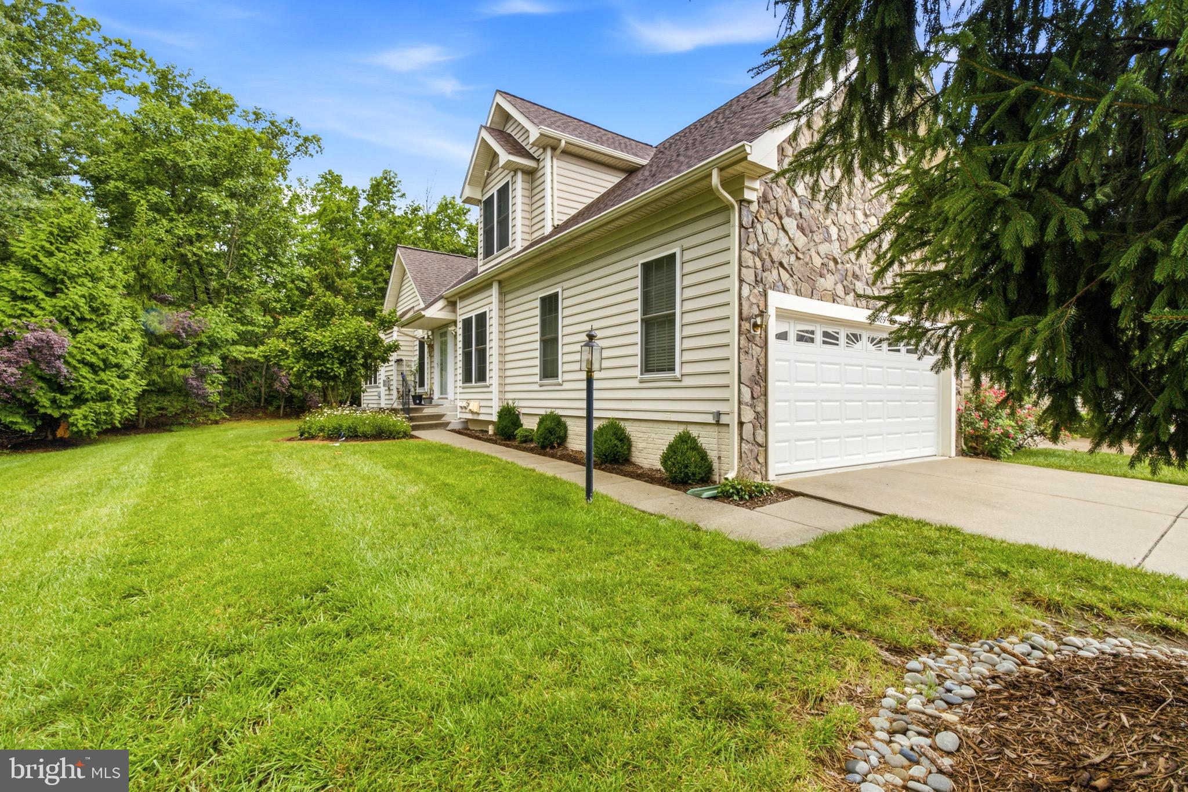
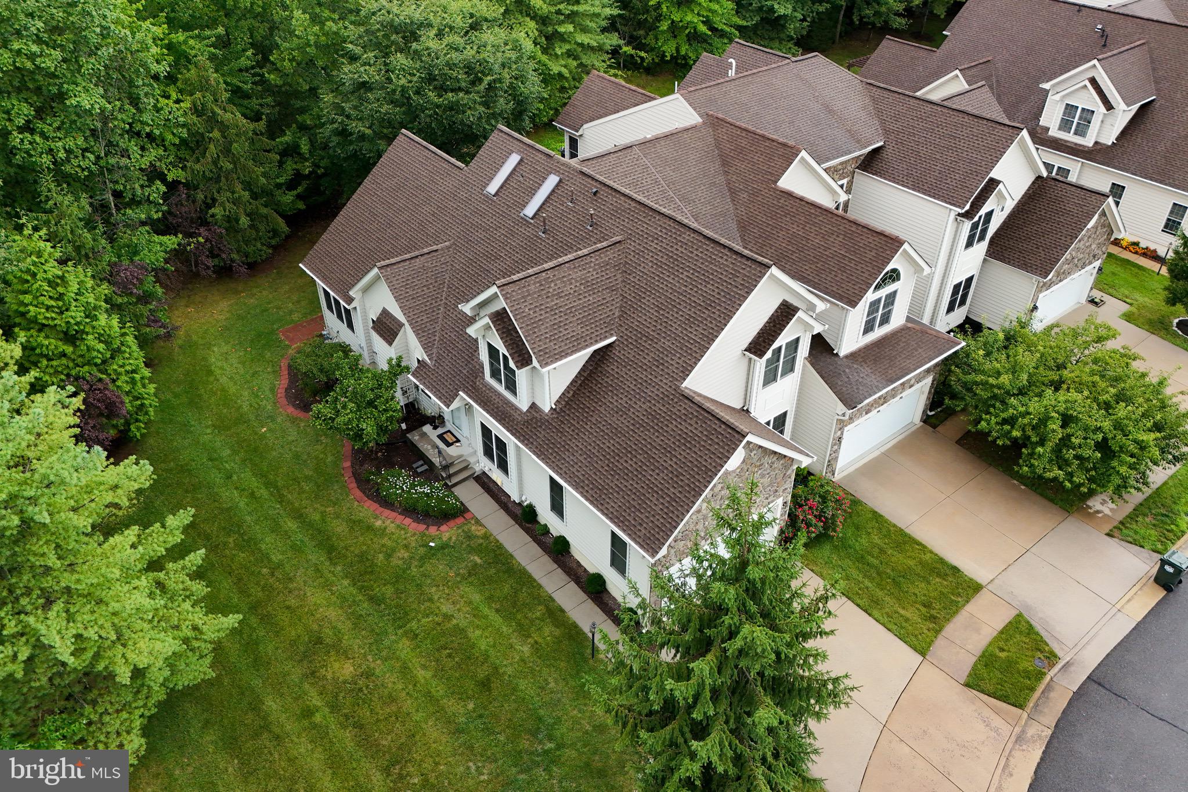
Welcome to 25189 Fortitude Terrace—an impressive end-unit carriage home offering approximately 4,000 square feet of beautifully maintained living space. With the spacious feel of a single-family home, rare privacy along the side and backyard, and a highly desirable floor plan, this exceptional property is truly one of a kind. The main level is designed for both everyday living and entertaining, featuring beautiful hardwood floors, dramatic volume ceilings, a separate formal living room, a separate dining room, a bright sunroom, and a dedicated breakfast area. The spacious layout offers multiple gathering spaces, making it perfect for hosting guests while still providing comfortable areas for daily living. One of the home’s most distinctive features is the main-level primary bedroom and private primary bathroom, a rare and highly sought-after feature that is not commonly found in similar homes. This unique main-level suite adds exceptional convenience, flexibility, and long-term appeal. The upgraded gourmet kitchen features stainless steel appliances, a cooktop, double wall ovens, and plenty of space for cooking, gathering, and entertaining. The home also includes a two-car garage for added convenience and storage. The open architectural design gives the home an impressive sense of space. From the upstairs hallway and staircase, you can look down into the main living area below, beautifully showcasing the soaring volume ceilings and creating an open, airy feel throughout. The upper level also features two generously sized bedrooms, offering plenty of space and privacy. The approximately 1,350-square-foot lower level feels like an additional private residence and offers incredible flexibility. It includes a spacious recreation and living area with LVP flooring, two additional spacious rooms that can be used as bedrooms, dens, home offices, a gym, playroom, or hobby space, plus a full kitchen equipped with a stove, oven, microwave, dishwasher, and refrigerator. A full bathroom and full-size washer and dryer complete the lower level. There is also an additional approximately 350-square-foot unfinished, insulated storage area. Recent improvements include a new roof, gutters, window screens, plantation shutters in the primary bedroom, blinds throughout, a boiler expansion tank, and a newer garage door. Its prime location, expansive and thoughtfully designed layout, rare main-level primary suite, dramatic volume ceilings, multiple entertaining spaces, two-car garage, and flexible lower level make this home a true standout in the community. Whether you are looking for a serene retreat, a home built for entertaining, flexible multigenerational living, or simply more room to live and grow, 25189 Fortitude Terrace offers a combination of space, privacy, and features that is truly hard to find. Experience the best of South Riding with this rare and exceptional property-a home that truly has it all.
| 15 hours ago | Listing updated with changes from the MLS® | |
| 6 days ago | Listing first seen on site |

The real estate listing information is provided by Bright MLS is for the consumer's personal, non-commercial use and may not be used for any purpose other than to identify prospective properties consumer may be interested in purchasing. Any information relating to real estate for sale or lease referenced on this web site comes from the Internet Data Exchange (IDX) program of the Bright MLS. This web site references real estate listing(s) held by a brokerage firm other than the broker and/or agent who owns this web site. The accuracy of all information is deemed reliable but not guaranteed and should be personally verified through personal inspection by and/or with the appropriate professionals. Properties in listings may have been sold or may no longer be available. The data contained herein is copyrighted by Bright MLS and is protected by all applicable copyright laws. Any unauthorized collection or dissemination of this information is in violation of copyright laws and is strictly prohibited. Copyright © 2020 Bright MLS. All rights reserved.

Did you know? You can invite friends and family to your search. They can join your search, rate and discuss listings with you.