44369 MALTESE FALCON SQUAREASHBURN, VA 20147
Due to the health concerns created by Coronavirus we are offering personal 1-1 online video walkthough tours where possible.
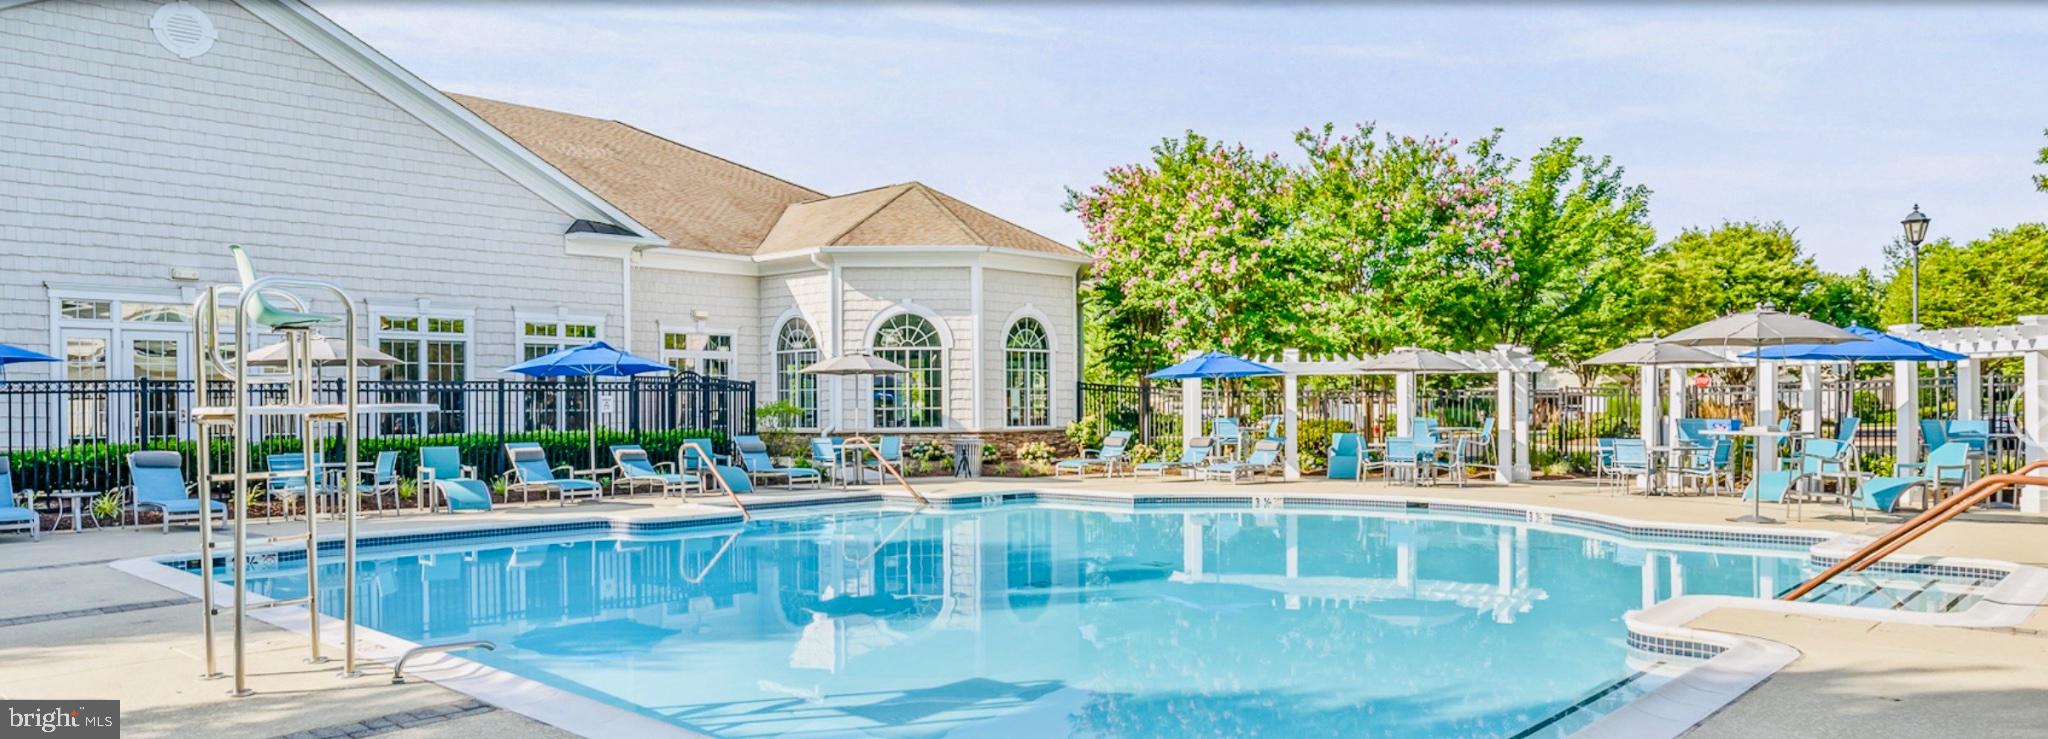
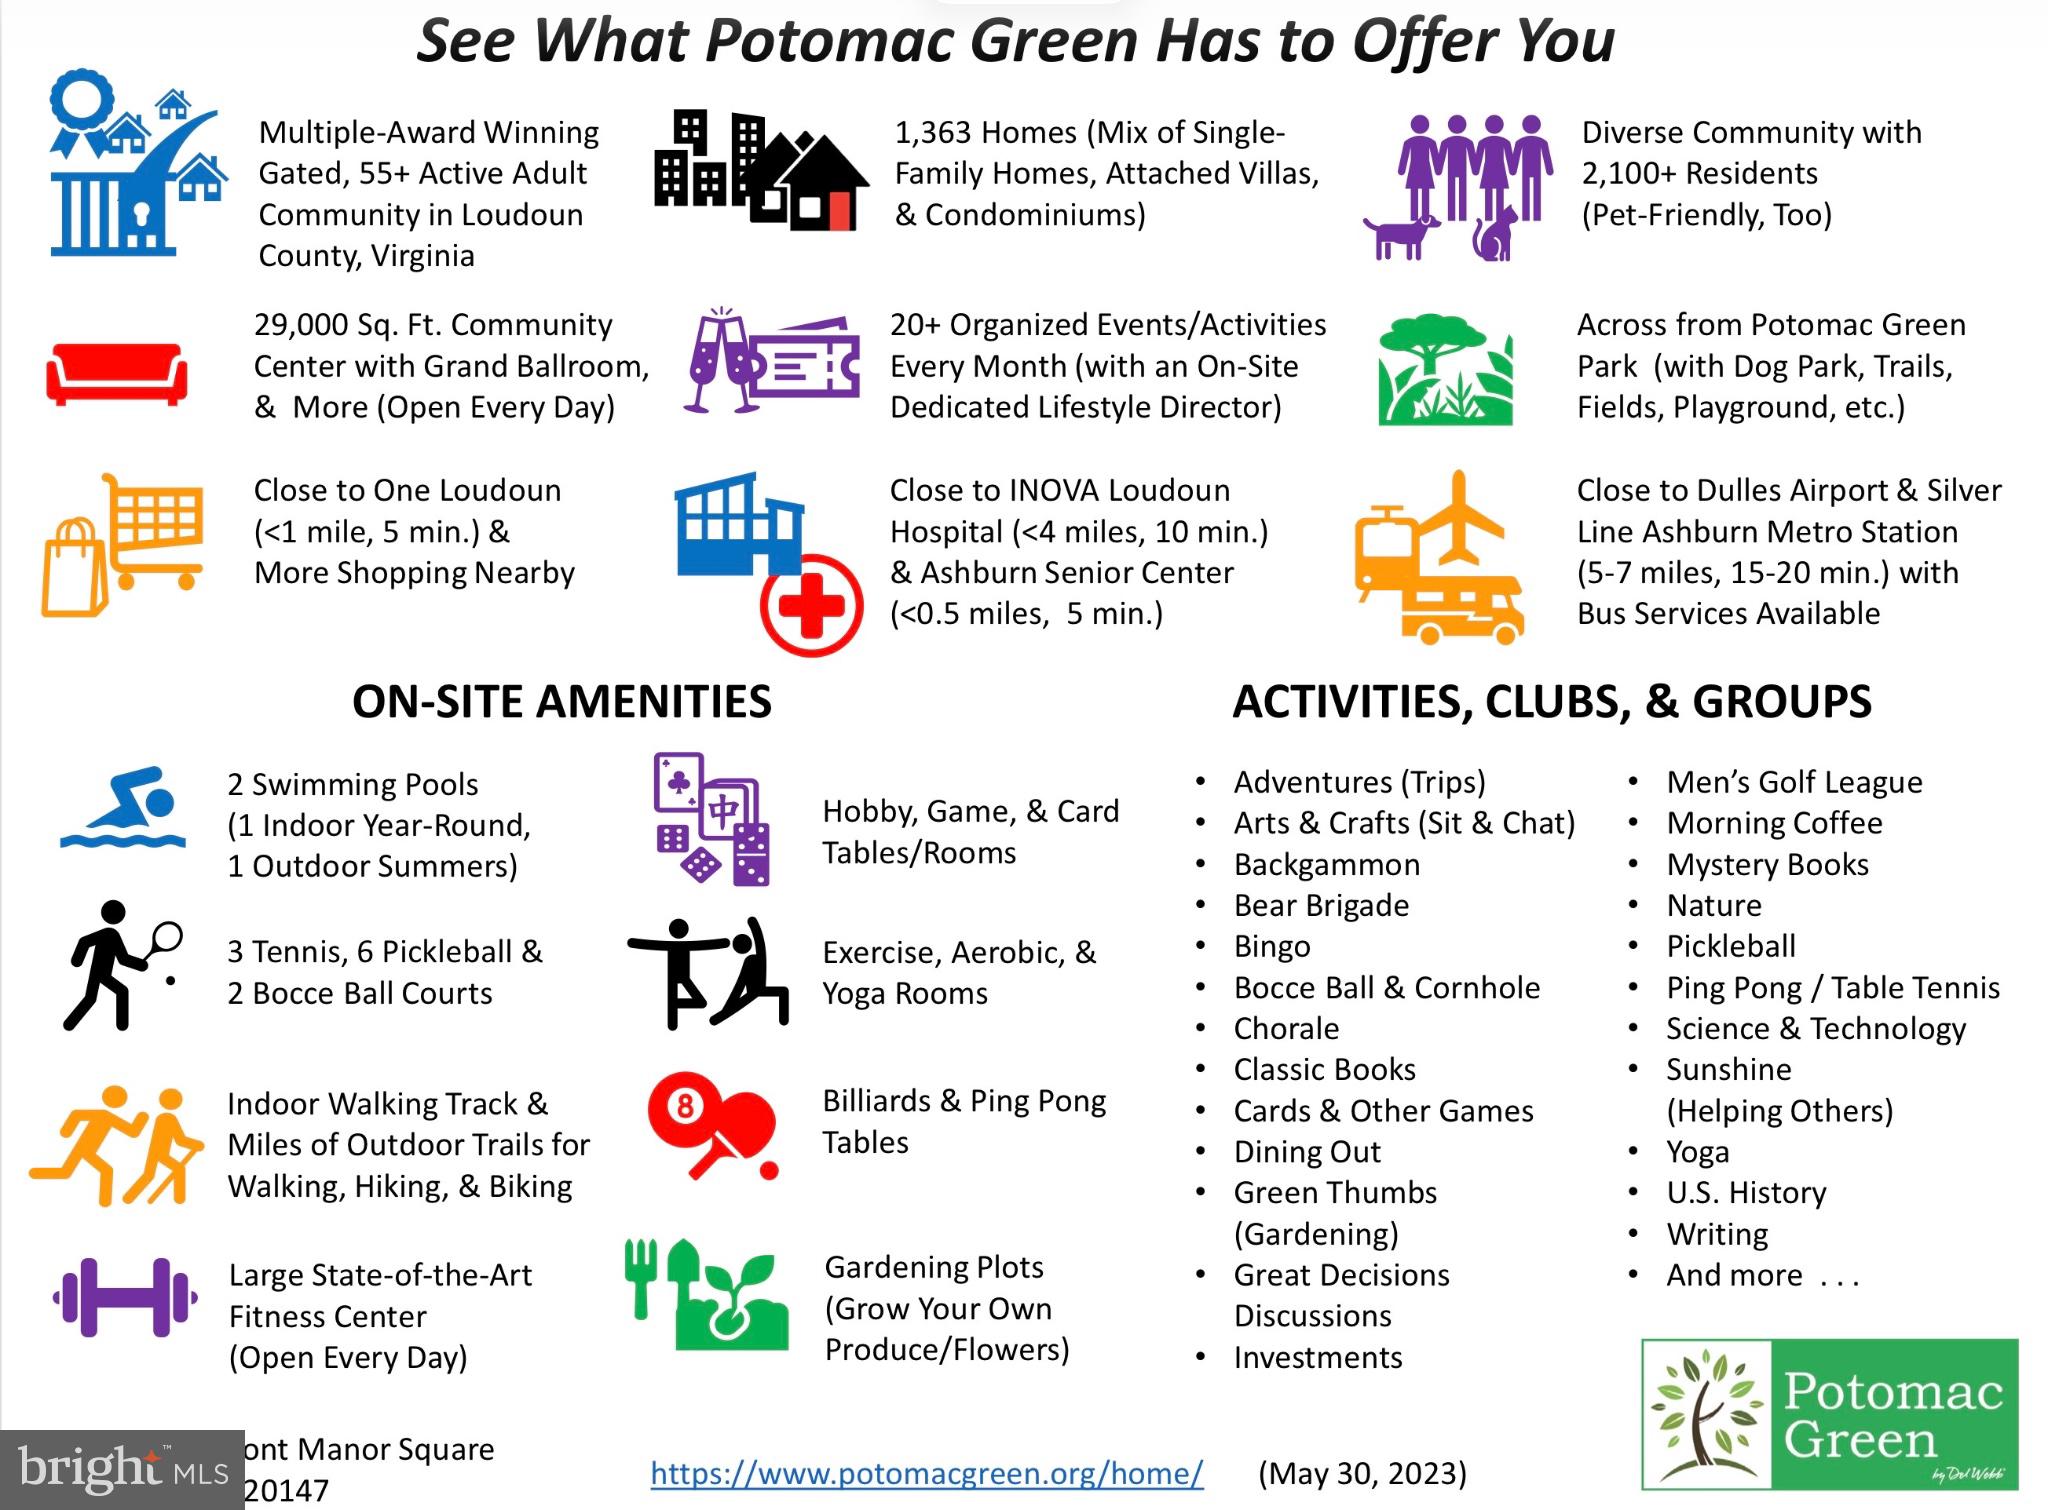
Welcome to Potomac Green! Beautiful Regency II model villa with loft in one of Loudoun County’s premier Dell Webb luxurious active adult community offering the perfect blend of spacious living and low-maintenance convenience. This desirable home with a 2-car garage features soaring ceilings, abundant natural light, and an open floorplan designed for comfortable everyday living and entertaining alike. The spacious main-level living and dining areas showcase dramatic two-story ceilings, elegant architectural details, crown molding, and sliding glass doors leading to a private patio overlooking peaceful common space. The light-filled kitchen offers ample cabinetry, generous counter space, and easy flow into the main living areas. The main-level primary suite features a tray ceiling, large windows, walk-in closet, and spacious en-suite bath with private vanity and oversized shower. Upstairs, has oversized loft area that offers incredible bonus living space ideal for a rec room, hobby area, office, or additional guest retreat complete with its own bedroom and full bath. Enjoy easy living in Potomac Green with resort- style amenities including indoor and outdoor pools, clubhouse, fitness center, tennis and pickleball courts, walking trails, social activities, and so much more! All of this and yet conveniently located near shopping, dining, One Loudoun, and convenience of an incredible commuter location.
| 6 hours ago | Listing updated with changes from the MLS® | |
| 7 hours ago | Listing first seen on site |

The real estate listing information is provided by Bright MLS is for the consumer's personal, non-commercial use and may not be used for any purpose other than to identify prospective properties consumer may be interested in purchasing. Any information relating to real estate for sale or lease referenced on this web site comes from the Internet Data Exchange (IDX) program of the Bright MLS. This web site references real estate listing(s) held by a brokerage firm other than the broker and/or agent who owns this web site. The accuracy of all information is deemed reliable but not guaranteed and should be personally verified through personal inspection by and/or with the appropriate professionals. Properties in listings may have been sold or may no longer be available. The data contained herein is copyrighted by Bright MLS and is protected by all applicable copyright laws. Any unauthorized collection or dissemination of this information is in violation of copyright laws and is strictly prohibited. Copyright © 2020 Bright MLS. All rights reserved.

Did you know? You can invite friends and family to your search. They can join your search, rate and discuss listings with you.