8816 YELLOWTHROAT COURTGAINESVILLE, VA 20155
Due to the health concerns created by Coronavirus we are offering personal 1-1 online video walkthough tours where possible.
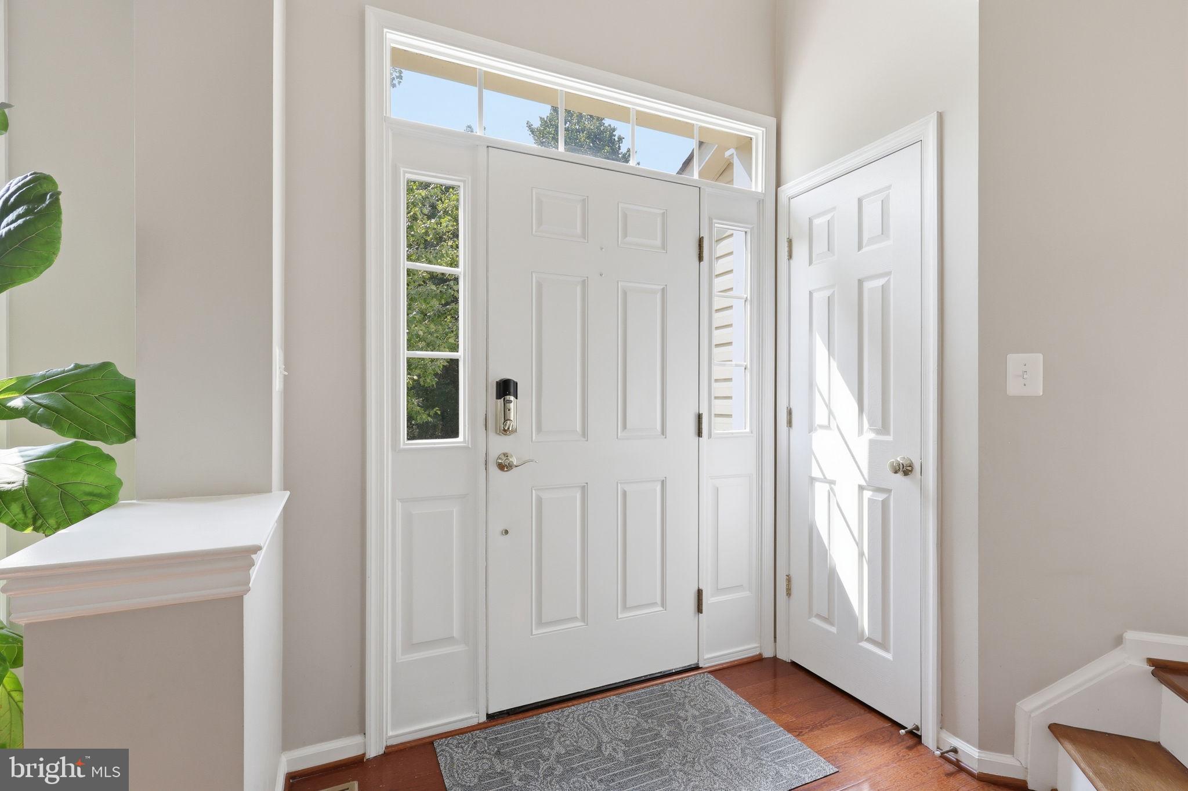
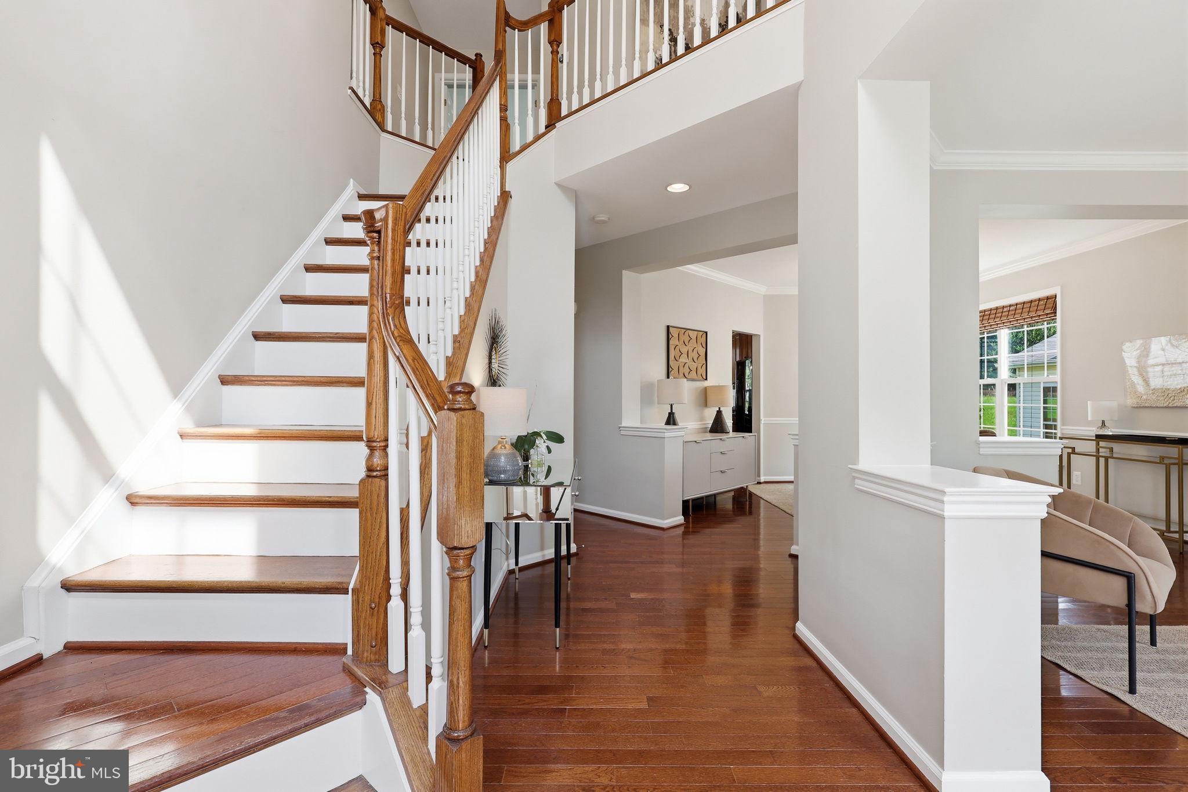
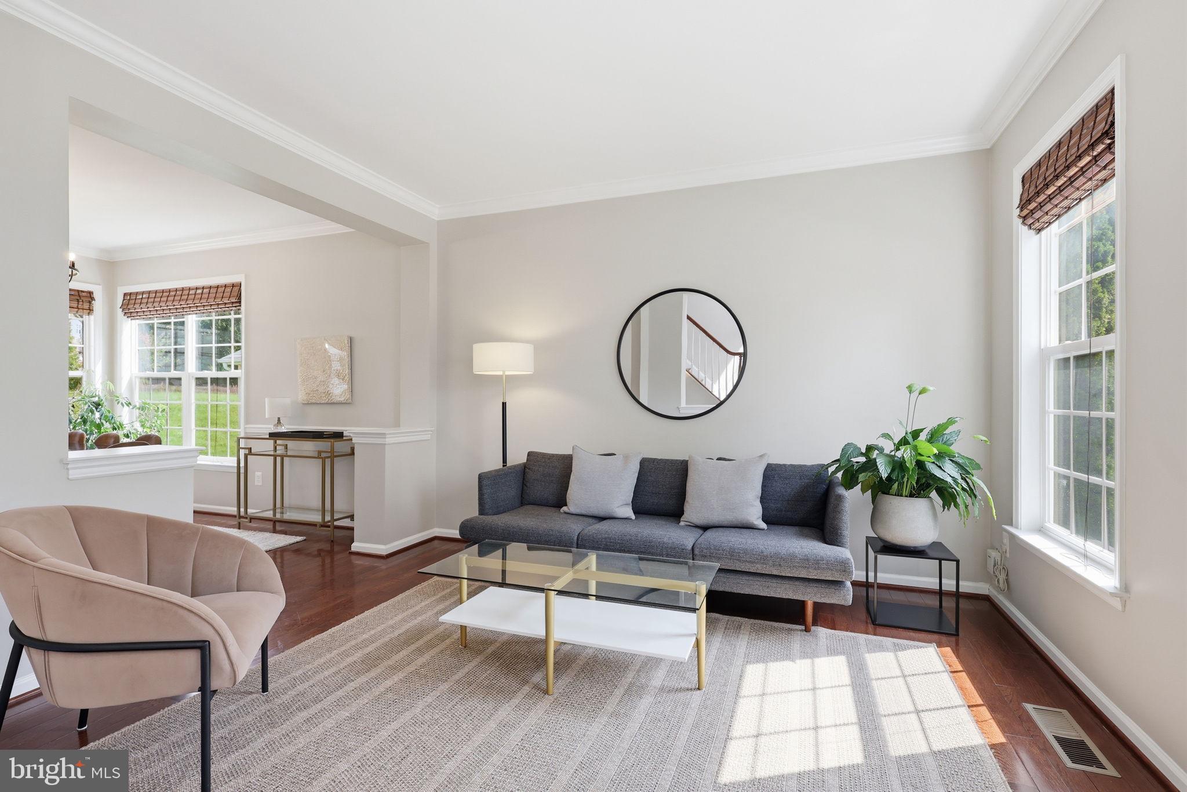
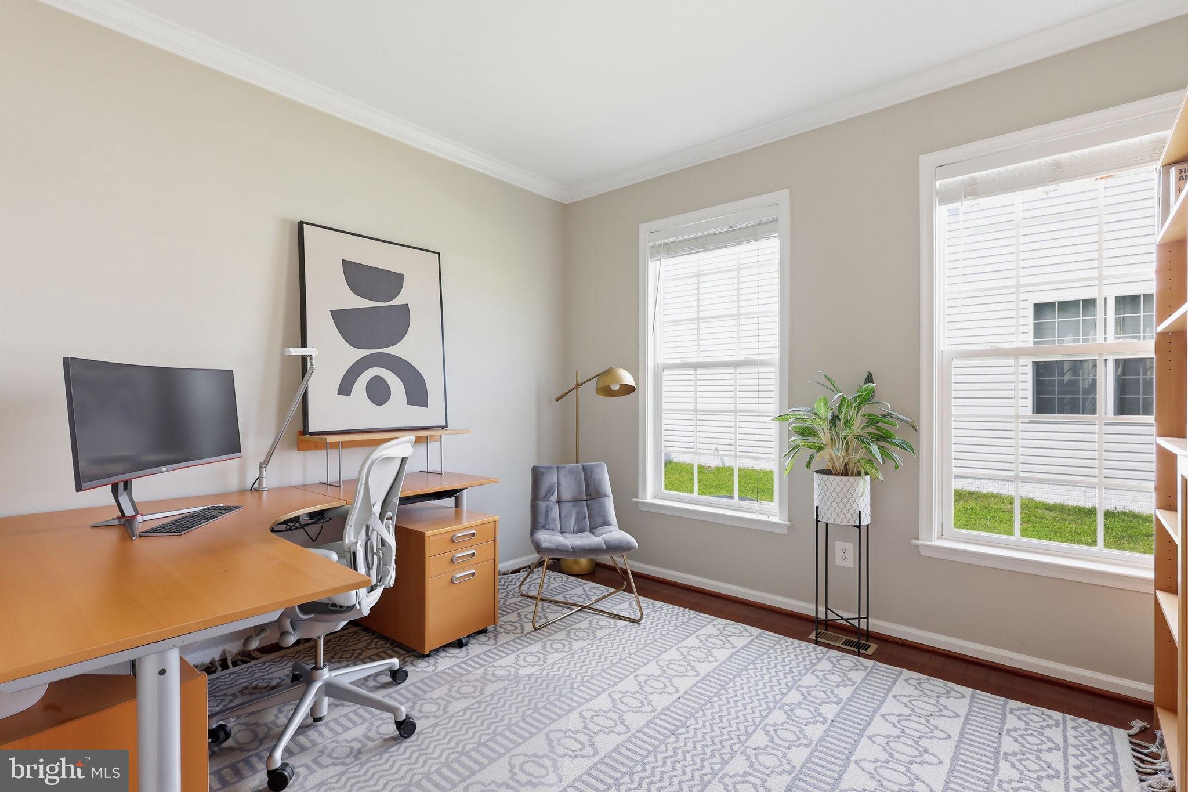
Welcome to 8816 Yellowthroat Court, a spacious 4-bedroom, 3.5-bath home offering a fantastic location toward the end of a cul-de-sac in the Meadows at Morris Farm community. The main level features gorgeous cherry hardwood flooring, recessed lighting, and a spacious layout with a formal living room, formal dining room, private office, family room, breakfast area, and kitchen. The kitchen offers granite countertops, cherry cabinetry, a center island, double wall ovens, and a walk-in pantry. Large windows throughout the home allow you to enjoy plenty of natural light, and the family room has views of the beautifully landscaped backyard. Upstairs, the expansive primary suite offers a den/sitting room, two walk-in closets, and a spacious en-suite bathroom with a soaking tub, walk-in shower, and double vanity. Three additional bedrooms, a full hallway bathroom with a double vanity, and a laundry room complete the upper level. The finished lower level provides even more living space, featuring a huge recreation room, bonus room, full bathroom, and utility room. Recessed lighting keeps the space feeling bright and inviting, while the additional rooms provide plenty of flexibility to fit your needs. The backyard is truly one of the highlights of this home. It has been extensively landscaped with mature trees, shrubs, and plants, creating a beautiful and private retreat. The custom paver patio features built-in lighting on the steps and is even wired for additional lighting if desired. An irrigation sprinkler system in both the front and backyard makes maintaining the landscaping even easier. The home's setting adds even more to its appeal, with community-owned wooded land across the street providing beautiful views from the front and a large grassy common area behind the property creating additional separation from neighboring homes. An attached two-car garage provides additional storage, and two large storage racks and a workbench convey. The community offers an outdoor pool, paths, playgrounds, and common areas. Conveniently located near schools, bus stops, shopping, dining, recreation, and commuter routes, this home offers an exceptional combination of space and convenience. Don't miss your opportunity to see everything this home has to offer. Schedule your private tour today!
| 3 hours ago | Status changed to Active | |
| 3 hours ago | Listing updated with changes from the MLS® | |
| yesterday | Listing first seen on site |

The real estate listing information is provided by Bright MLS is for the consumer's personal, non-commercial use and may not be used for any purpose other than to identify prospective properties consumer may be interested in purchasing. Any information relating to real estate for sale or lease referenced on this web site comes from the Internet Data Exchange (IDX) program of the Bright MLS. This web site references real estate listing(s) held by a brokerage firm other than the broker and/or agent who owns this web site. The accuracy of all information is deemed reliable but not guaranteed and should be personally verified through personal inspection by and/or with the appropriate professionals. Properties in listings may have been sold or may no longer be available. The data contained herein is copyrighted by Bright MLS and is protected by all applicable copyright laws. Any unauthorized collection or dissemination of this information is in violation of copyright laws and is strictly prohibited. Copyright © 2020 Bright MLS. All rights reserved.

Did you know? You can invite friends and family to your search. They can join your search, rate and discuss listings with you.