13745 SENEA DRIVEGAINESVILLE, VA 20155
Due to the health concerns created by Coronavirus we are offering personal 1-1 online video walkthough tours where possible.
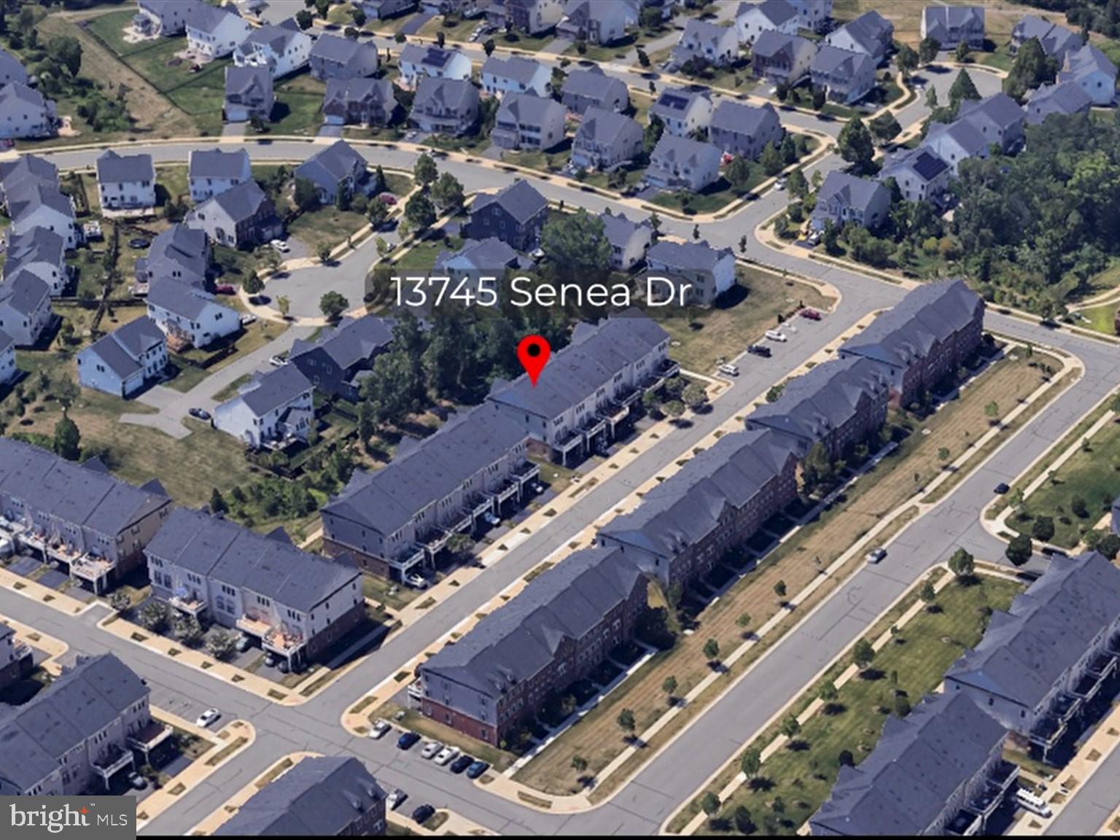
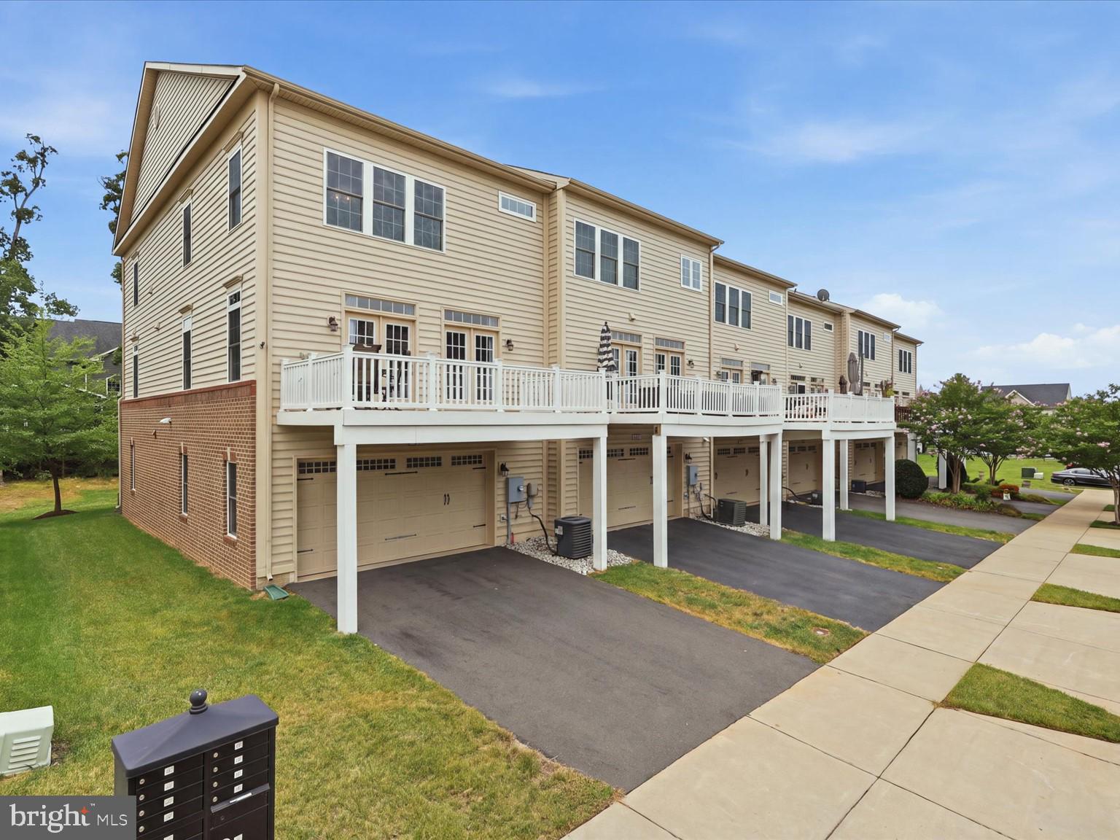
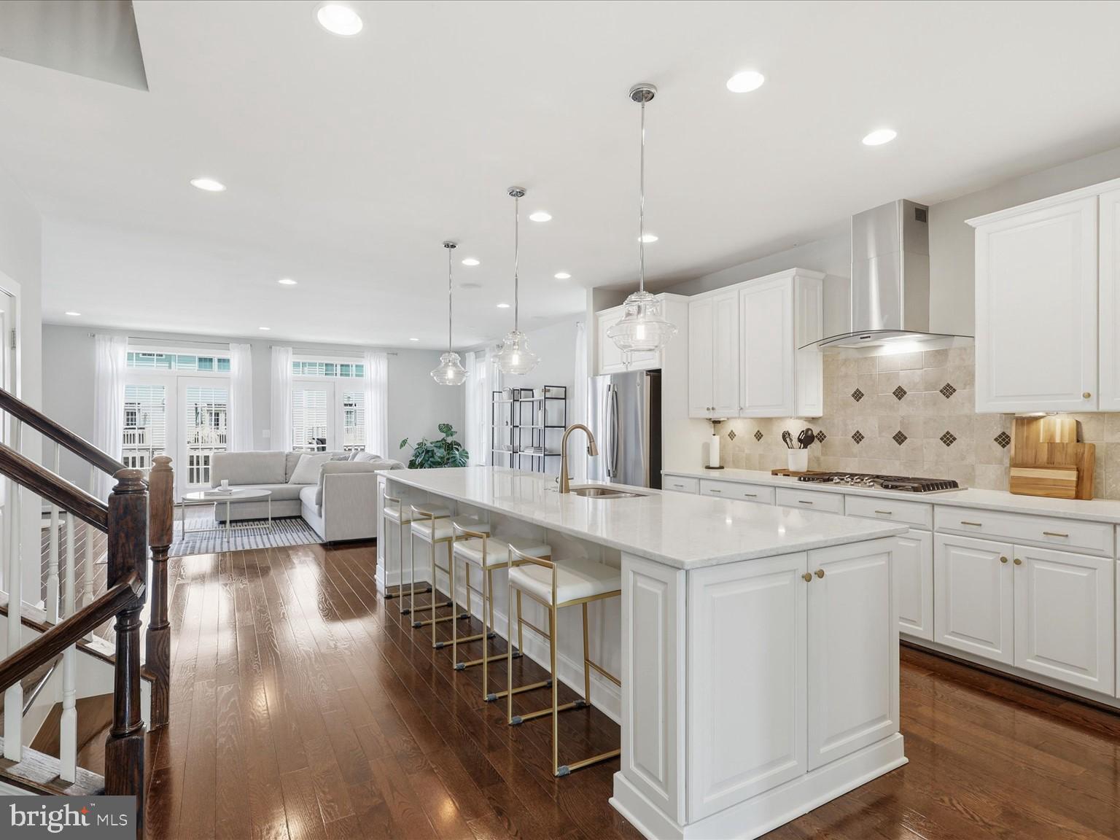
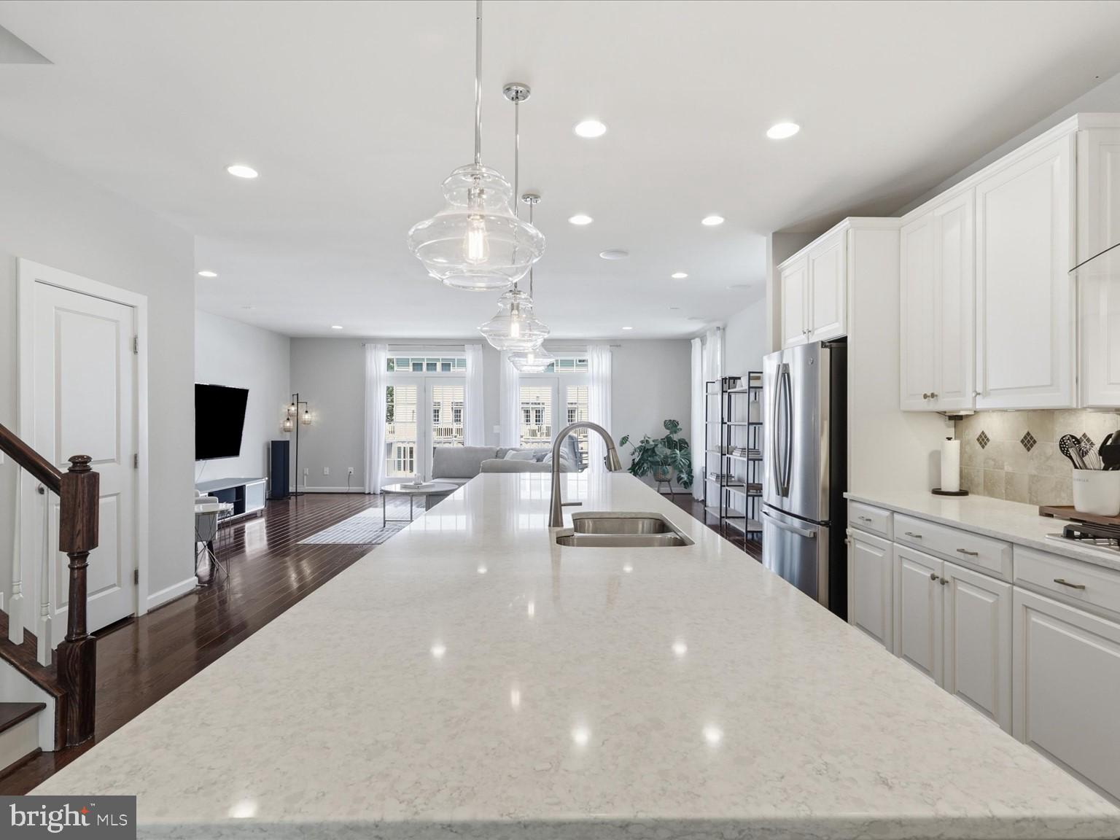
Catered Open House on Sunday 1-3PM! This rare and pristine end-unit luxury brick townhome offers 4 bedrooms, 3.5 baths, and a 2-car garage in the desirable Wentworth Green neighborhood. Meticulously maintained and truly move-in ready, pride of ownership is evident throughout all three finished levels. The highly sought-after NV Homes "Andrew Carnegie" model showcases 9-foot ceilings, hardwoods on the entire main level, an open-concept design, elegant trim work, a formal dining room, spacious family room, powder room, and a stunning gourmet kitchen. Designed for both everyday living and entertaining, the impressive kitchen boasts stainless steel appliances, a wall oven, tile backsplash, under-cabinet lighting, Gas Cooking with Hood Vent, an oversized center island with pendant lighting and a generous walk-in pantry. Just off the kitchen, the inviting family room features double French doors with direct access to the composite deck. The sun-filled formal dining room creates the perfect space for hosting and large gatherings. Upstairs, you'll find 4 generously sized bedrooms, a convenient laundry room, linen closet, and a spacious hall bath with dual vanities. Every bedroom includes ceiling fans or rough in along with window treatments. The luxurious primary suite offers a large walk-in closet and a spa-inspired ensuite bath featuring granite vanity, upgraded tile, and an oversized walk-in shower with dual shower heads. The finished lower level includes a full bathroom, large rec room, and access to the 2 car garage. Perfectly located, you'll enjoy walking or biking to commuter lots, Virginia Gateway Town Center, Conway Robinson State Forest, Regal Cinemas, Life Time Fitness, restaurants, shopping, and everyday conveniences. Commuting is effortless with quick access to Routes 29 and I-66 Hot Lanes Exits. Students can walk to Gainesville Middle School and the new Gainesville High School. Residents also enjoy an amenity-rich community featuring a clubhouse, resort-style pool, basketball and tennis courts, walking trails, dog park, playgrounds, tot lots, and a full calendar of neighborhood events. This exceptional home truly offers luxury, comfort, convenience, and an unbeatable location. Video Walk Through Tour, 3D Virtual, and Floorplans are available.
| 2 hours ago | Status changed to Active | |
| 2 hours ago | Listing updated with changes from the MLS® | |
| 2 weeks ago | Listing first seen on site |

The real estate listing information is provided by Bright MLS is for the consumer's personal, non-commercial use and may not be used for any purpose other than to identify prospective properties consumer may be interested in purchasing. Any information relating to real estate for sale or lease referenced on this web site comes from the Internet Data Exchange (IDX) program of the Bright MLS. This web site references real estate listing(s) held by a brokerage firm other than the broker and/or agent who owns this web site. The accuracy of all information is deemed reliable but not guaranteed and should be personally verified through personal inspection by and/or with the appropriate professionals. Properties in listings may have been sold or may no longer be available. The data contained herein is copyrighted by Bright MLS and is protected by all applicable copyright laws. Any unauthorized collection or dissemination of this information is in violation of copyright laws and is strictly prohibited. Copyright © 2020 Bright MLS. All rights reserved.
