12304 CEDARWOOD COURTWOODBRIDGE, VA 22192
Due to the health concerns created by Coronavirus we are offering personal 1-1 online video walkthough tours where possible.
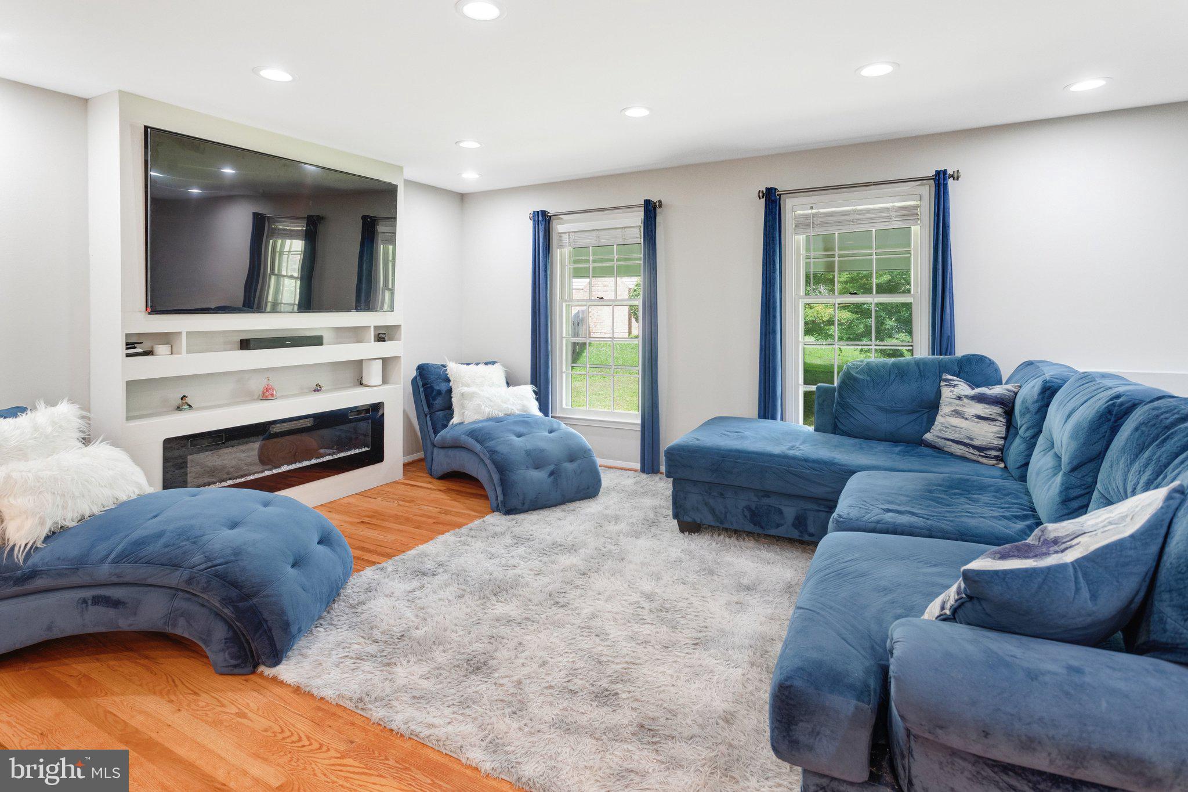
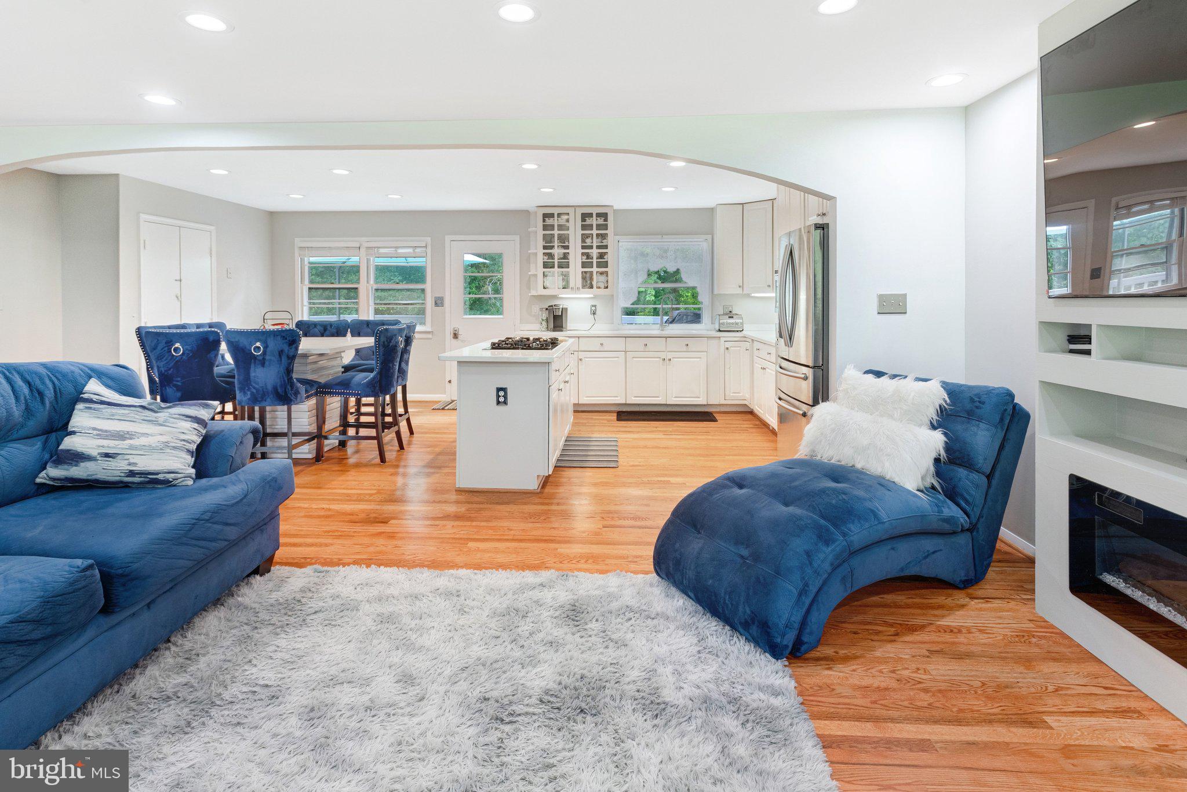
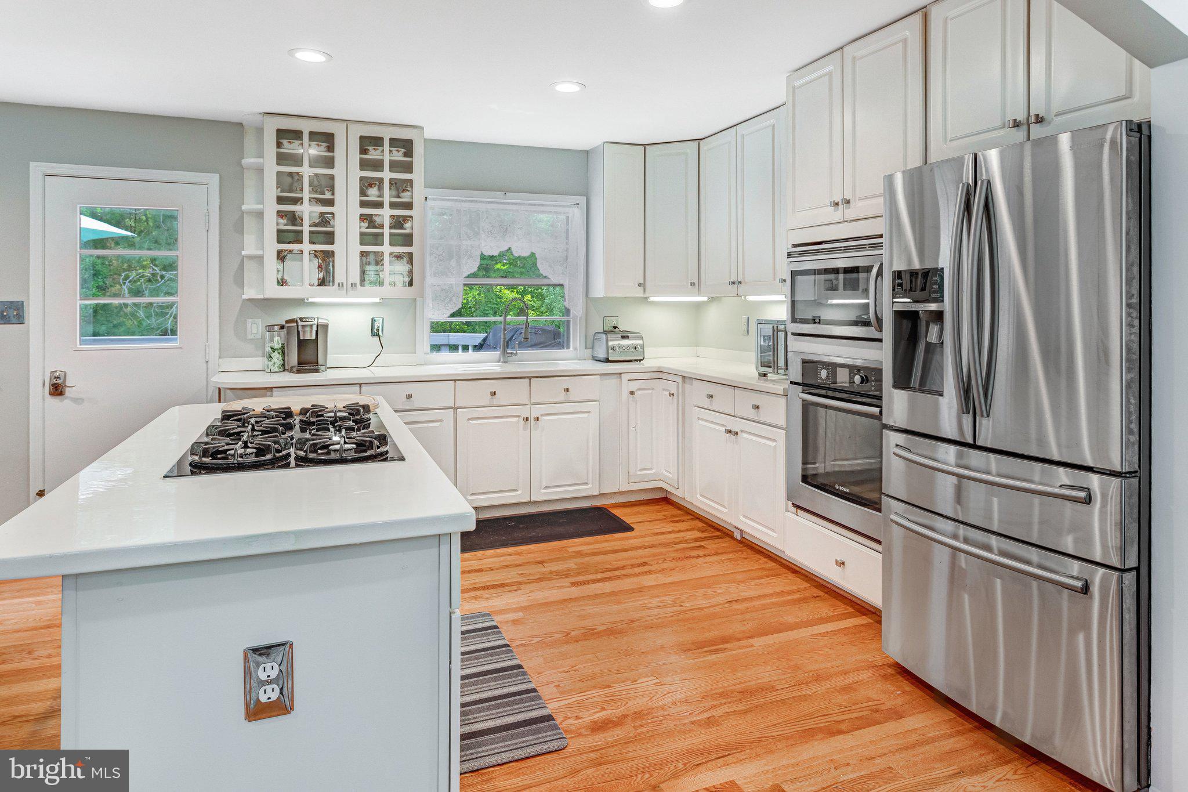
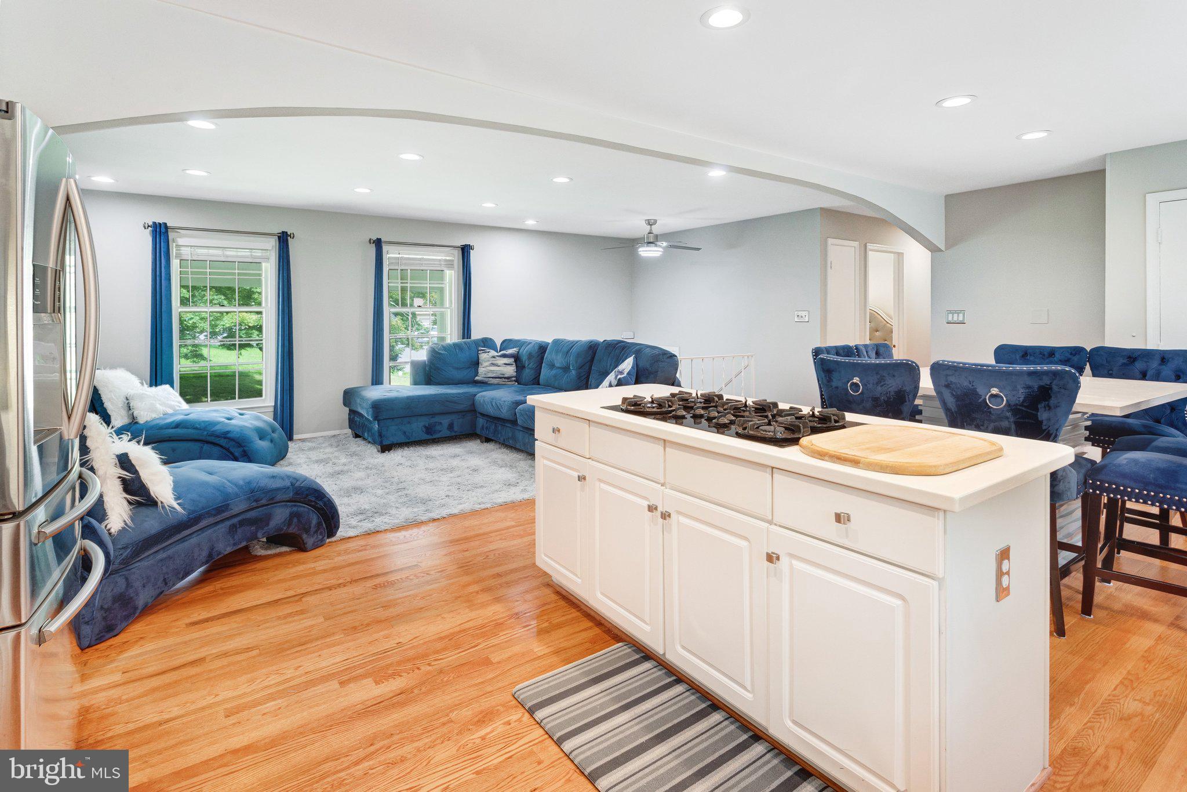
Don't miss this exceptional opportunity to own a beautifully maintained home that blends comfort, convenience, and modern updates in the amenity-rich Lake Ridge community! Tucked away on a quiet cul-de-sac and backing to tranquil woods, this property offers exceptional privacy, a peaceful setting, and an expansive backyard perfect for entertaining, gardening, or simply enjoying the outdoors. Freshly painted and move-in ready, this well-maintained split-level home features an open-concept gourmet kitchen with ample cabinet space, making it ideal for everyday living and entertaining. The spacious living room with a cozy fireplace flows seamlessly into the formal dining room, creating an inviting space for family gatherings and special occasions. The home offers four generously sized bedrooms with new flooring (2024) and three full bathrooms. The lower-level bedroom features a large custom closet, providing exceptional storage and flexibility for guests, a home office, or multigenerational living. The walk-out lower level also includes a spacious family room with a wood-burning fireplace, creating the perfect place to relax or entertain. Step outside to the expansive, private backyard complete with a large storage shed. A two-car garage and oversized driveway provide ample parking and additional storage. Recent improvements include a new HVAC system (2025), offering added comfort and peace of mind. For electric vehicle owners, the home is equipped with two EV charging setups, providing added convenience for multi-EV households or future needs. Ideally located just minutes from I-95, shopping, dining, parks, and major commuter routes, this home also offers convenient access to commuter bus service, the VRE, and nearby rail options, making travel throughout Northern Virginia and into Washington, D.C. a breeze. Residents enjoy all of Lake Ridge's outstanding amenities, including multiple pools, playgrounds, walking trails, tennis courts, basketball courts, and more. This move-in-ready home combines thoughtful updates, spacious living, exceptional outdoor space, and an unbeatable location. Schedule your private showing today! A 2-10 Home Buyers Warranty is included.
| a week ago | Listing updated with changes from the MLS® | |
| 3 weeks ago | Status changed to Active | |
| 3 weeks ago | Listing first seen on site |

The real estate listing information is provided by Bright MLS is for the consumer's personal, non-commercial use and may not be used for any purpose other than to identify prospective properties consumer may be interested in purchasing. Any information relating to real estate for sale or lease referenced on this web site comes from the Internet Data Exchange (IDX) program of the Bright MLS. This web site references real estate listing(s) held by a brokerage firm other than the broker and/or agent who owns this web site. The accuracy of all information is deemed reliable but not guaranteed and should be personally verified through personal inspection by and/or with the appropriate professionals. Properties in listings may have been sold or may no longer be available. The data contained herein is copyrighted by Bright MLS and is protected by all applicable copyright laws. Any unauthorized collection or dissemination of this information is in violation of copyright laws and is strictly prohibited. Copyright © 2020 Bright MLS. All rights reserved.

Did you know? You can invite friends and family to your search. They can join your search, rate and discuss listings with you.