15217 SANTANDER DRIVEGAINESVILLE, VA 20155
Due to the health concerns created by Coronavirus we are offering personal 1-1 online video walkthough tours where possible.
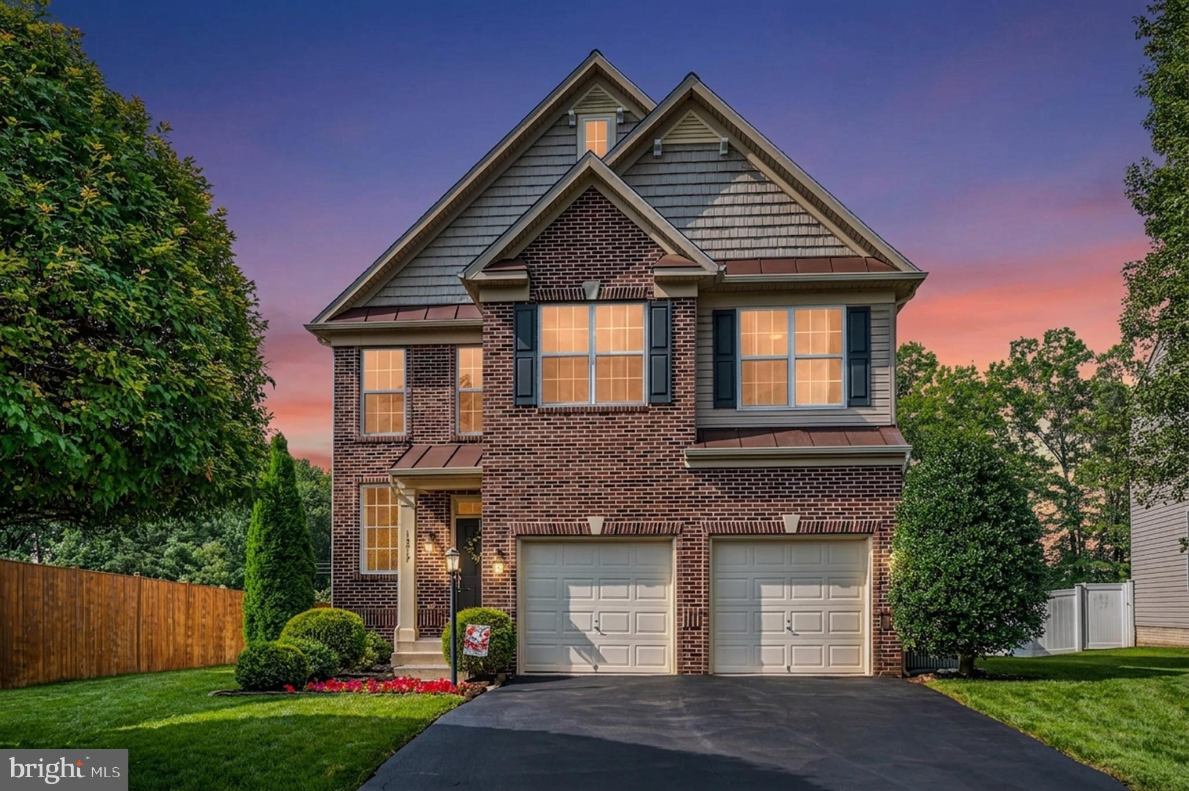
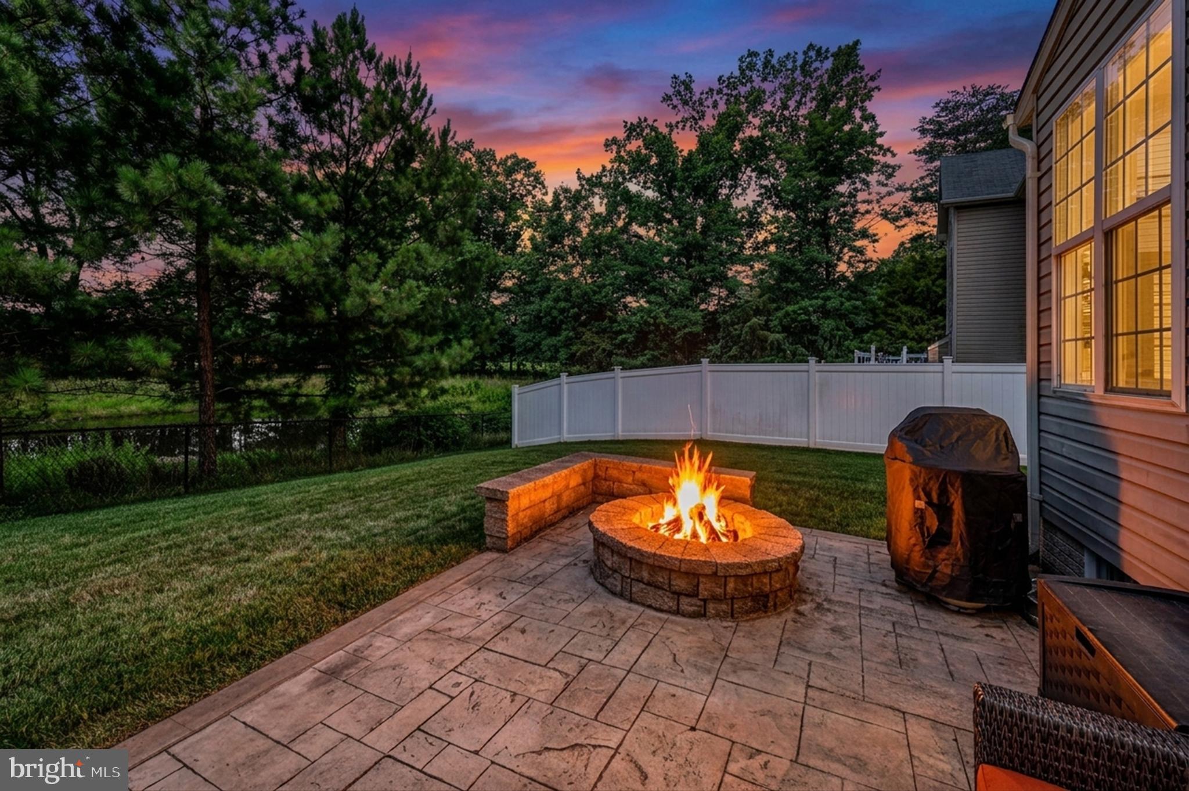
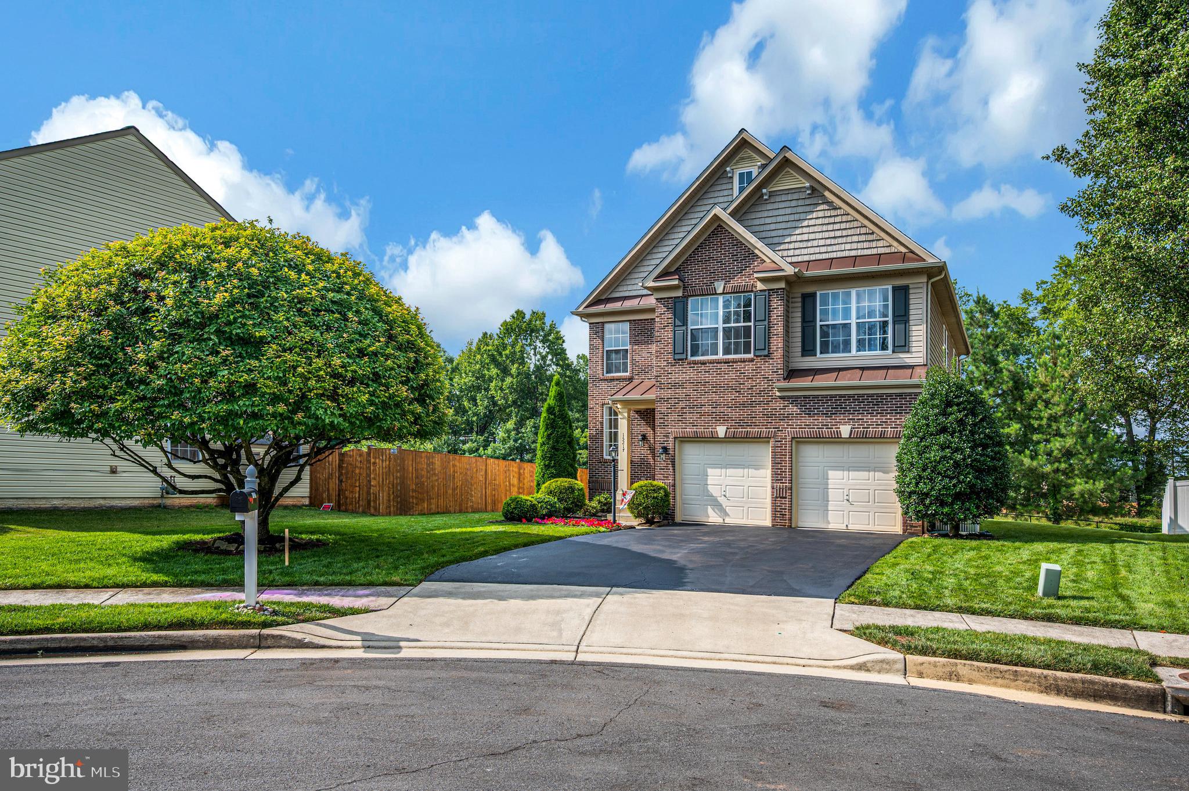
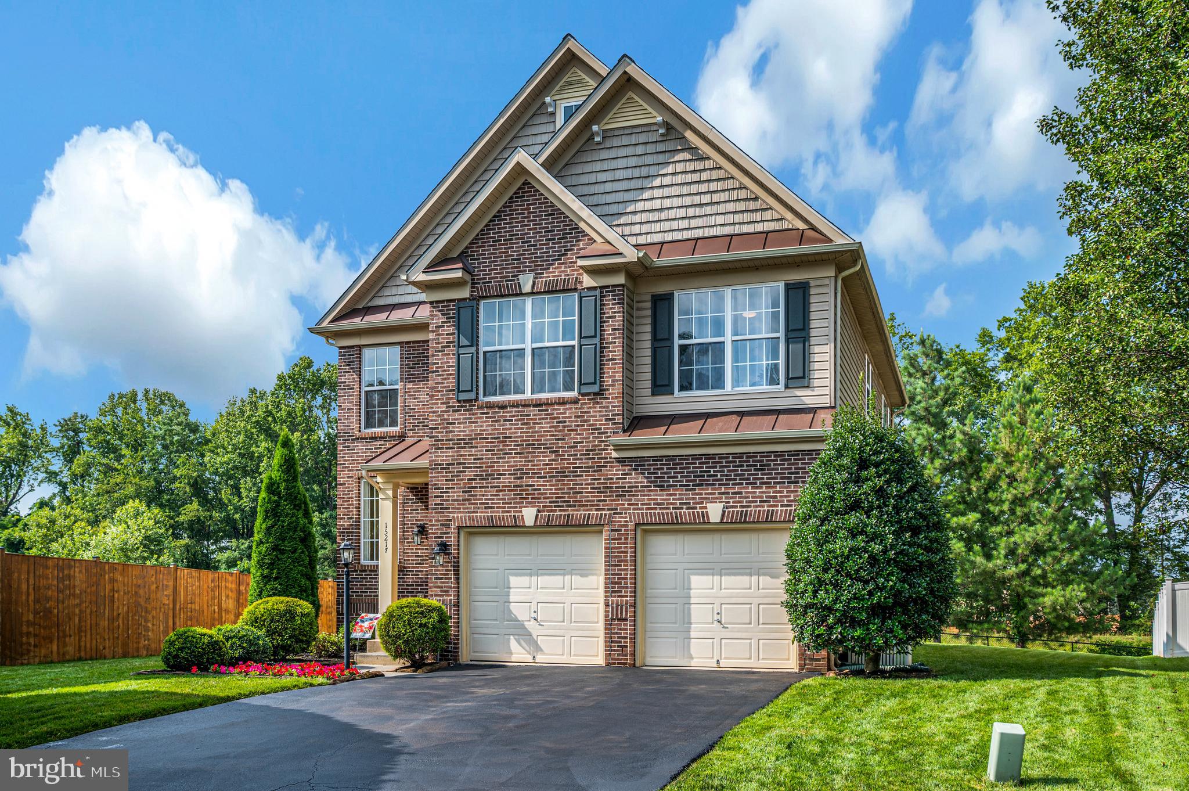
Welcome home to this beautifully maintained 4-bedroom, 3.5-bath residence nestled on a quiet cul-de-sac in one of Northern Virginia's most desirable neighborhoods. Offering the perfect blend of comfort, convenience, and modern amenities, this home is ideally situated for easy commuting throughout the entire Northern Virginia region. The open-concept main level is designed for today's lifestyle, featuring spacious living areas that flow seamlessly together—perfect for entertaining family and friends. The kitchen is equipped with newer stainless steel appliances, providing both style and functionality for everyday living. Step outside to your private backyard retreat, where a large patio and inviting firepit create the perfect setting for outdoor gatherings. Backing to a wooded area, the yard offers a peaceful and private backdrop to enjoy year-round. Additional highlights include a whole-house generator for added peace of mind, an in-ground sprinkler system to keep the lawn lush and beautiful with minimal effort, and an ADT security system for enhanced safety and convenience. This exceptional home combines an outstanding location, thoughtful upgrades, and wonderful indoor and outdoor living spaces—making it a rare opportunity you won't want to miss.
| 5 days ago | Status changed to Active Under Contract | |
| 5 days ago | Listing updated with changes from the MLS® | |
| 2 weeks ago | Listing first seen on site |

The real estate listing information is provided by Bright MLS is for the consumer's personal, non-commercial use and may not be used for any purpose other than to identify prospective properties consumer may be interested in purchasing. Any information relating to real estate for sale or lease referenced on this web site comes from the Internet Data Exchange (IDX) program of the Bright MLS. This web site references real estate listing(s) held by a brokerage firm other than the broker and/or agent who owns this web site. The accuracy of all information is deemed reliable but not guaranteed and should be personally verified through personal inspection by and/or with the appropriate professionals. Properties in listings may have been sold or may no longer be available. The data contained herein is copyrighted by Bright MLS and is protected by all applicable copyright laws. Any unauthorized collection or dissemination of this information is in violation of copyright laws and is strictly prohibited. Copyright © 2020 Bright MLS. All rights reserved.
