17256 TURNSTONE DRIVEDUMFRIES, VA 22026
Due to the health concerns created by Coronavirus we are offering personal 1-1 online video walkthough tours where possible.
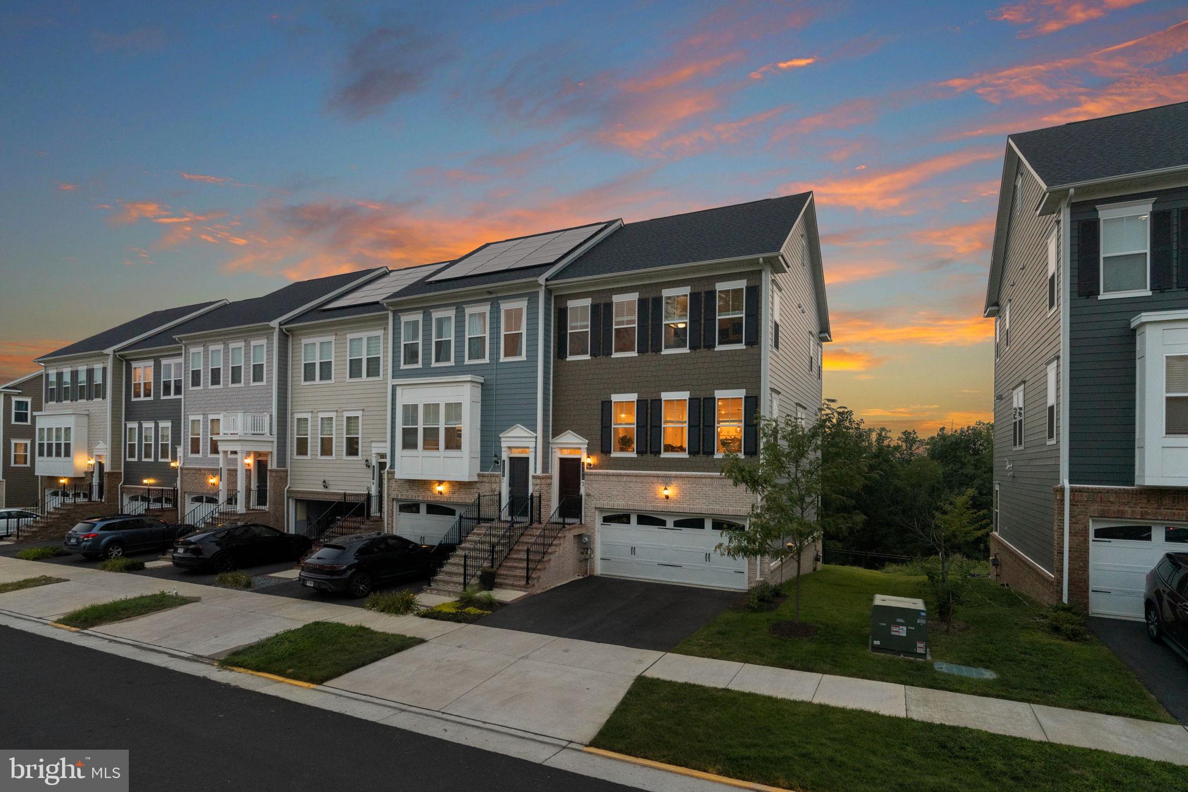
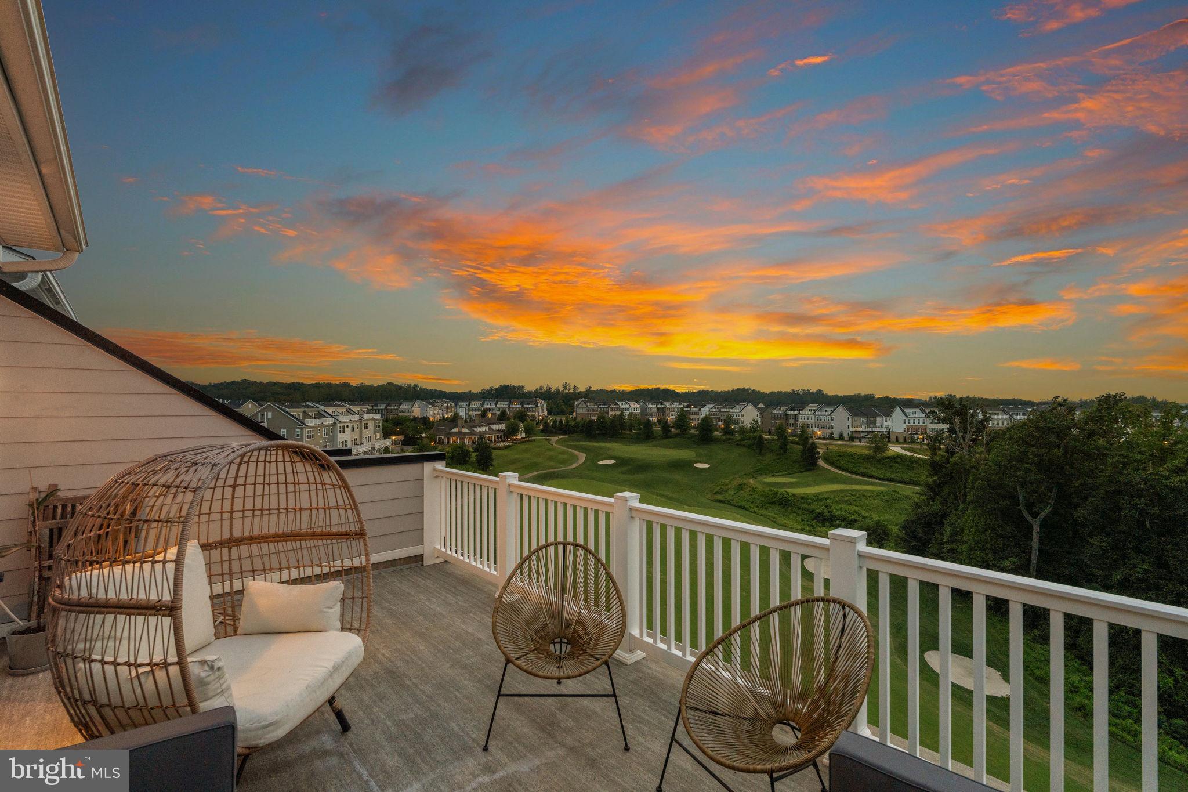
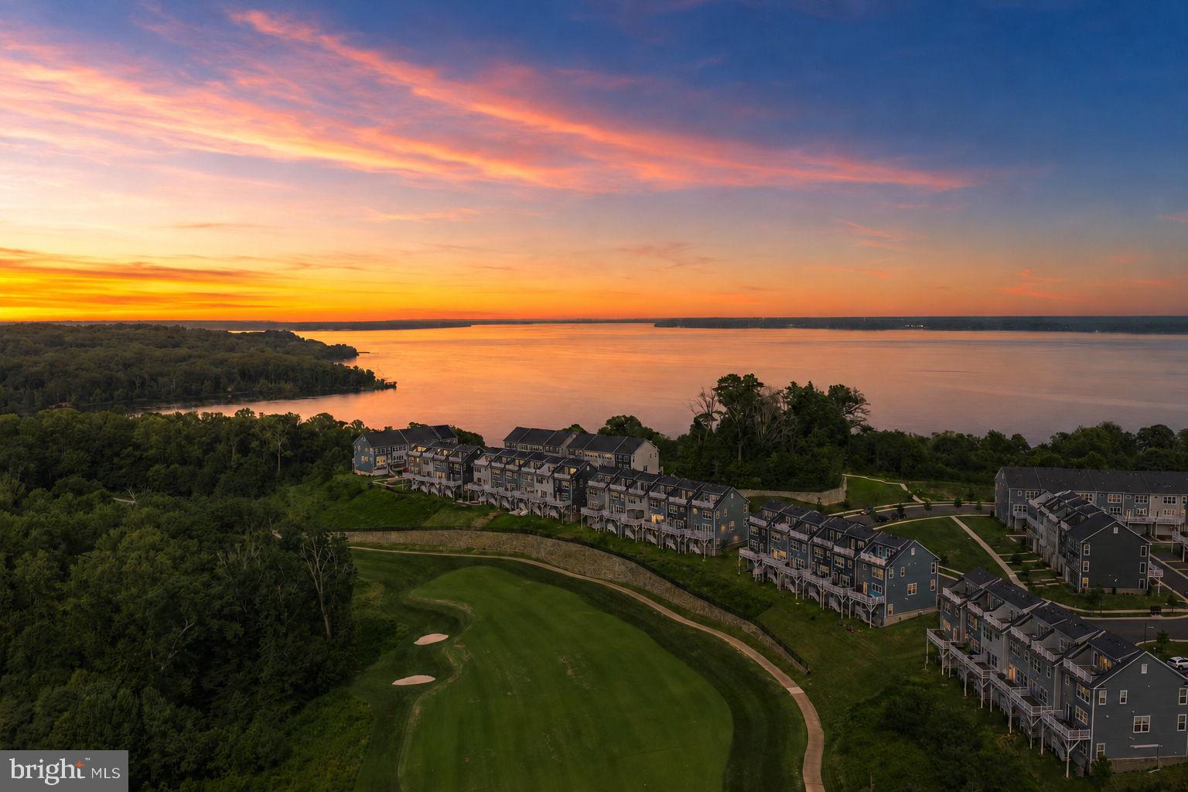
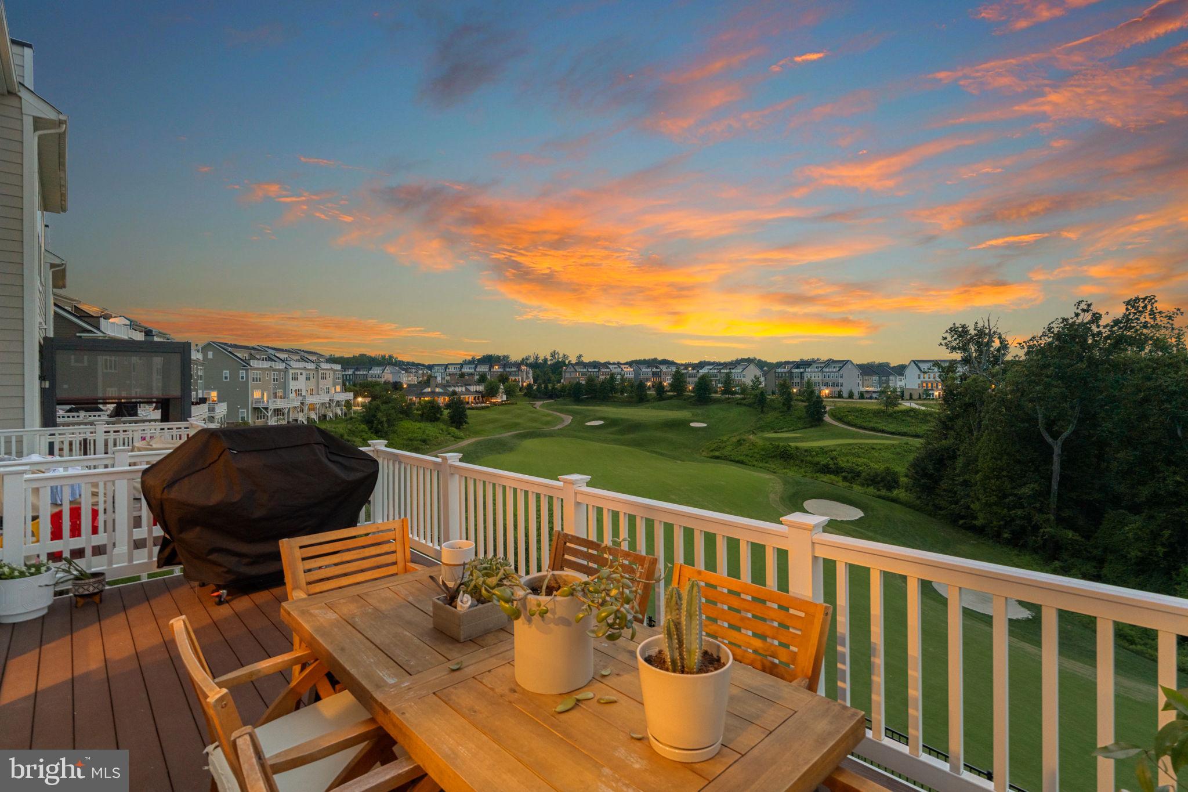
*OFFER DEADLINE Monday 8/10 at 6:00pm* Set on one of the most impressive homesites in Potomac Shores, this four-level end-unit townhome offers sweeping Jack Nicklaus Signature Golf Course views and unforgettable sunsets from multiple levels, including a private rooftop terrace that truly sets the home apart. With 3 bedrooms, 2 full bathrooms, 3 half bathrooms, a two-car garage and a versatile upper-level bonus room, this home combines flexible living space, modern finishes and an exceptional indoor-outdoor lifestyle in one of Northern Virginia’s most amenity-rich communities. The main level features an expansive open-concept layout, abundant natural light and hardwood flooring throughout. The gourmet kitchen features an oversized center island with seating, white cabinetry, stone countertops, stainless steel appliances, wall oven, gas cooktop, custom tile backsplash and generous storage. The adjoining dining and living areas create one continuous gathering space, while large rear windows frame the natural surroundings and golf course beyond. Step outside to the main-level deck for an elevated outdoor escape overlooking the course. Upstairs, the spacious primary suite includes a walk-in closet and private en-suite bathroom, while two additional bedrooms share a full hall bathroom. The conveniently located upper-level laundry adds everyday functionality. Continue to the fourth floor to find an additional living area ideal for a home office, fitness space, media room or guest room, along with a half bathroom and access to the show-stopping rooftop terrace. From morning coffee to evening cocktails, this private outdoor space delivers panoramic golf course views and some of the most spectacular sunsets in the community. The entry level provides even more versatility with additional finished living space that can serve as a home office, recreation room or welcoming guest area, plus another half bathroom and direct access to the two-car garage. Potomac Shores offers a true resort-style lifestyle with the Shores Club, Fitness Barn, three swimming pools, community garden, parks, scenic nature trails, sports facilities and the Tidewater Grill all close to home. Residents also enjoy access to the community Canoe Club and private pier along the Potomac River. The planned Potomac Shores VRE station and future walkable Marketplace are expected to bring commuter rail service, shopping and dining even closer to the neighborhood. Conveniently located near Wegmans, Costco, IKEA, Walmart, Stonebridge at Potomac Town Center, Potomac Mills, Leesylvania State Park, Occoquan Bay National Wildlife Refuge and The Rose Gaming Resort, this exceptional end-unit property delivers four levels of thoughtfully designed living space—but it is the rooftop terrace, commanding golf course setting and unmatched sunset views that make it truly unforgettable.
| yesterday | Status changed to Active Under Contract | |
| yesterday | Listing updated with changes from the MLS® | |
| 2 weeks ago | Listing first seen on site |

The real estate listing information is provided by Bright MLS is for the consumer's personal, non-commercial use and may not be used for any purpose other than to identify prospective properties consumer may be interested in purchasing. Any information relating to real estate for sale or lease referenced on this web site comes from the Internet Data Exchange (IDX) program of the Bright MLS. This web site references real estate listing(s) held by a brokerage firm other than the broker and/or agent who owns this web site. The accuracy of all information is deemed reliable but not guaranteed and should be personally verified through personal inspection by and/or with the appropriate professionals. Properties in listings may have been sold or may no longer be available. The data contained herein is copyrighted by Bright MLS and is protected by all applicable copyright laws. Any unauthorized collection or dissemination of this information is in violation of copyright laws and is strictly prohibited. Copyright © 2020 Bright MLS. All rights reserved.

Did you know? You can invite friends and family to your search. They can join your search, rate and discuss listings with you.