16316 ADMEASURE CIRCLEWOODBRIDGE, VA 22191
Due to the health concerns created by Coronavirus we are offering personal 1-1 online video walkthough tours where possible.
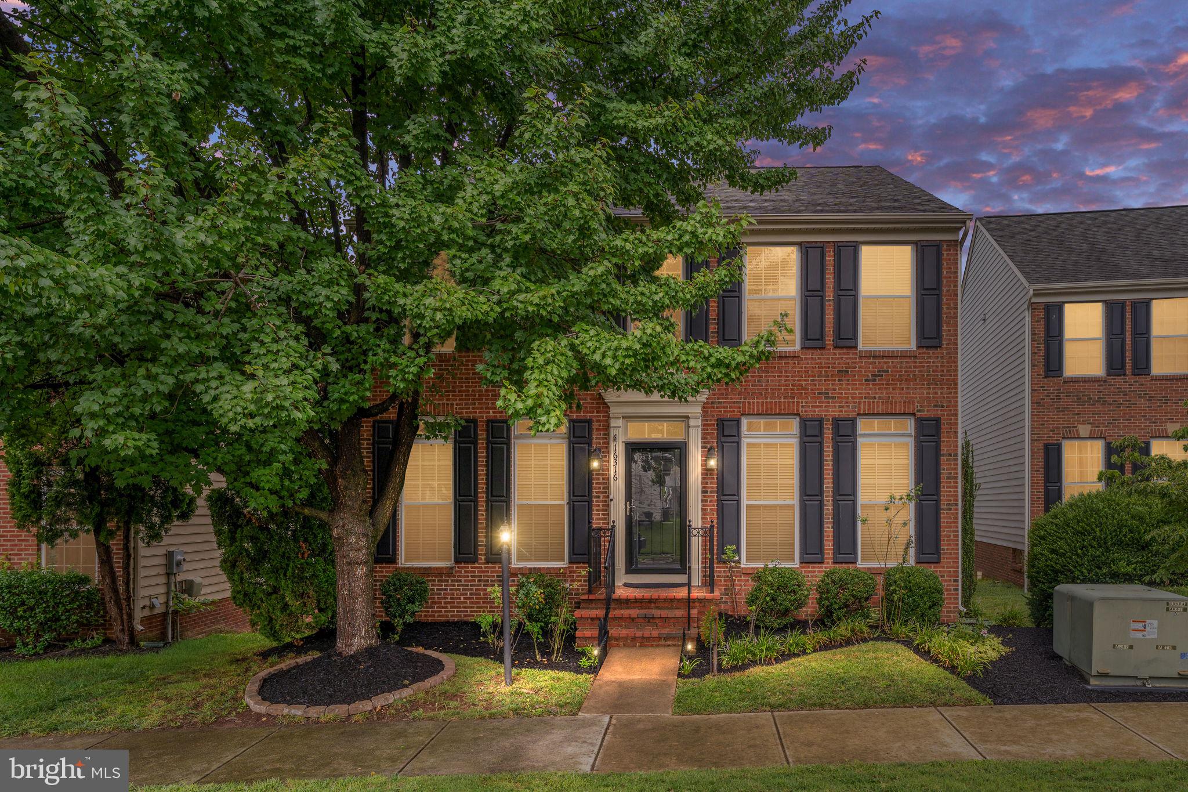
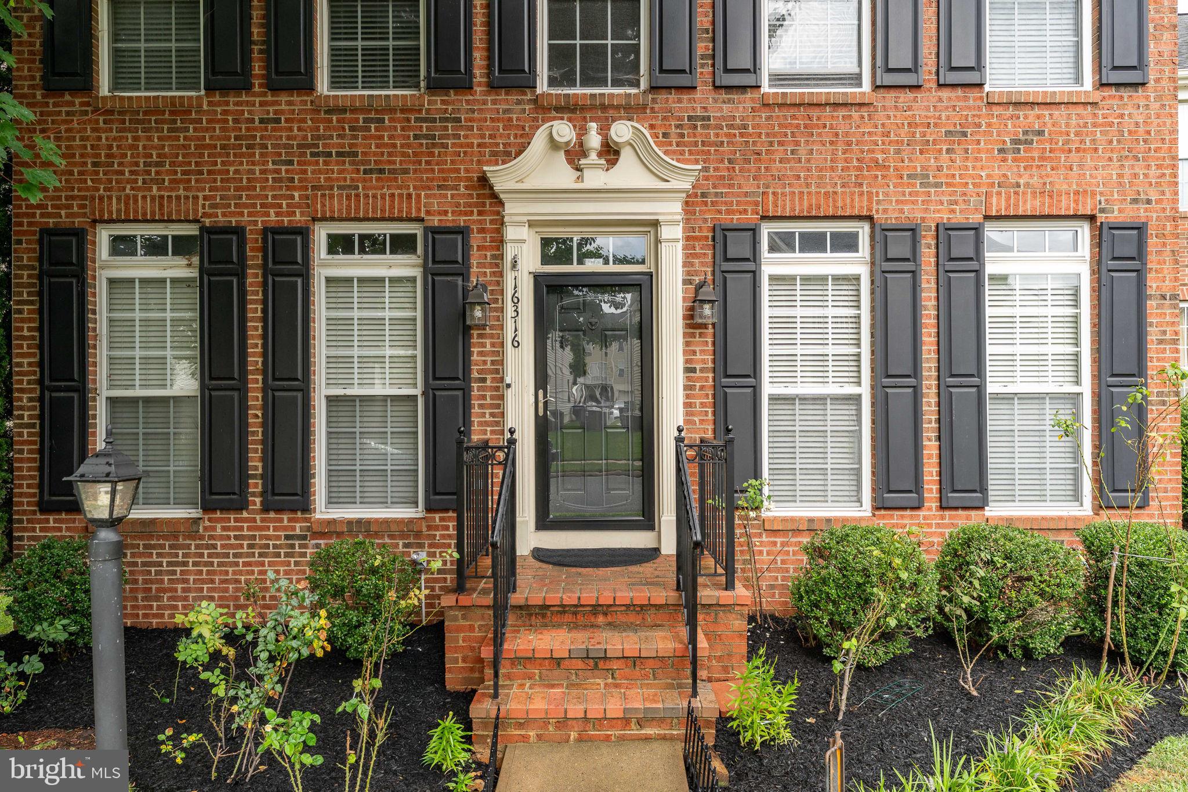
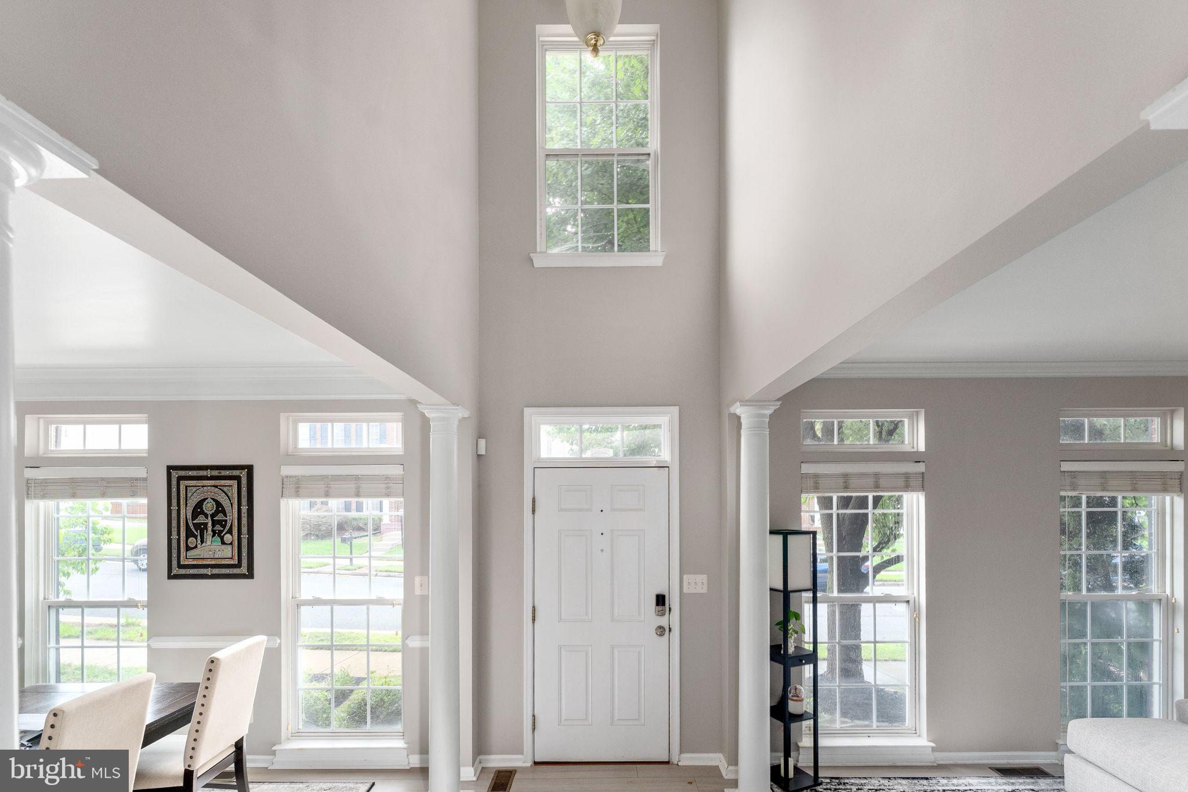
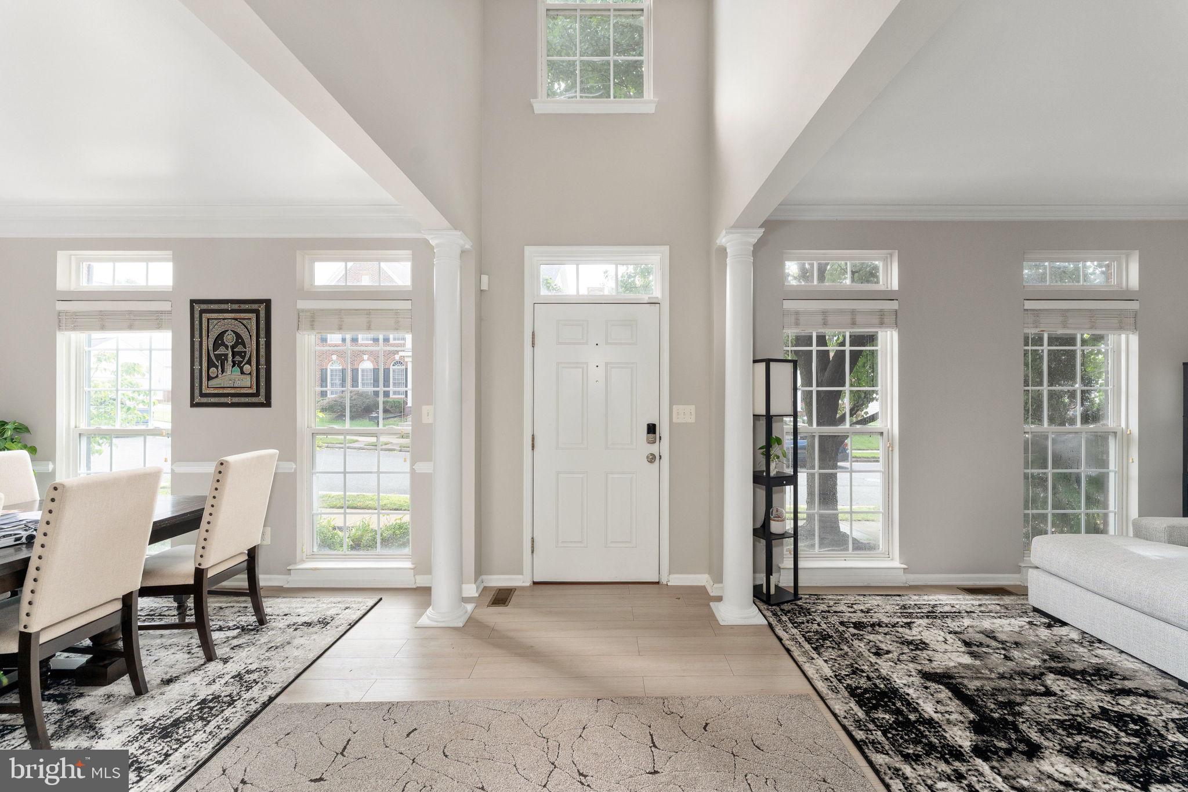
**Ask about our aggressive buyer incentives.** Welcome to this beautifully maintained 3-level Colonial in the highly desirable Port Potomac community, offering 3,464 square feet of thoughtfully designed living space with 4 bedrooms, 3.5 baths, and an ideal layout for both everyday living and entertaining. A dramatic two-story foyer welcomes you into spacious formal living and dining rooms, while brand-new luxury vinyl plank flooring flows throughout the main level and basement. The heart of the home features a bright, open family room with a cozy gas fireplace that seamlessly connects to the gourmet kitchen, complete with granite countertops, a center island with breakfast bar, abundant cabinetry, a newer GE refrigerator, GE vent hood, and a sunny breakfast nook with direct access to the expansive deck—perfect for indoor-outdoor living. The main level also includes a convenient laundry room and powder room. Upstairs, the spacious primary suite offers a large bedroom, two walk-in closets, and a luxurious en-suite bath with dual vanities, soaking tub, separate shower, and private water closet. Three generously sized secondary bedrooms share a full hall bath, providing plenty of space for family, guests, or a home office. The finished walkout lower level features an enormous recreation room, a full bathroom, and a large utility/storage area, offering endless flexibility for a media room, game room, fitness space, or guest suite, with direct access to the newly installed paver patio. Additional updates include the newer deck, new paver patio, luxury vinyl flooring on the main level and basement, newer GE refrigerator, and GE range hood. Bathed in natural light and featuring a spacious, well-designed floor plan, this home offers an inviting atmosphere with room to live, work, and entertain comfortably. Enjoy the exceptional lifestyle that Port Potomac is known for, with resort-style amenities including indoor and outdoor pools, a clubhouse, fitness center, business center, tennis courts, soccer fields, and three fenced dog parks. HOA dues include trash service and snow removal on the main roads, adding everyday convenience. Perfectly positioned just minutes from Stonebridge at Potomac Town Center, Belmont Bay Harbor Marina, Potomac Mills, major commuter routes including I-95 and the VRE, Quantico, and an abundance of shopping and dining, this home truly delivers the ideal blend of comfort, convenience, and community. Don't miss out- schedule your showing today!!
| 2 days ago | Listing updated with changes from the MLS® | |
| 7 days ago | Status changed to Active | |
| 2 weeks ago | Listing first seen on site |

The real estate listing information is provided by Bright MLS is for the consumer's personal, non-commercial use and may not be used for any purpose other than to identify prospective properties consumer may be interested in purchasing. Any information relating to real estate for sale or lease referenced on this web site comes from the Internet Data Exchange (IDX) program of the Bright MLS. This web site references real estate listing(s) held by a brokerage firm other than the broker and/or agent who owns this web site. The accuracy of all information is deemed reliable but not guaranteed and should be personally verified through personal inspection by and/or with the appropriate professionals. Properties in listings may have been sold or may no longer be available. The data contained herein is copyrighted by Bright MLS and is protected by all applicable copyright laws. Any unauthorized collection or dissemination of this information is in violation of copyright laws and is strictly prohibited. Copyright © 2020 Bright MLS. All rights reserved.

Did you know? You can invite friends and family to your search. They can join your search, rate and discuss listings with you.