5905 PAGELAND LANEGAINESVILLE, VA 20155
Due to the health concerns created by Coronavirus we are offering personal 1-1 online video walkthough tours where possible.
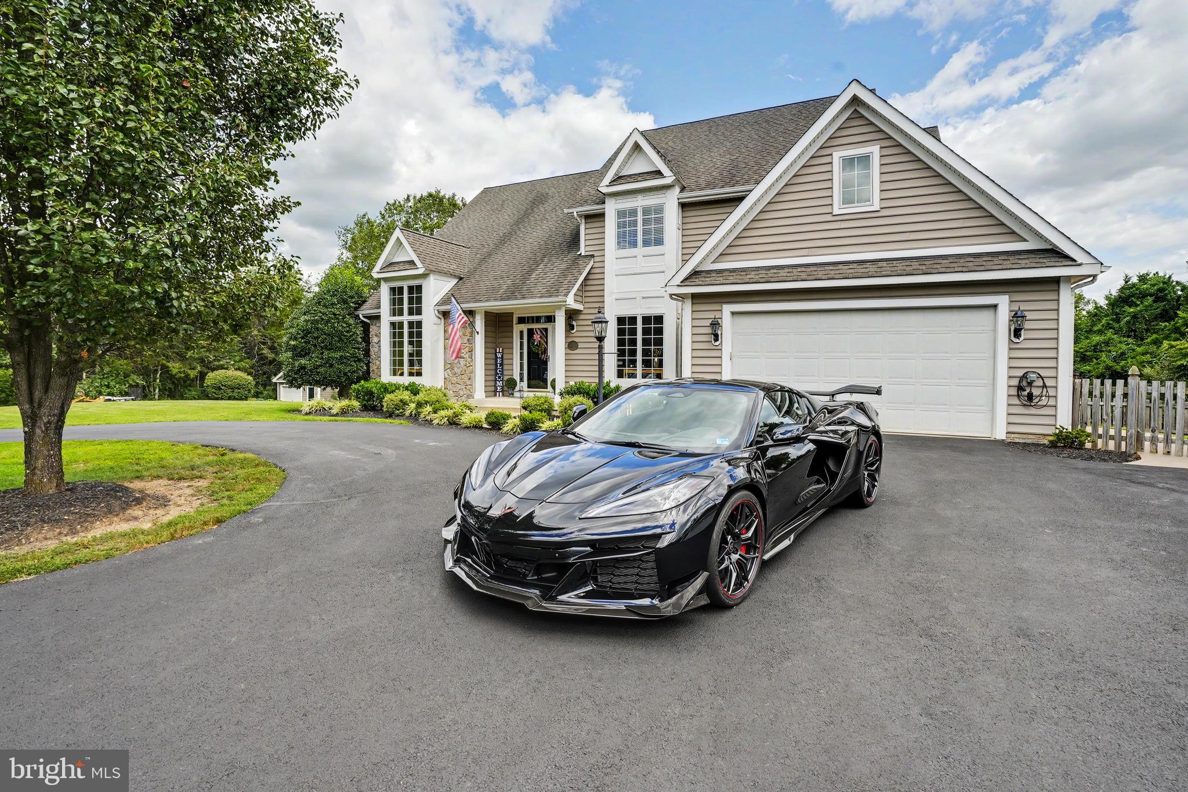
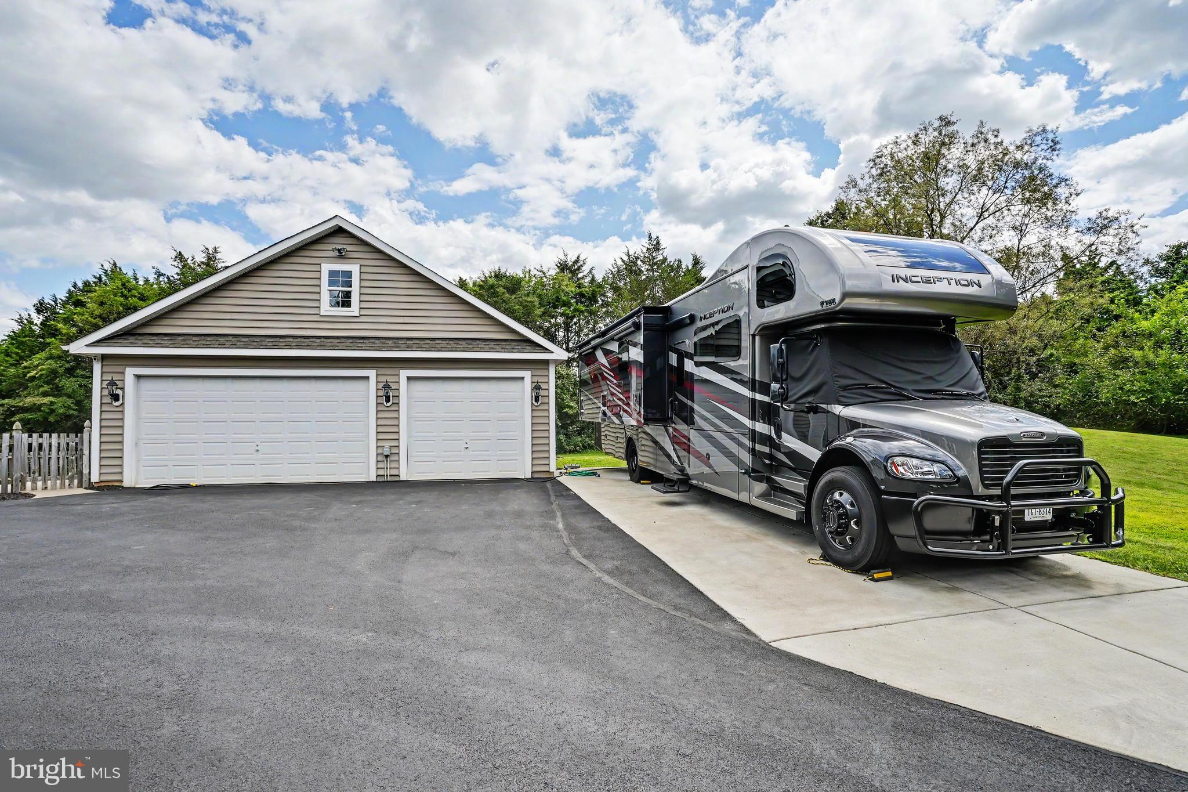
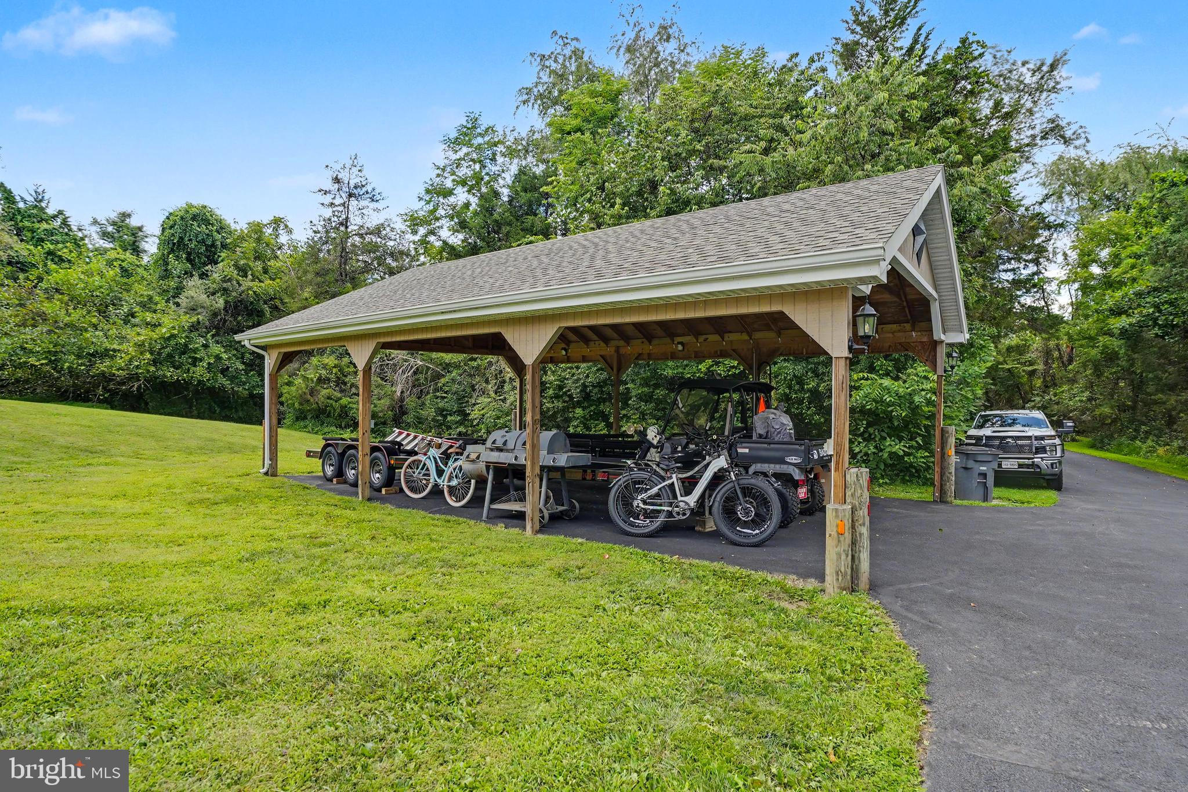
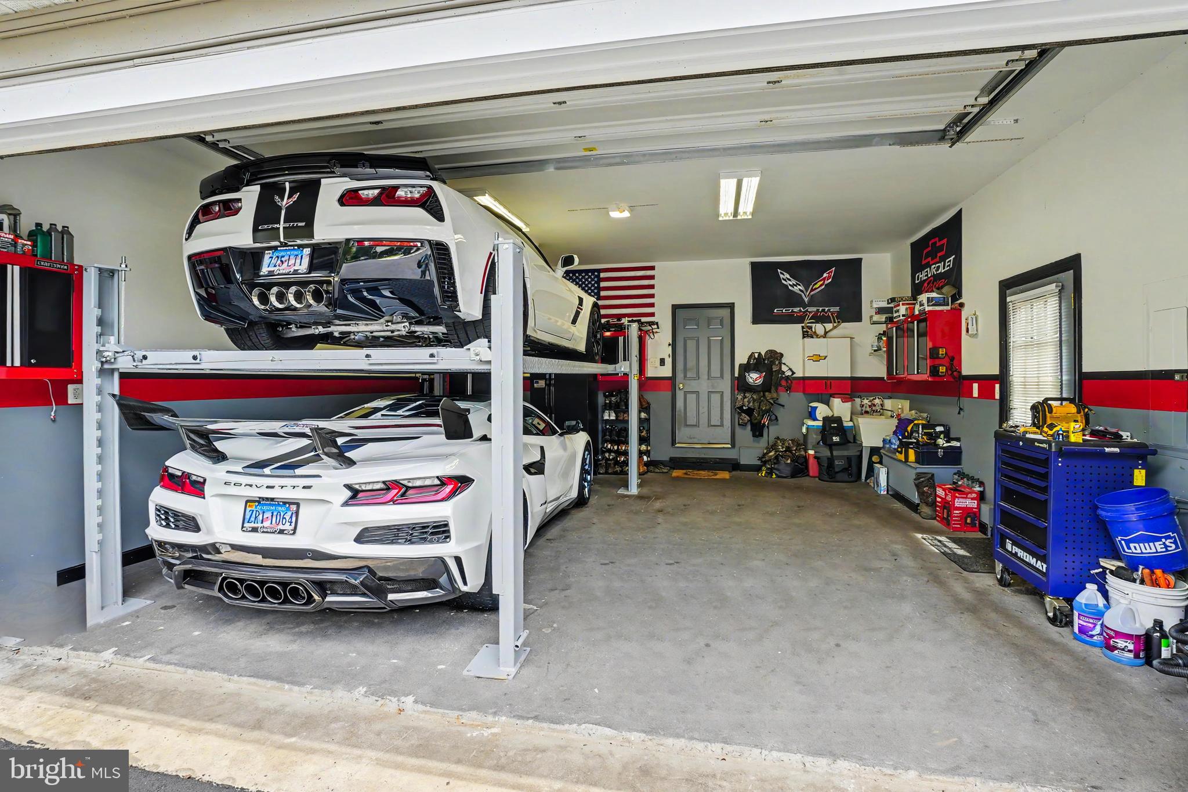
5 acres of Prime Property! Prime location! Calling all lot lovers to this incredibly private, professionally landscaped Oasis! This beautiful stone and siding custom colonial has over 5062 finished square feet in the main house and over 500 sq feet finished in the detached garage / Separate ADU. Walk into the Homes impressive two story foyer with oak stairway, hardwood floors & triple crown molding throughout the main level. The kitchen has updated cabinetry, updated flooring, granite, desk area, island, Pantry, Double Ovens, Electric clean surface Cook-top, Dishwasher and updated GE appliances! Beautiful Dining room with Hardwood floors There is study on the main level, with double glass door entry! Great to work from home with the spectacular views! shown as Formal Living area! The laundry room / mudroom is tucked in right off the main garage and has extra storage, folding clothes counter with cabinets! The fireplace is a show stopper! Stunning Stone front with mantel floor to ceiling! The deck overlooks the beautiful treed yard down to Bull Run Creek, With continued privacy in the winter and early spring foliage & lush trees in the summer, this is a one of a kind lot! So private, no additional building can be built to the left or in back of this Lot! You will see plenty of wildlife, Deer, Turkeys and bunnies galore! The upper level has three generous sized rooms, with spacious closets and a finished hidden cedar closet, off the back bedroom! Open all the doors to find the additional storage and attic! The primary suite on the main level has a private entry, spacious walk in closet and a spa like European shower, double vanities and upgraded tile and granite counters! The lower level has the ultimate in law suite with full kitchen , bath, living room/bedroom combo! Head to the back of the basement and you will be greeted by a Custom full Bar with Mini Refrigerator, seating for all your family gatherings and parties! Do not miss the gorgeous Theater room with Movie projector and full bar area, beer tap, and refrigerator! All this opens up to a patio overlooking the woods! Breath taking views! Enjoy the built in Swim GYM- Hot tub spa! Trex decking and privacy screening! Two car attached garage with over 400 square feet and electric charger! Built in shelving conveys, a car enthusiasts dream garage! (Car Lift does not convey). The Detached three car garage with over 500 square feet finished shows as a Full ADU-finished garage! Separate concrete pad for RV, with an additional 400 sq ft Plu s upstairs that is unfinished for additional storage! This could be a future office or studio. The HVAC has been improved to an efficient Trane System. The nearly 5 acre lot will speak for itself when you come for your private tour! Additional Pole Barn-Covered Carport for all your Recreational toys, boat or RV! 2 sheds, one with Electric and a Full size garage door, for your Tractor! Additional Dog run, fully fenced between main home and Additional 3 car garage! You are minutes to the schools, ball fields, library, shopping and restaurants in Gainesville! 5 minutes to I-66 and Route 234 or Route 29! Come enjoy this 5 acre Estate! NO HOA! This is a must see! So much more to offer, feature sheet will be provided to all buyers agents with additional items! Make your Appointment today!
| 5 days ago | Listing updated with changes from the MLS® | |
| 6 days ago | Status changed to Active | |
| a week ago | Listing first seen on site |

The real estate listing information is provided by Bright MLS is for the consumer's personal, non-commercial use and may not be used for any purpose other than to identify prospective properties consumer may be interested in purchasing. Any information relating to real estate for sale or lease referenced on this web site comes from the Internet Data Exchange (IDX) program of the Bright MLS. This web site references real estate listing(s) held by a brokerage firm other than the broker and/or agent who owns this web site. The accuracy of all information is deemed reliable but not guaranteed and should be personally verified through personal inspection by and/or with the appropriate professionals. Properties in listings may have been sold or may no longer be available. The data contained herein is copyrighted by Bright MLS and is protected by all applicable copyright laws. Any unauthorized collection or dissemination of this information is in violation of copyright laws and is strictly prohibited. Copyright © 2020 Bright MLS. All rights reserved.

Did you know? You can invite friends and family to your search. They can join your search, rate and discuss listings with you.