8007 TURTLE CREEK CIRCLEGAINESVILLE, VA 20155
Due to the health concerns created by Coronavirus we are offering personal 1-1 online video walkthough tours where possible.
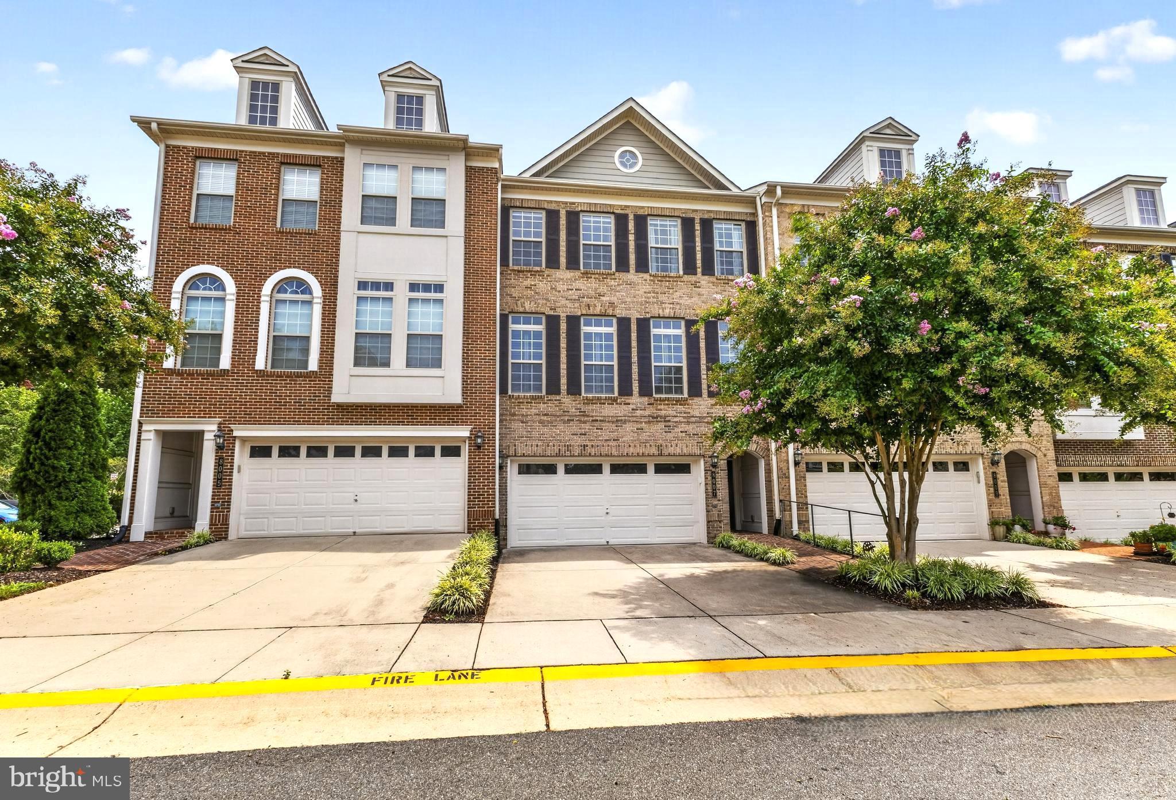
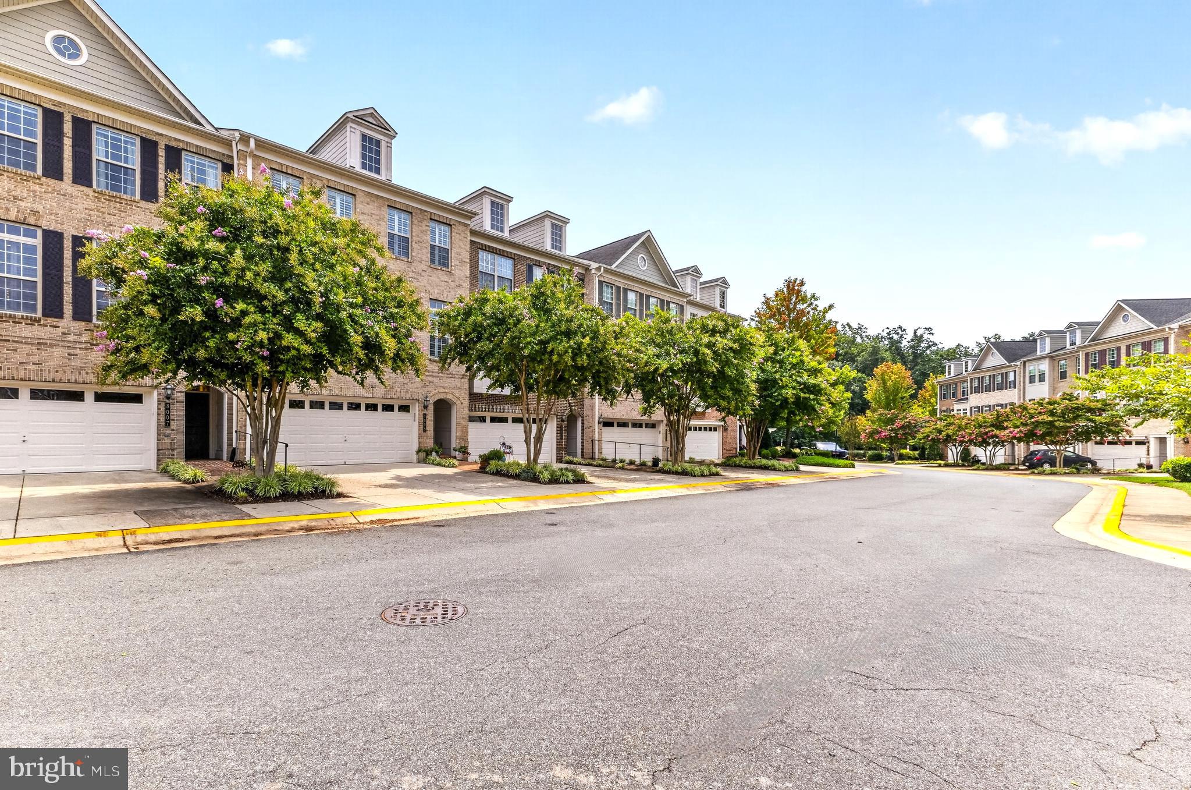
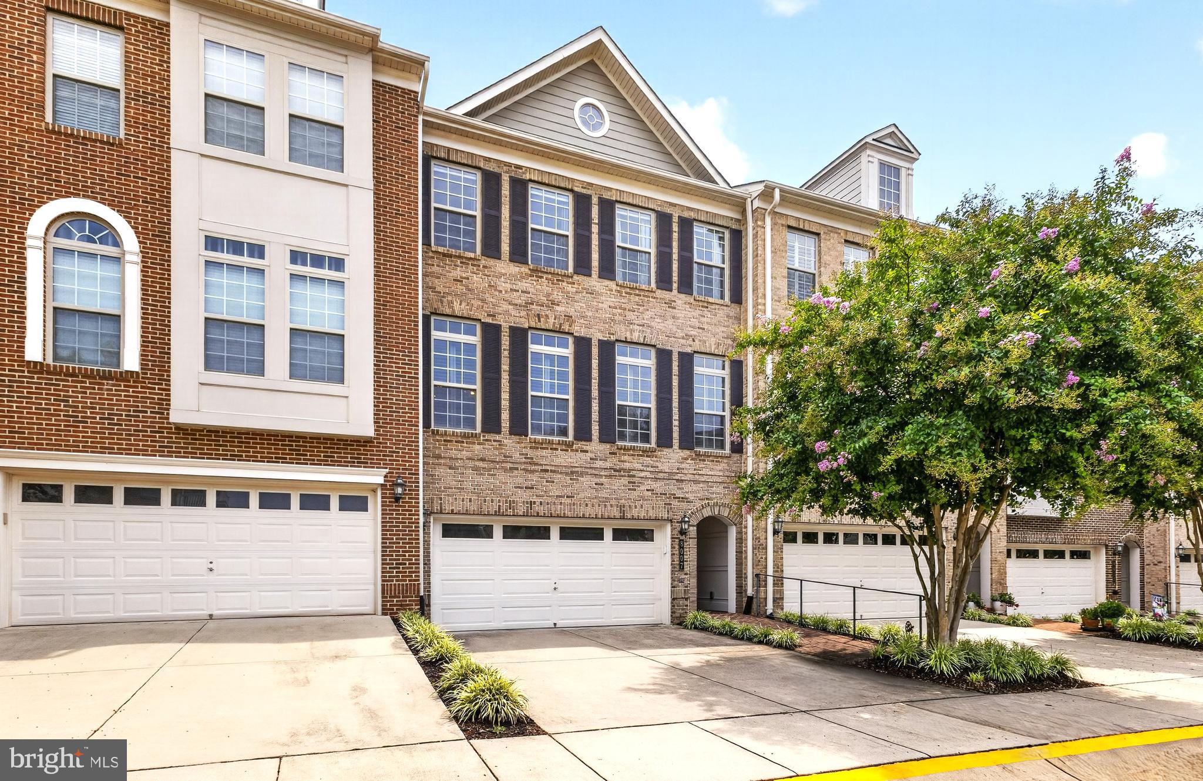
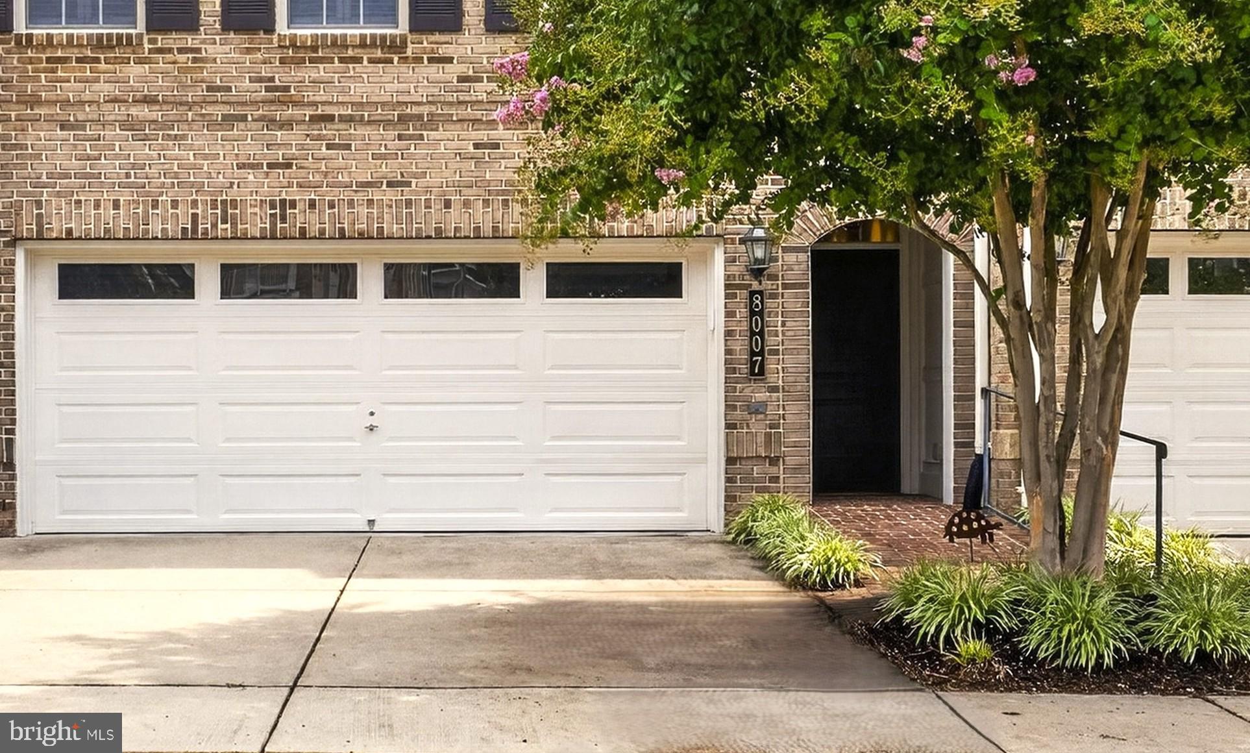
Welcome to this Beautiful ELEVATOR Townhome located in the Superb Gated Golf Community of Lake Manassas * This UNIQUE Enclave of Charleston Inspired Luxury Townhomes offers Stately Brick Facades & 2-Car Garages * PRIVACY & SERENITY abound with this Incredible Setting Backing to WOODS providing Lovely Views of Nature * Enjoy OVER 3,000 Finished Square Feet of Casual Elegance with Fresh Paint & Custom Window Treatments from Top to Bottom * Rich 5” Wide-Plank Hardwood Floors adorn the Main & Lower Levels * NUMEROUS Upgrades & Extras including ALL Furniture & Décor conveys (anything buyers DO NOT want will be removed prior to closing) * The FANTASTIC Layout offers Excellent Flow & Space for Entertaining as well as Everyday Living * The CONVENIENT Elevator means No Stairs to climb & makes moving Groceries, Luggage & Heavy Items a Breeze * The SPACIOUS Living & Dining Room provides Versatility & a Great Gathering Spot with a Cozy Gas Fireplace & Handsome Coffered Ceiling * The BRIGHT Open Eat-in Kitchen adjoins an Intimate Seating Area with French Doors to a Cozy Covered Veranda * The Modern Kitchen boasts UPGRADE Stainless Steel Appliances & Ample Work, Storage & Seating Space * Granite Countertops are Highlighted by UPGRADE Cabinetry with Thoughtful Pull-outs & Drawers as well as Special Lighting * The Upper Level features 3 Bedrooms each with its own PRIVATE En-Suite Bath & Ceiling Fan as well as the Laundry Room with Full Size Washer & Dryer * The LARGE Owner’s Suite offers an Extra Closet, Deep Tray Ceiling & access to a PRIVATE Veranda * The NICELY Appointed Bath features a Huge Walk-in Shower, Dual Sink Granite Vanity & a Walk-in Closet * The BRIGHT Lower Level has a Versatile 4th Bedroom Suite perfect for Guests, Home Office, Rec Room or Gym with a Built-in Wet Bar & a Full Bath featuring a Large Tiled “Roll-in” Shower * French Doors open to the Covered Paver Patio & Stone Courtyard with Privacy Fencing * DUAL Zoned HVAC System with Smart Thermostats, Security System, Combo Door Lock & Ring Doorbell Camera * Enjoy Miles of Nearby Walking Trails & All the Amenities Lake Manassas has to offer including: Swimming Pool, Lighted Sport Courts, Playground & Gated Entry * 2 Award Winning Golf Courses in the Community * Minutes to Shopping, Restaurants, Wegmans & MORE
| 9 hours ago | Listing updated with changes from the MLS® | |
| 10 hours ago | Listing first seen on site |

The real estate listing information is provided by Bright MLS is for the consumer's personal, non-commercial use and may not be used for any purpose other than to identify prospective properties consumer may be interested in purchasing. Any information relating to real estate for sale or lease referenced on this web site comes from the Internet Data Exchange (IDX) program of the Bright MLS. This web site references real estate listing(s) held by a brokerage firm other than the broker and/or agent who owns this web site. The accuracy of all information is deemed reliable but not guaranteed and should be personally verified through personal inspection by and/or with the appropriate professionals. Properties in listings may have been sold or may no longer be available. The data contained herein is copyrighted by Bright MLS and is protected by all applicable copyright laws. Any unauthorized collection or dissemination of this information is in violation of copyright laws and is strictly prohibited. Copyright © 2020 Bright MLS. All rights reserved.

Did you know? You can invite friends and family to your search. They can join your search, rate and discuss listings with you.