17149 SEA SKIFF WAYDUMFRIES, VA 22026
Due to the health concerns created by Coronavirus we are offering personal 1-1 online video walkthough tours where possible.
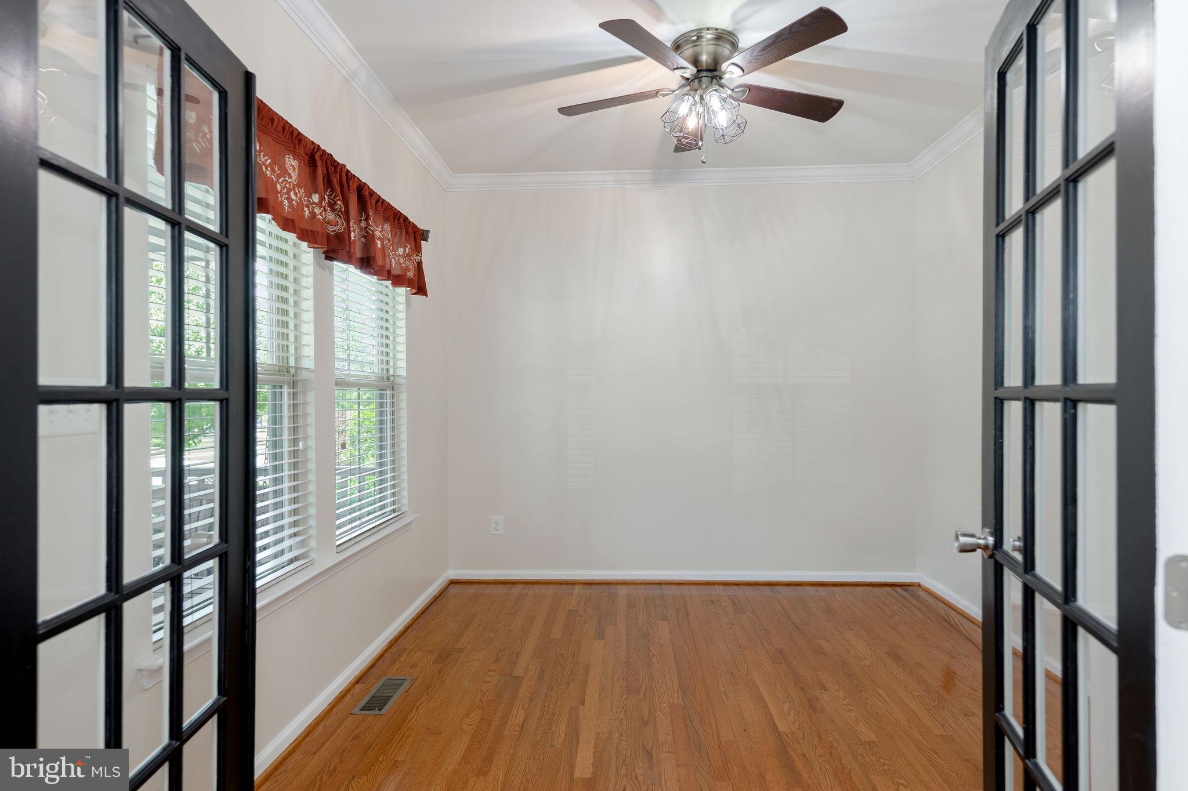
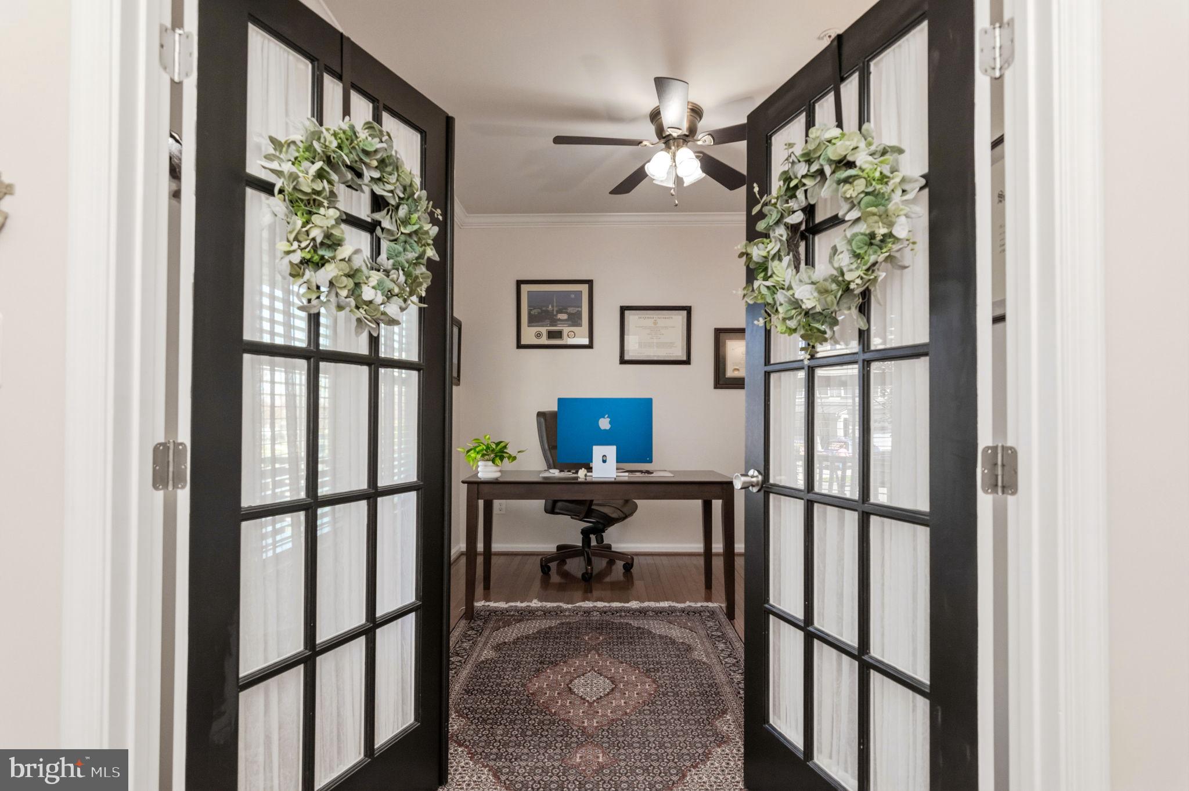
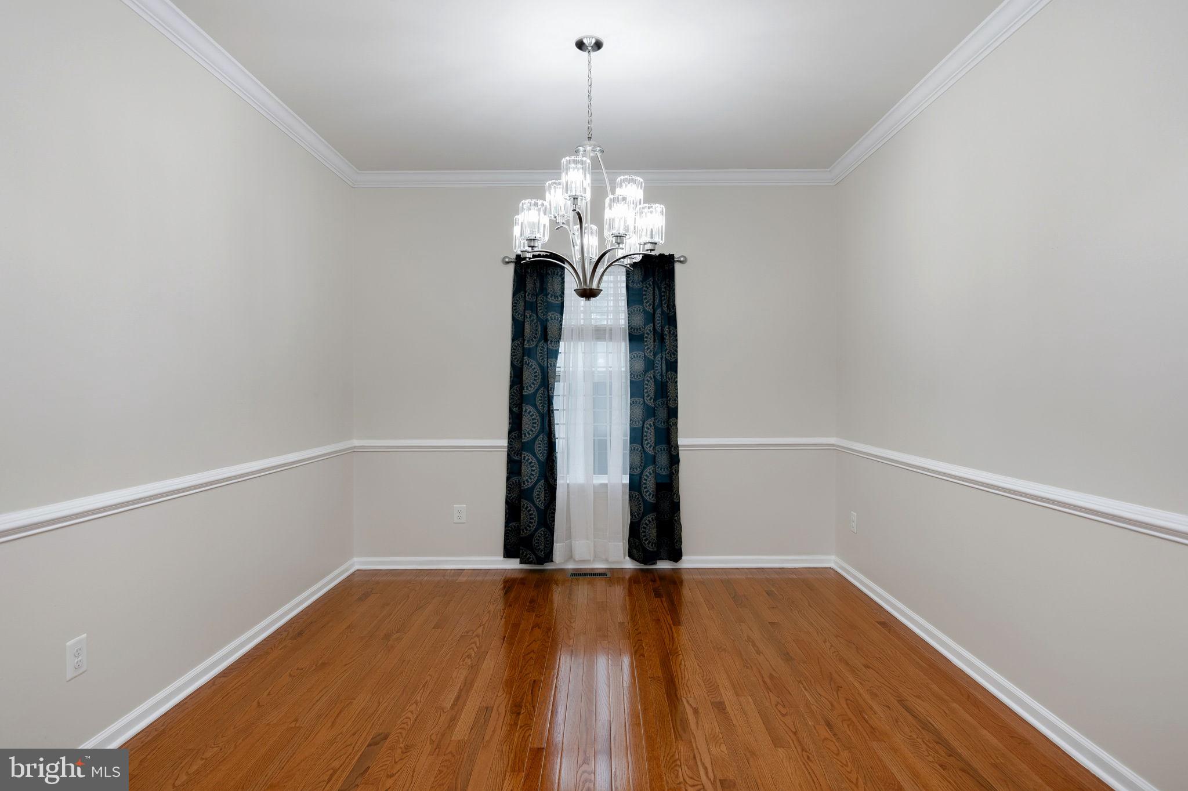
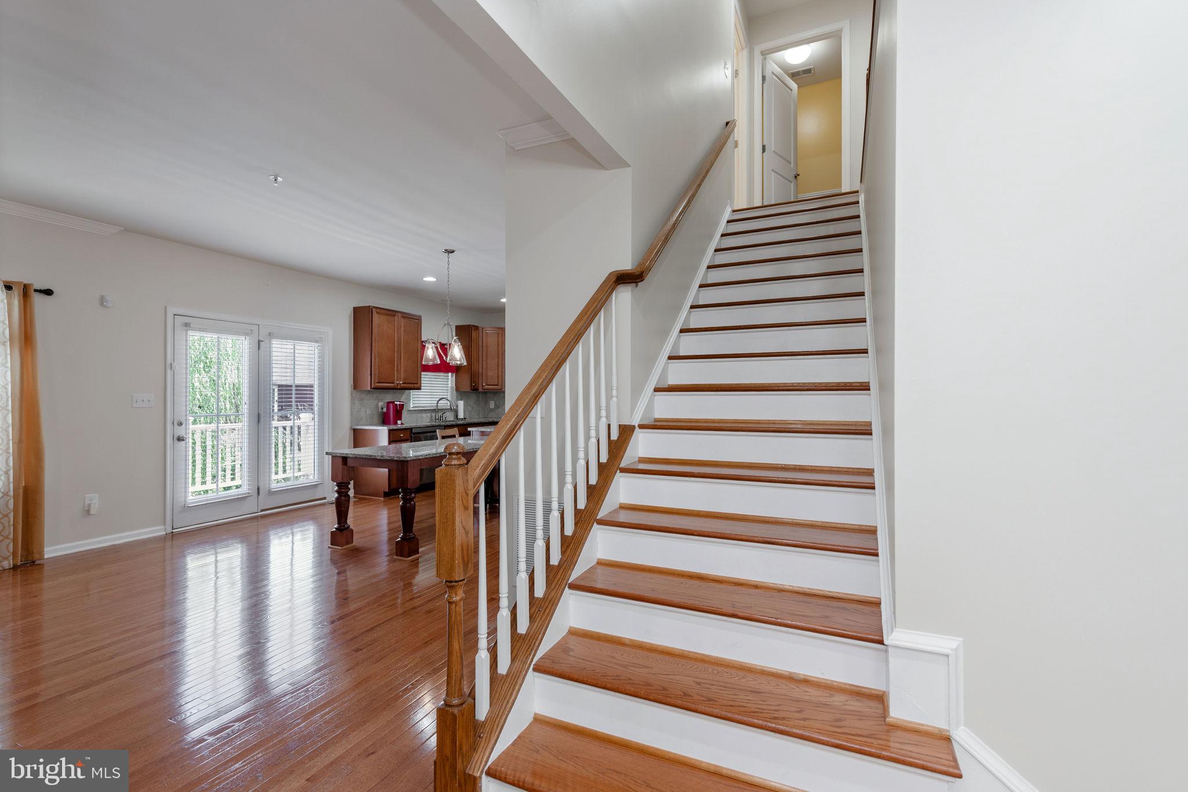
Have you ever stepped into a house and thought, “This isn’t just a house, it’s a home”? Welcome to 17149 Sea Skiff Way and the Potomac Shores community! This is one of those rare places where home truly feels like a staycation, with endless amenities for the whole family. But first—the house. Designed with both comfort and function in mind, it offers generous space for daily living and entertaining with ease. Upon entry, you’ll find a private home office—perfect for remote work or a quiet escape. Just beyond, the formal dining room with chair rail and crown molding sets a refined tone for meals with family and friends. The gourmet kitchen is the heart of the home, featuring a custom-built T-shaped island ideal for conversation and meal prep, abundant cabinetry, ample counter space, and a pantry. French doors open to the deck for an easy transition from indoor to outdoor living. A half bath and a mudroom with garage access add everyday convenience. Adjacent to the kitchen, the family room features an inviting, open feel with a surround sound system, a mantled fireplace, and plenty of natural light—perfect for relaxing or entertaining. There are hardwood floors throughout the main level. Upstairs, the flooring is newer LVP. The primary suite offers a tray ceiling, two walk-in closets, and an ensuite bath with a soaking tub, walk-in shower with seating. The remaining three bedrooms are generously sized; one includes a partial chalk wall for creative expression! All bedrooms have ceiling fans which includes light fixtures. The walkout basement features a large recreation room - also perfect for gatherings, - a full bath, and a versatile bonus room. The community residents enjoy access to THREE pools, a fitness center, social barn and tons of clubs! There is a kayak launch, scenic trails, and a community garden!! There is an 18-hole golf course designed by Jack Nicklaus - memberships available! Don't forget to check out The Tidewater Grill, where community residents get a discount! Shopping, restaurants and commuter routes are close by. You are going to love where you live!!
| 3 days ago | Listing updated with changes from the MLS® | |
| 3 days ago | Listing first seen on site |

The real estate listing information is provided by Bright MLS is for the consumer's personal, non-commercial use and may not be used for any purpose other than to identify prospective properties consumer may be interested in purchasing. Any information relating to real estate for sale or lease referenced on this web site comes from the Internet Data Exchange (IDX) program of the Bright MLS. This web site references real estate listing(s) held by a brokerage firm other than the broker and/or agent who owns this web site. The accuracy of all information is deemed reliable but not guaranteed and should be personally verified through personal inspection by and/or with the appropriate professionals. Properties in listings may have been sold or may no longer be available. The data contained herein is copyrighted by Bright MLS and is protected by all applicable copyright laws. Any unauthorized collection or dissemination of this information is in violation of copyright laws and is strictly prohibited. Copyright © 2020 Bright MLS. All rights reserved.
