6110 TURKEY RUN COURTMANASSAS, VA 20112
Due to the health concerns created by Coronavirus we are offering personal 1-1 online video walkthough tours where possible.
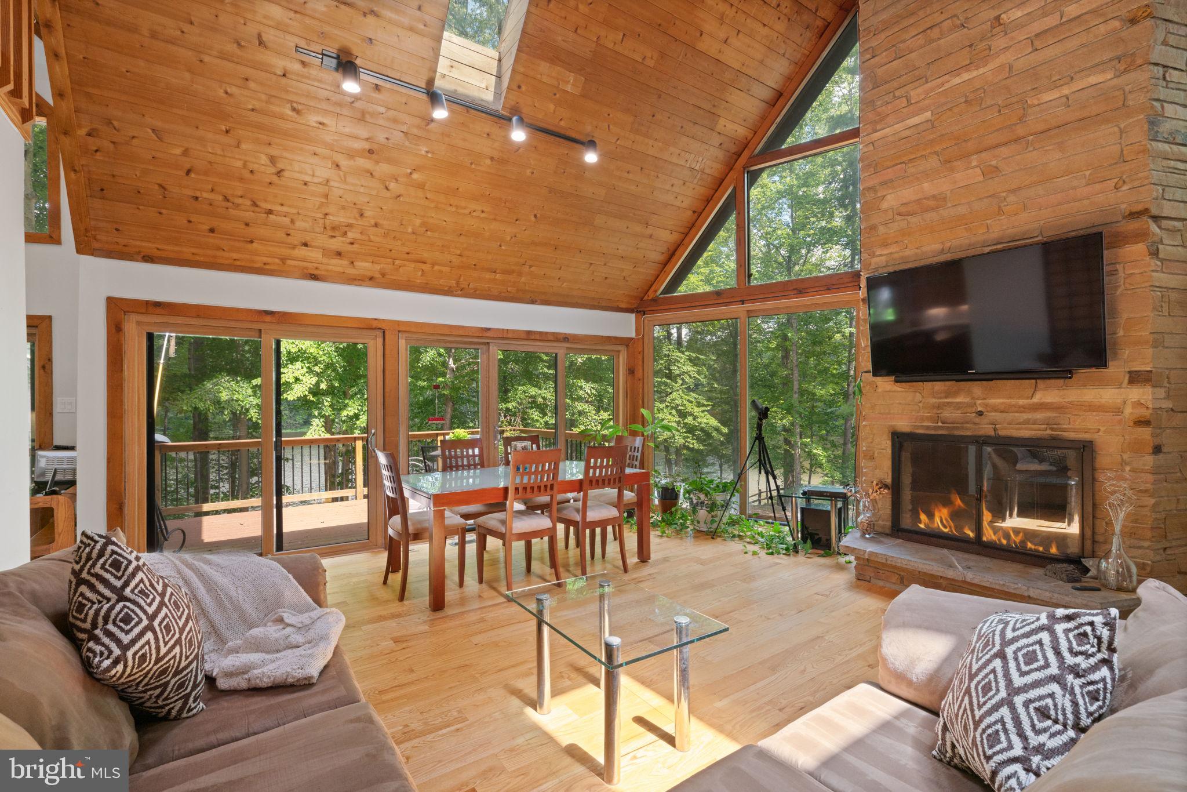
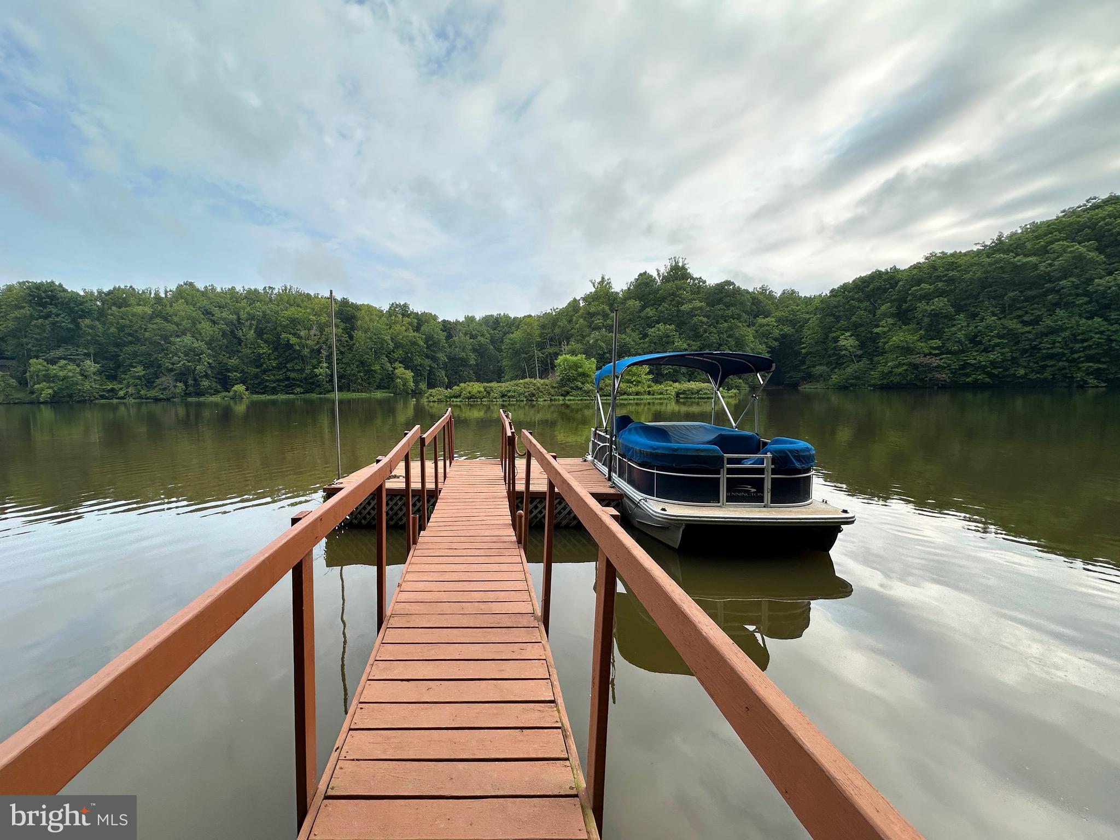
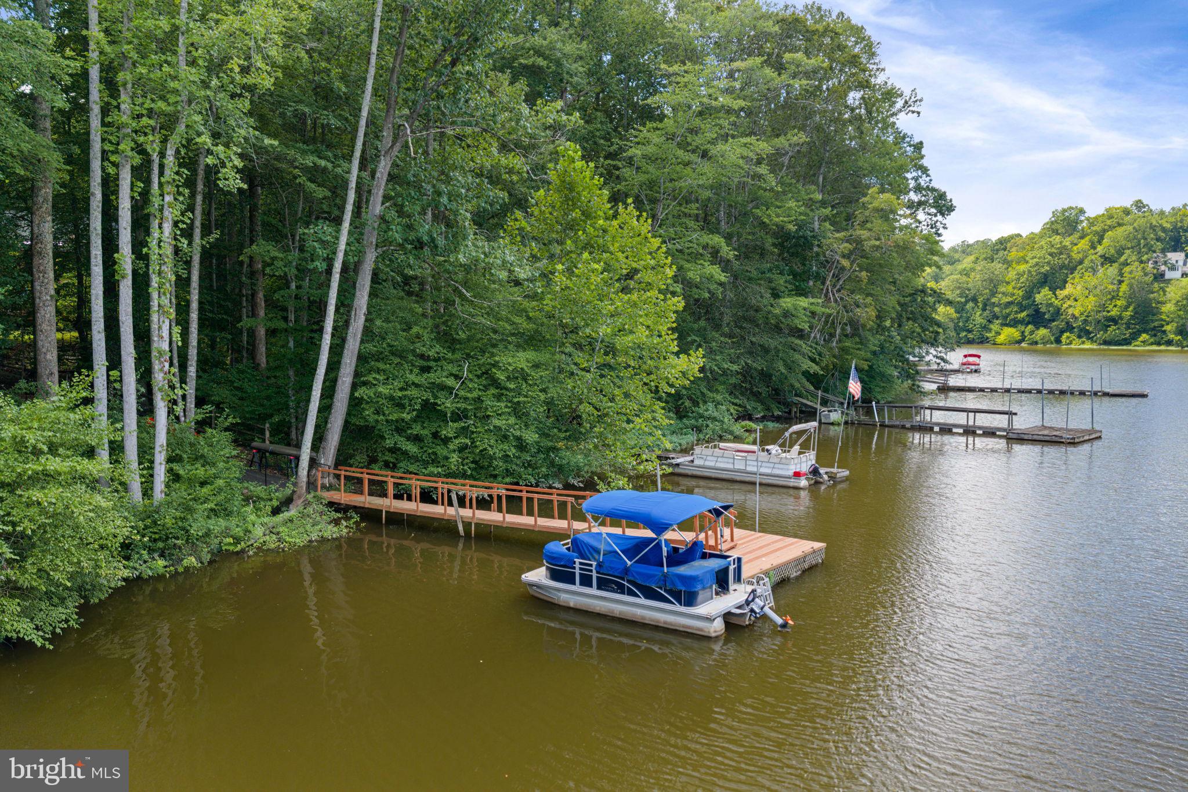
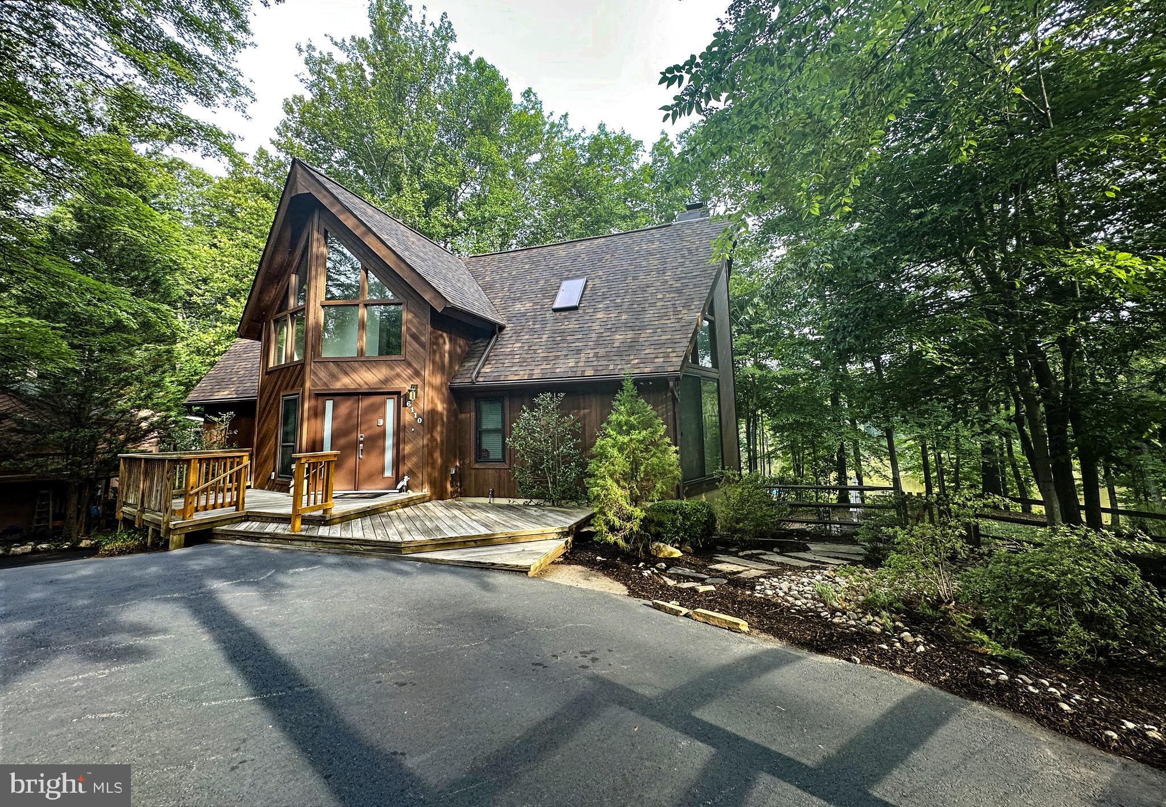
OPEN SAT+SUN 1-3 PM. Experience WATERFRONT LIVING at its finest. This extraordinary Contemporary A-Frame offers some of the most breathtaking river views, direct water access and masterful design in Prince William County. See VIDEO. Serenely nestled on a ½-AC lot on a broad cul-de-sacin coveted Occoquan Forest, this exceptional property boasts approximately 135 FT of GENTLY SLOPING RIVER FRONTAGE, its own DOCK and PANORAMIC VIEWS of a tranquil wildlife island frequented by eagles, great blue heron, ducks and migrating species.***A wheelchair-accessible paved path with wrought-iron rails provides uniquely easy, stair-free access to the Dock. A Bennington SX-18 pontoon boat with new motor, canoe rack + multiple kayaks are available separately, offering effortless enjoyment of peaceful boating, fishing, paddling, or simply reveling in the serene surroundings.***The welcoming front Deck, surrounded by mature woodland, offers potential main level handicap access via a removable ramp. A side-load 2-car Gar, multiple parking areas + a split rail fenced rear yard complete the stunning exterior.***The interior of this architectural masterpiece offers 2½ finished levels, 3-4 Bedrooms, 3 beautifully updated Baths and spectacular water/woodland views from nearly every room. Captivating 22' CEILINGS, rich hardwoods, natural stone and tile floors (no carpet to irritate sinuses!) and oversized windows create a warm, inviting atmosphere where nature is always the focal point.***The welcoming 2-story tiled Foyer invites entry into the stunning Great Rm w/magnificent 22’ cathedral ceiling, 2 skylights, rare limestone Fireplace, ceiling fan, hardwood flooring + walls of glass leading to an expansive TREX deck that spans the width of the home. Enjoy outdoor dining, unforgettable sunrises, birdwatching and stargazing in all seasons. The 22 ft high gourmet Kitchen is equally stunning. High end finishes include granite countertops, large center island, soft close elegant wood cabinetry, SS appliances+range hood, propane cooking, natural stone flooring and Deck access with spectacular river views.Two main-level hardwood floor Bedrooms (one w/sliders to Deck) share a dual entry, main leve Full Bath.*** Upstairs, the dramatic hardwood floor Loft offers mesmerizing overviews of the Great Rm and Kitchen. The beautiful Loft provides entry to the Primary Suite via double glass doors. Set apart from the rest of the house, the Primary Bedroom Suite boasts hardwood floors, vaulted ceiling w/ceiling fan and ensuite tile BA featuring dual vanities, soaking tub +separate shower.***The Finished Walkout Lower Level offers a spacious Family Rm w/stone Fireplace, radiant heated slate tile flooring, Screened Porch w/captivating river views, lower Deck/Patiio (w’storage closet); a ,RIVER VIEW STUDY/4TH BEDROOM with hardwood floor and ensuite Full Bath; separate Laundry Rm (washer+dryer convey) and direct Garage access. Recent updates include a 2025 roof , 2026 water heater and a high-efficiency Carrier Infinity 20 SEER heat pump with Greenspeed technology + smart thermostat. .***Just 20 mi from Washington,DC, yet a world apart in peace and serenity, this remarkable retreat is minutes to shopping, malls, dining, community centers, theaters, historic Olde Town Manassas and the VRE.***NOTE: Occoquan Forest Owners Assn is VOLUNTARY but covenants apply to all. See Documents tab to view covenants, bylaws + all OFOA documents, also available on the OFOA website. While membership is voluntary, just $265/yr dues grants access to the amazing common area waterfront amenities: Boat ramp, community dock, 5 hiking trails, picnic pavilion, dog park, playground, community picnics and social events! ***Why vacation once a year when you can live like you're on VACATION 365? *** This is the WATERFRONT LIFESTYLE you've been waiting for!
| 24 hours ago | Listing updated with changes from the MLS® | |
| 5 days ago | Listing first seen on site |

The real estate listing information is provided by Bright MLS is for the consumer's personal, non-commercial use and may not be used for any purpose other than to identify prospective properties consumer may be interested in purchasing. Any information relating to real estate for sale or lease referenced on this web site comes from the Internet Data Exchange (IDX) program of the Bright MLS. This web site references real estate listing(s) held by a brokerage firm other than the broker and/or agent who owns this web site. The accuracy of all information is deemed reliable but not guaranteed and should be personally verified through personal inspection by and/or with the appropriate professionals. Properties in listings may have been sold or may no longer be available. The data contained herein is copyrighted by Bright MLS and is protected by all applicable copyright laws. Any unauthorized collection or dissemination of this information is in violation of copyright laws and is strictly prohibited. Copyright © 2020 Bright MLS. All rights reserved.
