1713 AUTUMN MAPLE LEAF DRIVEDUMFRIES, VA 22026
Due to the health concerns created by Coronavirus we are offering personal 1-1 online video walkthough tours where possible.
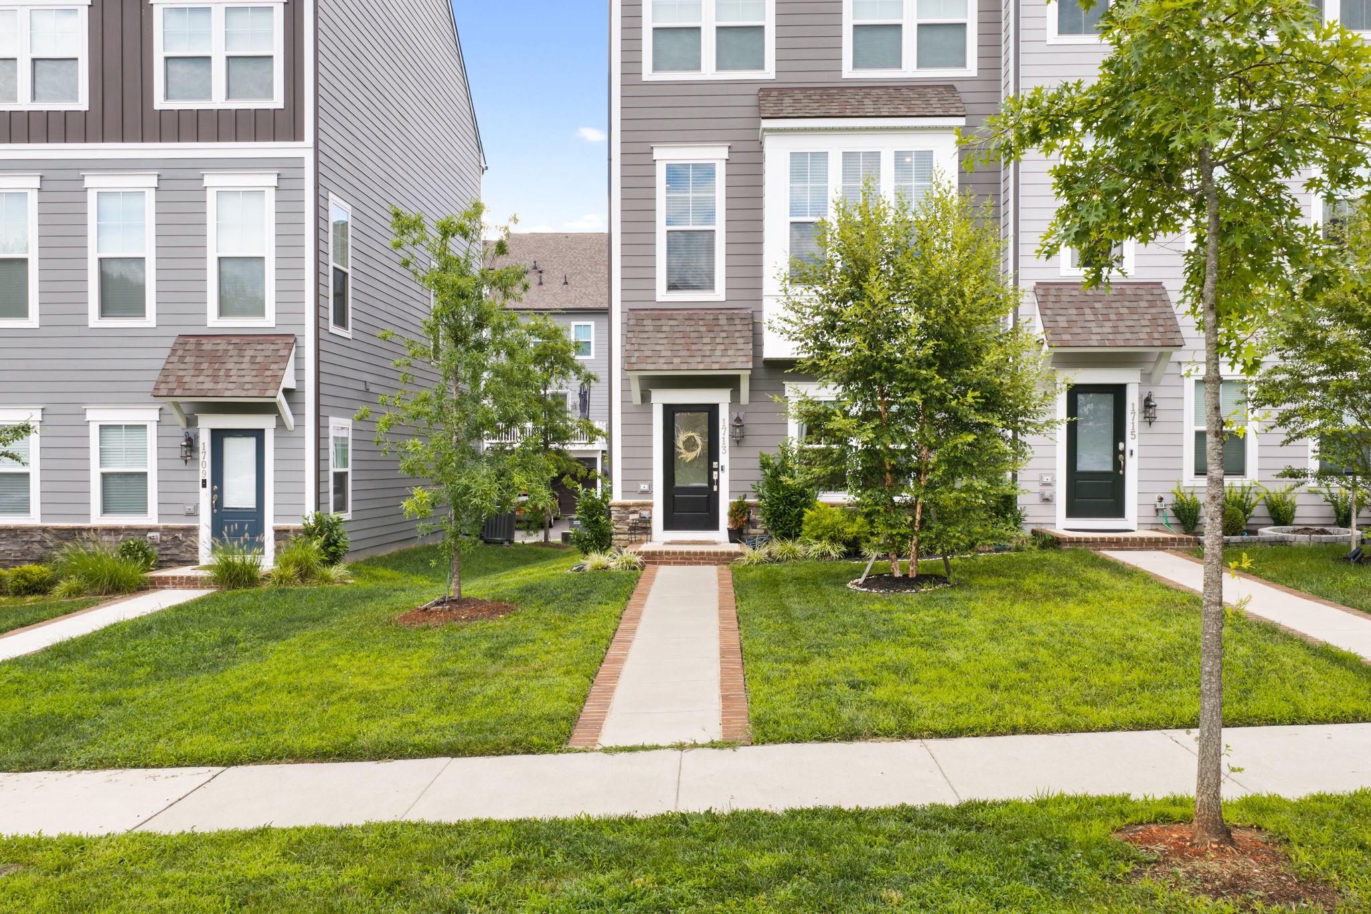
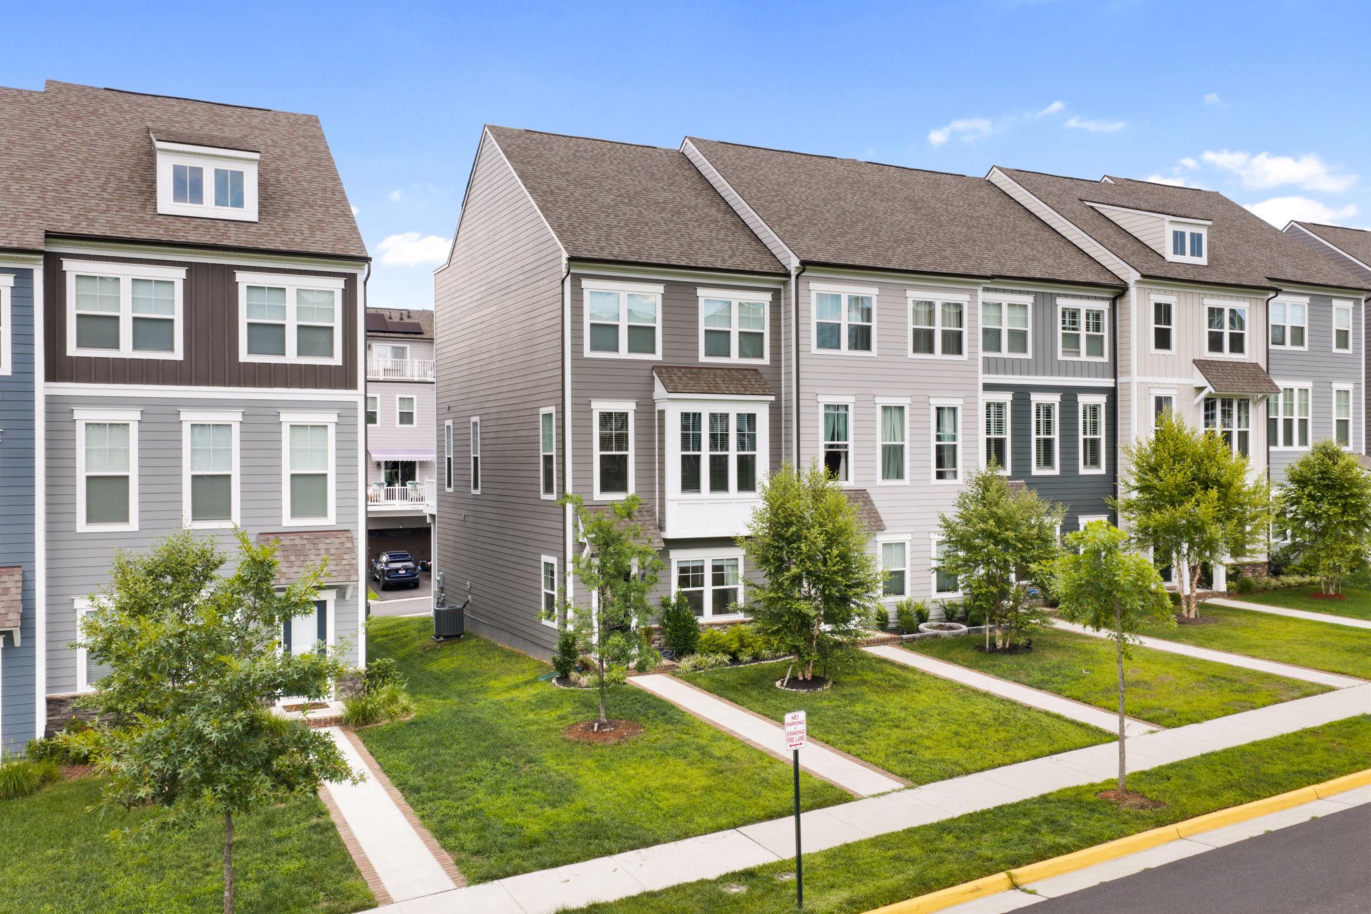

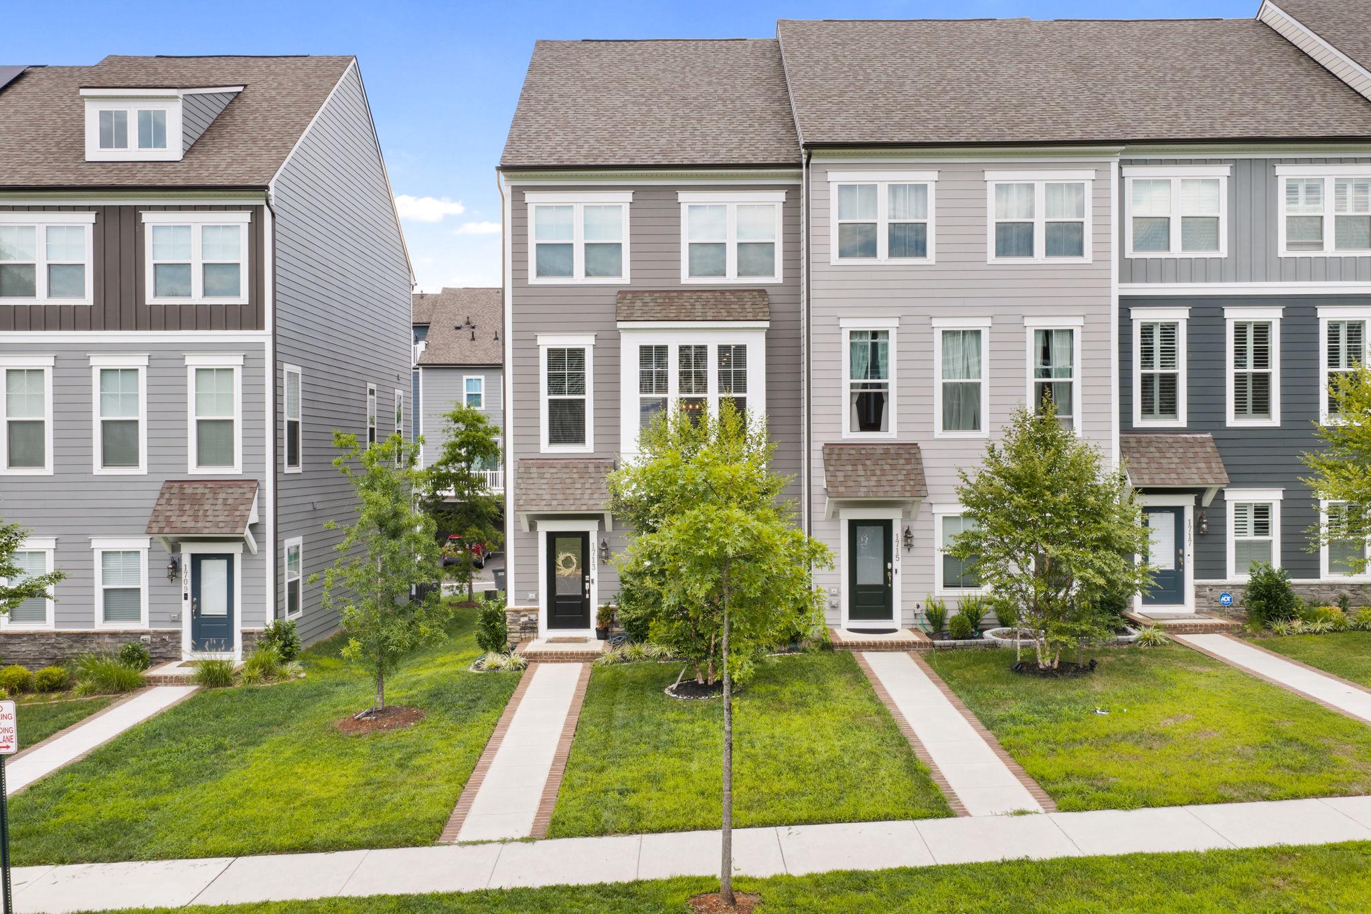
Nestled in the prestigious Potomac Shores community, this exquisite end-of-row townhouse, built in 2023, embodies the perfect blend of luxury and comfort. With four spacious bedrooms and three and a half elegantly appointed bathrooms, this home is designed for both relaxation and entertaining. Step inside to discover an inviting open floor plan that seamlessly connects the living, dining, and kitchen areas. The heart of the home features a stunning kitchen island adorned with upgraded countertops, perfect for culinary enthusiasts and casual gatherings alike. High-end appliances, including a gas oven/range, dishwasher, microwave, and refrigerator, ensure that every meal is a delight to prepare and enjoy. Natural light floods the interior through thoughtfully placed windows, enhancing the warm ambiance of the laminate plank flooring that flows throughout the main level. The entry-level bedroom offers convenience and flexibility, while the walk-in closets provide ample storage for your wardrobe and personal treasures. The luxurious bathrooms are designed with modern fixtures and finishes, creating a spa-like retreat for your daily routines. The security system adds peace of mind, allowing you to fully embrace the exclusive lifestyle this home offers. Step outside onto your balcony, where you can unwind with a morning coffee. The attached two-car garage, with rear entry, provides both convenience and additional storage options. Living in Potomac Shores means enjoying a wealth of community amenities. From the fitness center and recreational center to the outdoor pool and tennis courts, there's something for everyone. Explore the scenic bike trails, take a leisurely stroll along the jog/walk paths, or gather with friends at the clubhouse or picnic area. The community also features a baseball field, basketball courts, and tot lots, ensuring a vibrant and active lifestyle. With an association fee that includes high-speed internet, road maintenance, snow removal, and trash services, you can focus on enjoying your new home and the surrounding community. This property is not just a house; it's a lifestyle choice that offers luxury, comfort, and a sense of belonging. Experience the best of modern living in this exceptional Potomac Shores residence. Home does have a builders warranty for structure with approximately 7 years remaining on the warranty.
| 5 days ago | Listing updated with changes from the MLS® | |
| 5 days ago | Status changed to Active | |
| 7 days ago | Listing first seen on site |

The real estate listing information is provided by Bright MLS is for the consumer's personal, non-commercial use and may not be used for any purpose other than to identify prospective properties consumer may be interested in purchasing. Any information relating to real estate for sale or lease referenced on this web site comes from the Internet Data Exchange (IDX) program of the Bright MLS. This web site references real estate listing(s) held by a brokerage firm other than the broker and/or agent who owns this web site. The accuracy of all information is deemed reliable but not guaranteed and should be personally verified through personal inspection by and/or with the appropriate professionals. Properties in listings may have been sold or may no longer be available. The data contained herein is copyrighted by Bright MLS and is protected by all applicable copyright laws. Any unauthorized collection or dissemination of this information is in violation of copyright laws and is strictly prohibited. Copyright © 2020 Bright MLS. All rights reserved.

Did you know? You can invite friends and family to your search. They can join your search, rate and discuss listings with you.