2118 CULPEPER DRIVEWOODBRIDGE, VA 22191
Due to the health concerns created by Coronavirus we are offering personal 1-1 online video walkthough tours where possible.
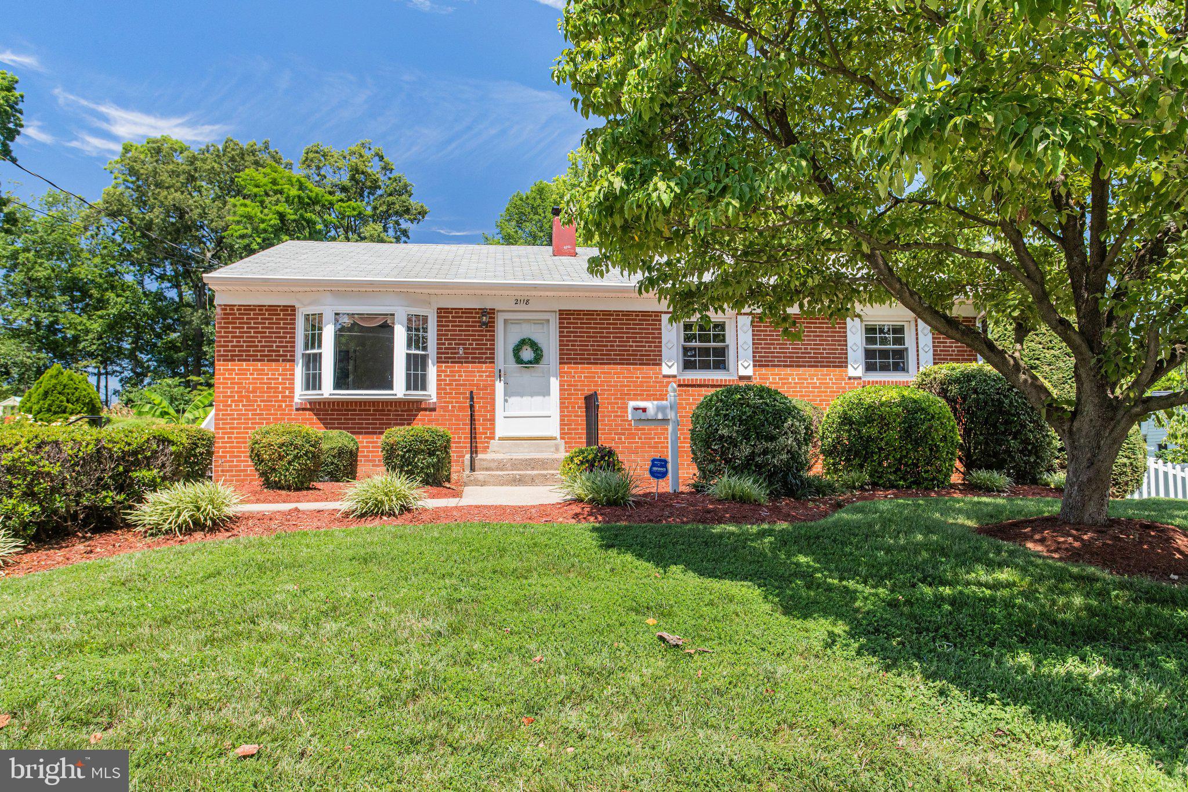
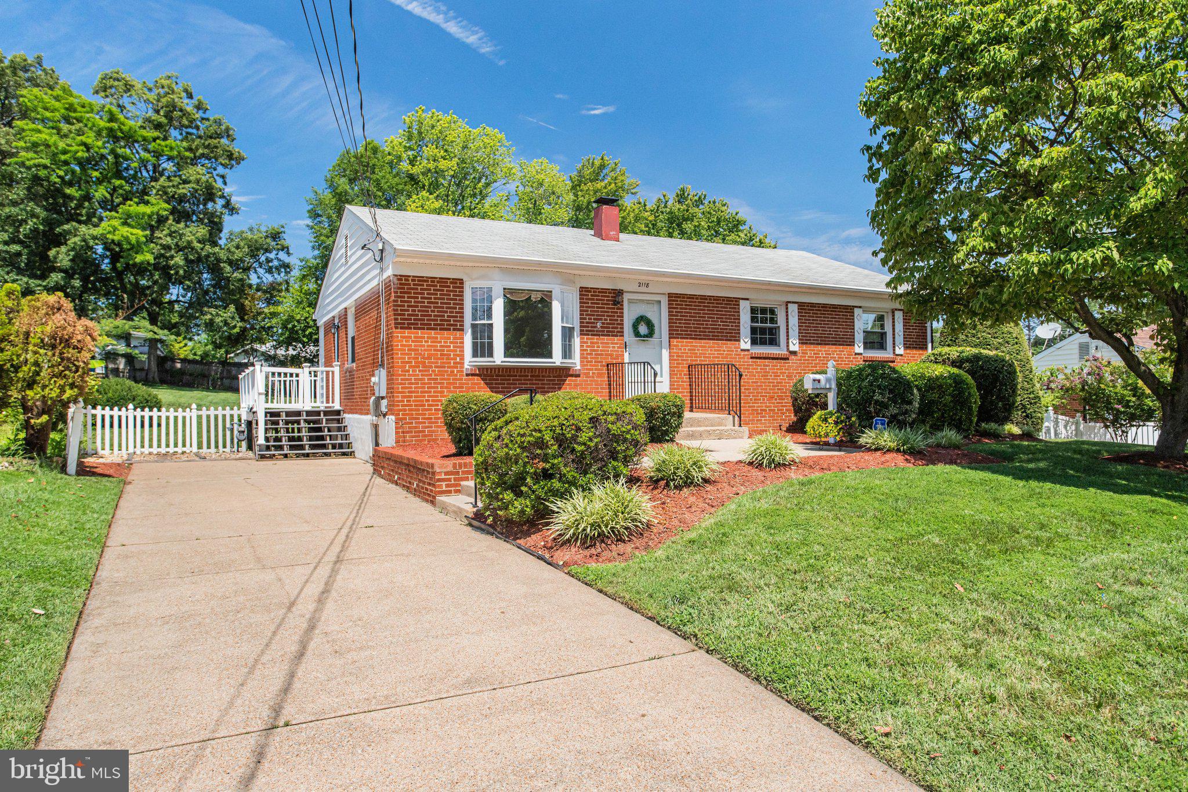
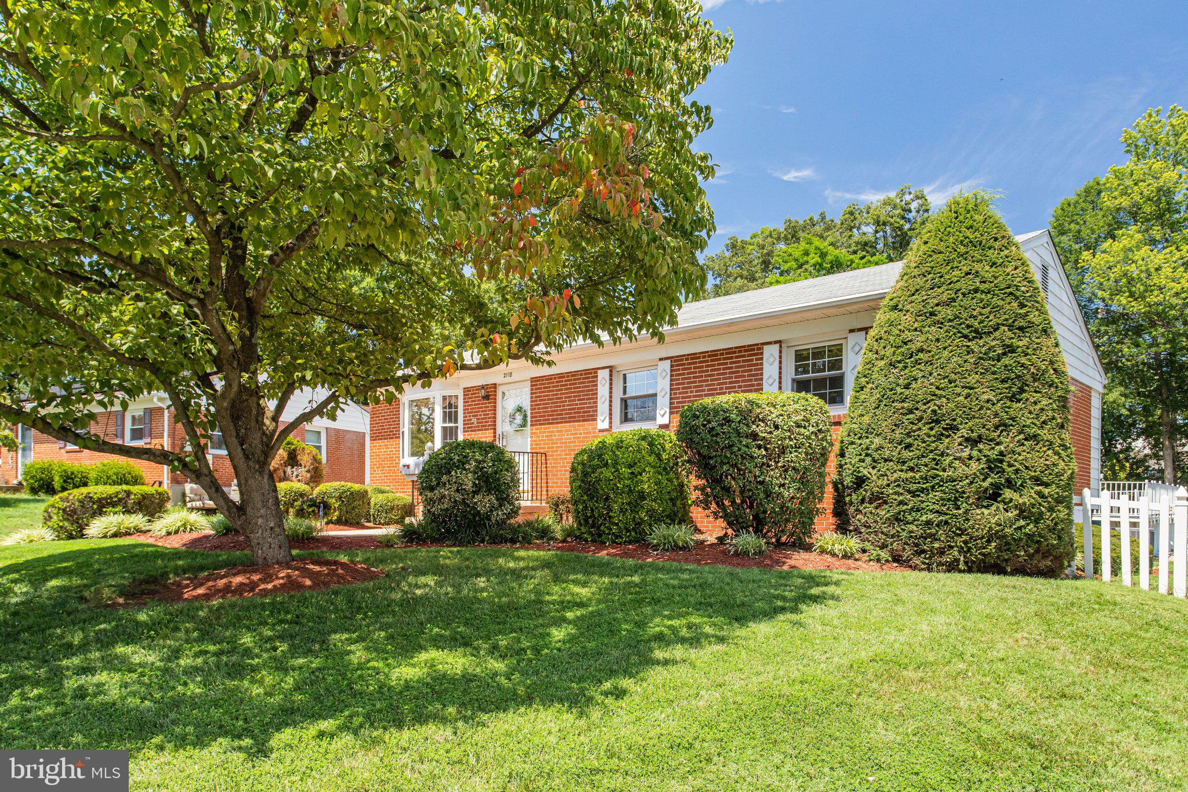
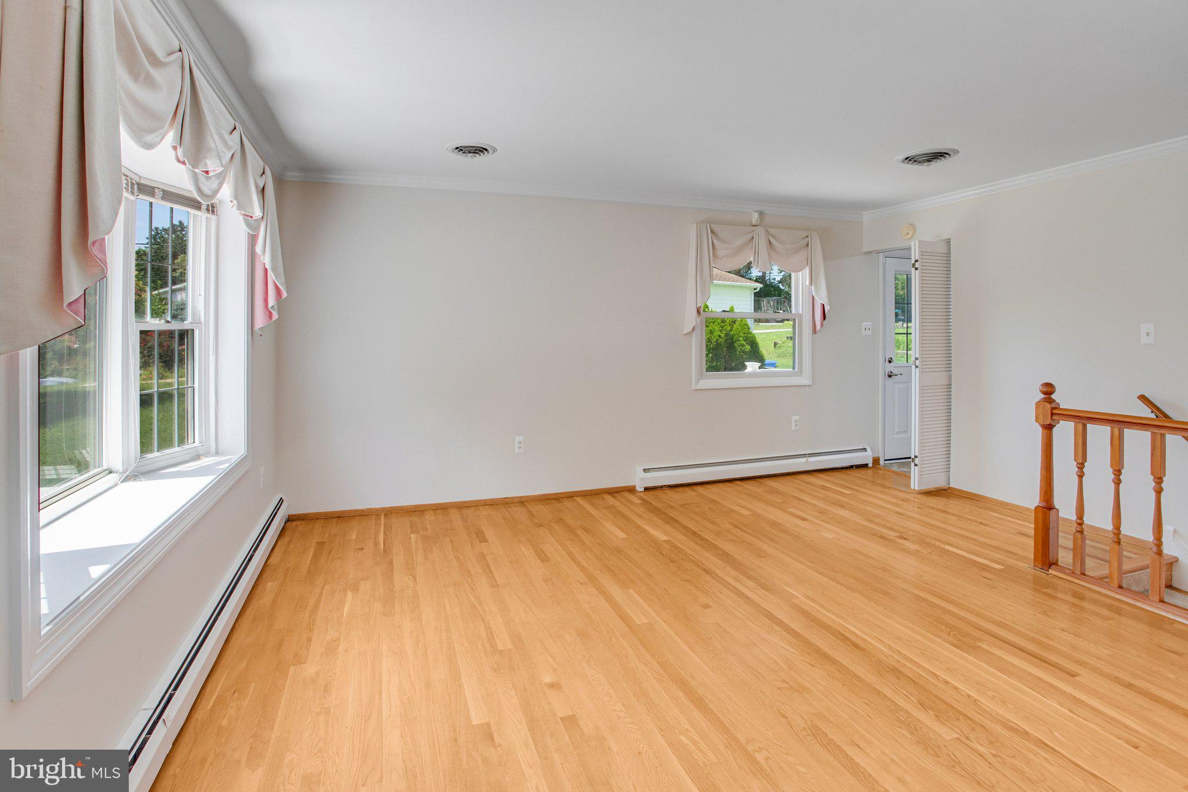
Charming Single-Family Home with Spacious Outdoor Living & Thoughtful Updates! Welcome to this beautifully maintained 3-bedroom, 2.5-bath single-family home offering comfort, functionality, and inviting indoor-outdoor living. Freshly painted throughout, this home is move-in ready and designed to suit today’s lifestyle. The main level features a refreshed kitchen with updated finishes, creating a bright and welcoming space for everyday living and entertaining. The home flows seamlessly into the lower level, where you’ll find a fully renovated family room complete with new flooring and brand-new baseboard heating—perfect for relaxing, hosting, or creating a flexible living space. A convenient half bath is located just off the family room, enhancing functionality for everyday living and guests. The lower level also includes a laundry area and a versatile den, ideal for a home office, guest space, or hobby room. An additional unfinished area (484 sq ft making a total of 2,132 sq ft) provides excellent potential for future expansion or ample storage to suit your needs. Step outside to enjoy an expansive, private backyard oasis. The fully fenced yard offers ample space for gatherings, play, or quiet enjoyment, highlighted by a pool (conveyed as-is), a rear patio, and an oversized rear and side deck—ideal for outdoor entertaining. An oversized shed provides excellent storage for garden tools, pool equipment, and more. The extended driveway and beautifully landscaped grounds enhance the home’s curb appeal. Ideally located just minutes from I-95 and major commuter routes, this home offers exceptional convenience for daily travel. Enjoy close proximity to restaurants, shopping, schools, parks, and recreational amenities, with local dining and retail just a short distance away and easy access to nearby medical facilities. Additional features include a walk-up/out basement for easy access and added functionality, making this home as practical as it is appealing. This property presents a wonderful opportunity to enjoy comfortable living in a well-established Woodbridge community with space to live, relax, and entertain. Offered with Style, Space, and Value — Make Your Move.
| yesterday | Status changed to Active Under Contract | |
| yesterday | Listing updated with changes from the MLS® | |
| 7 days ago | Listing first seen on site |

The real estate listing information is provided by Bright MLS is for the consumer's personal, non-commercial use and may not be used for any purpose other than to identify prospective properties consumer may be interested in purchasing. Any information relating to real estate for sale or lease referenced on this web site comes from the Internet Data Exchange (IDX) program of the Bright MLS. This web site references real estate listing(s) held by a brokerage firm other than the broker and/or agent who owns this web site. The accuracy of all information is deemed reliable but not guaranteed and should be personally verified through personal inspection by and/or with the appropriate professionals. Properties in listings may have been sold or may no longer be available. The data contained herein is copyrighted by Bright MLS and is protected by all applicable copyright laws. Any unauthorized collection or dissemination of this information is in violation of copyright laws and is strictly prohibited. Copyright © 2020 Bright MLS. All rights reserved.

Did you know? You can invite friends and family to your search. They can join your search, rate and discuss listings with you.