10108 BAILEYSBURG LANENOKESVILLE, VA 20181
Due to the health concerns created by Coronavirus we are offering personal 1-1 online video walkthough tours where possible.
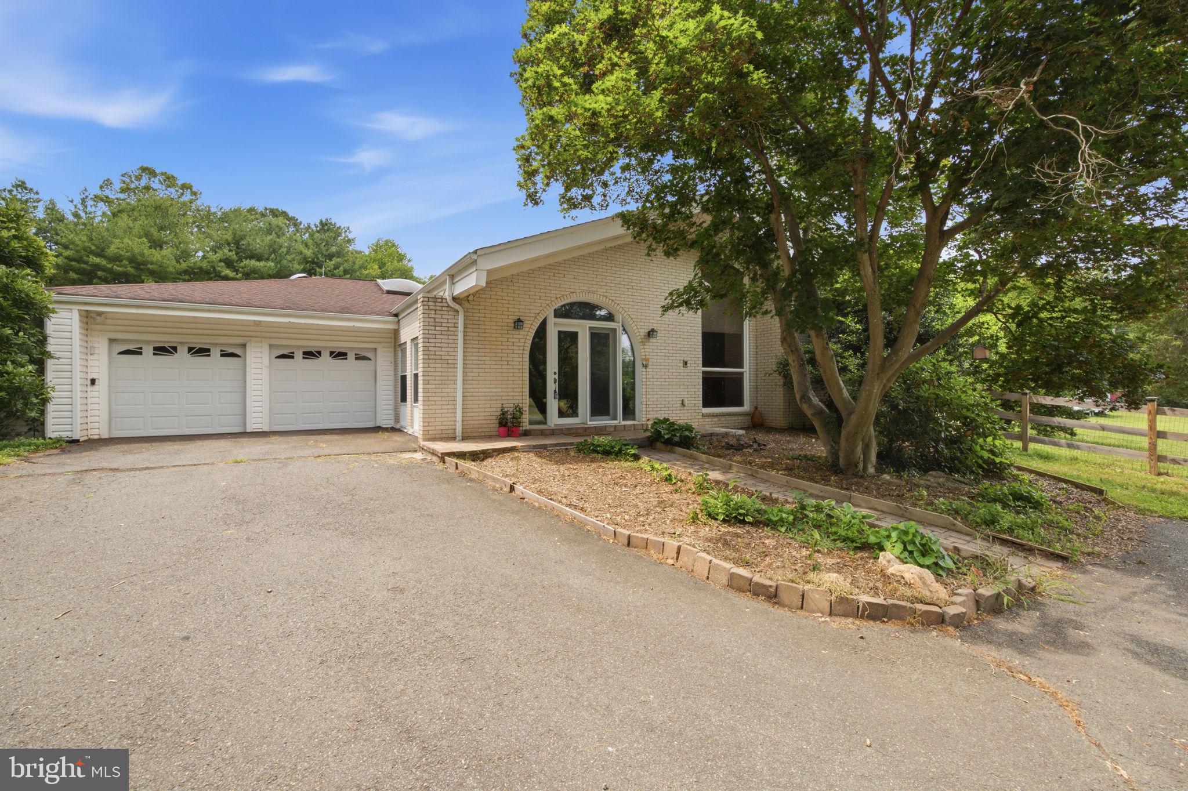
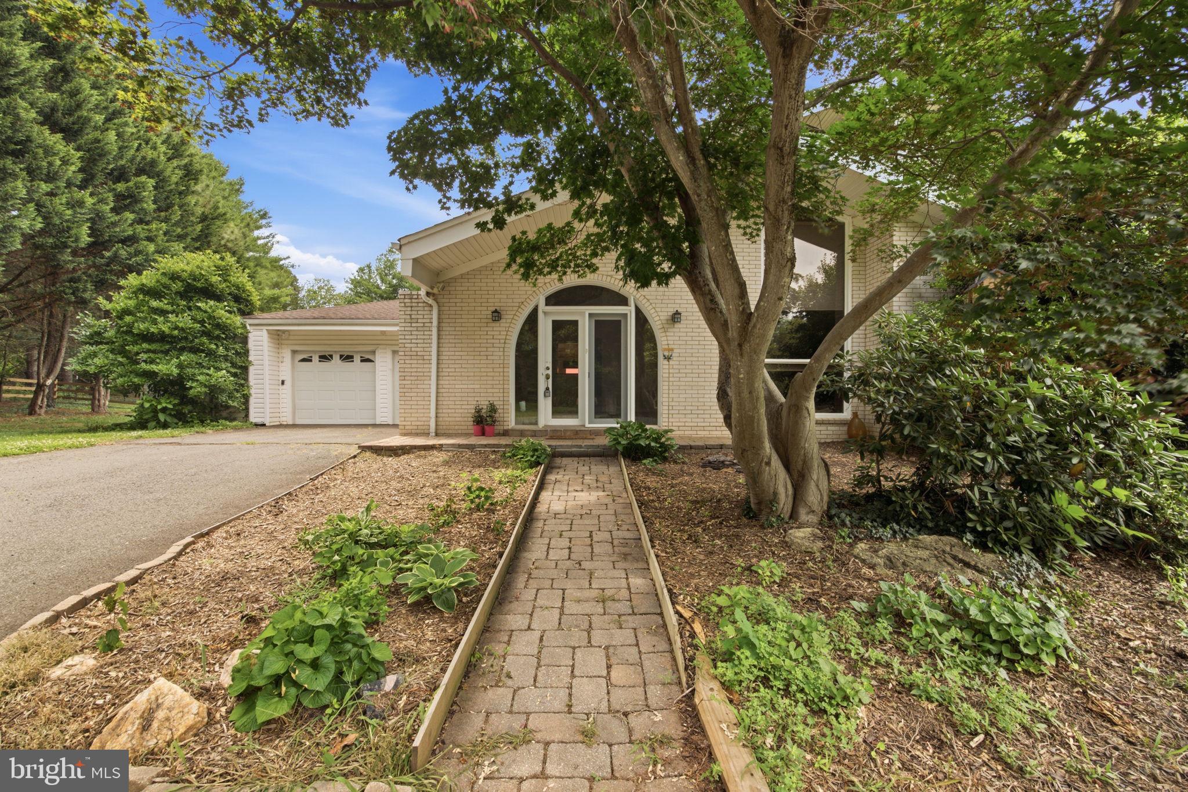
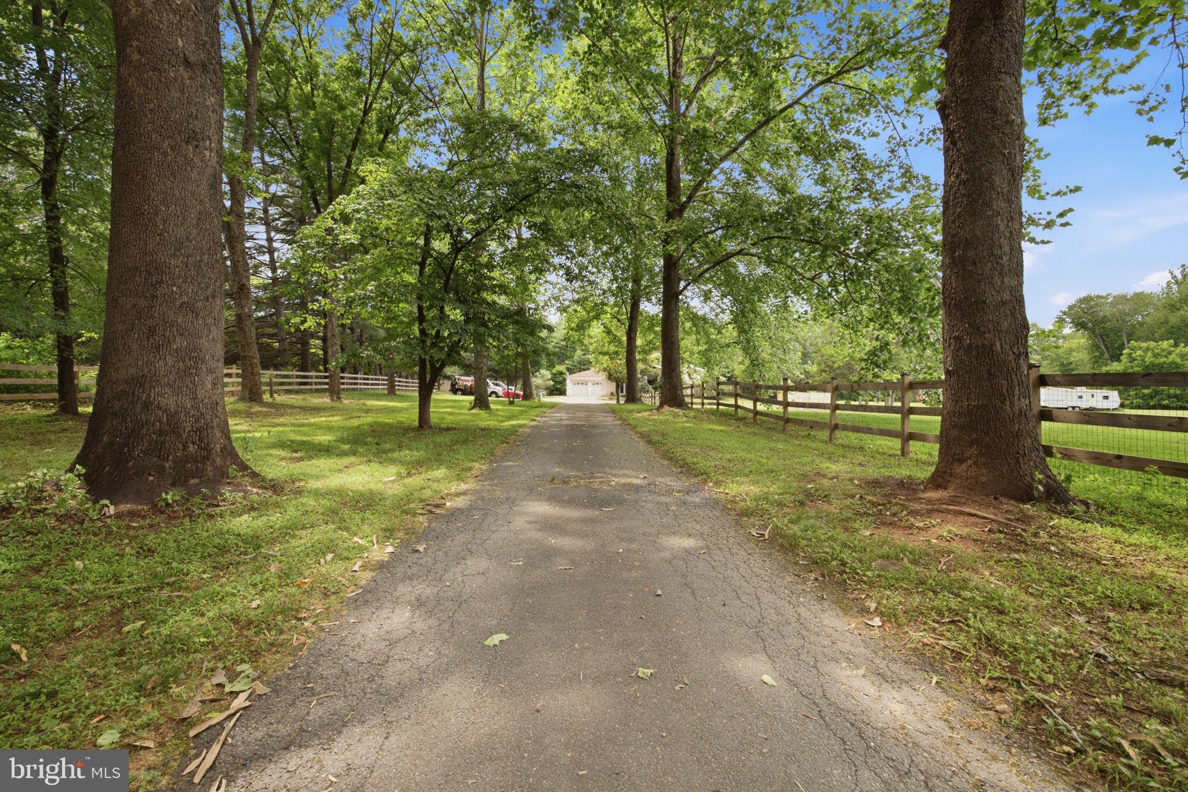
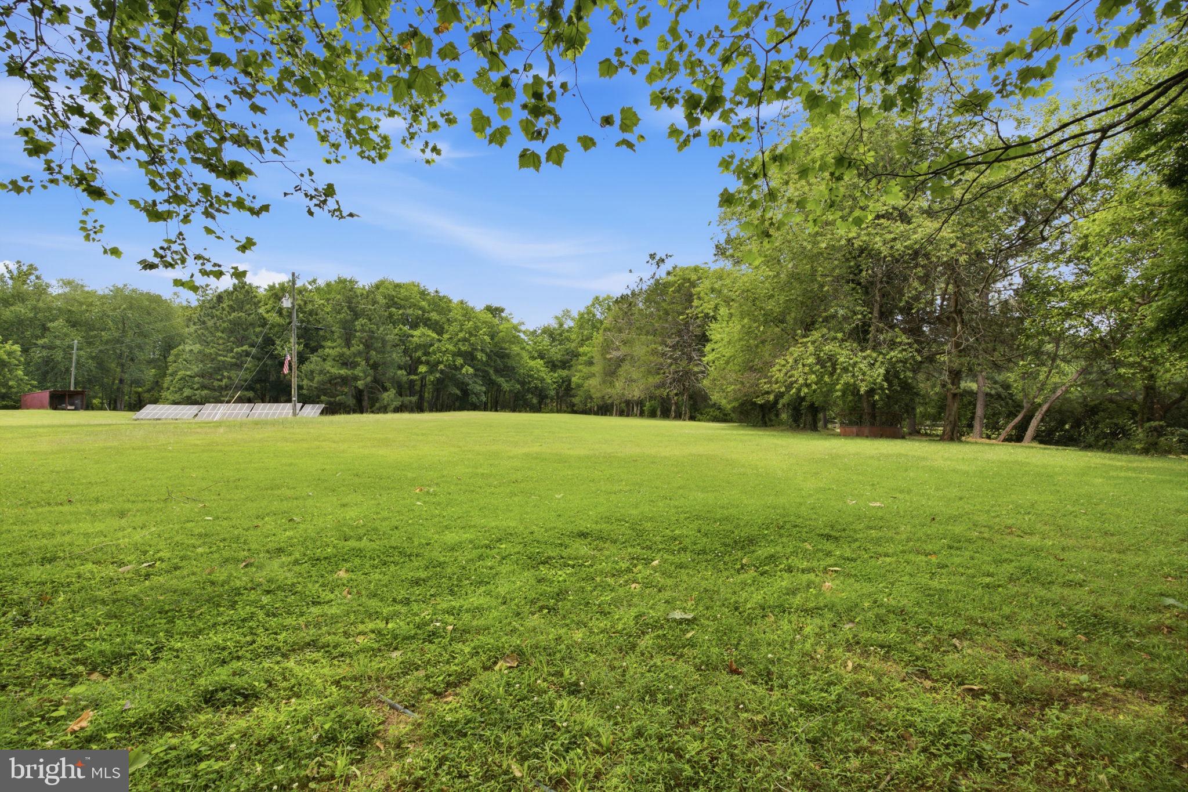
PRIVATE 6.74-ACRE BRICK ESTATE WITH SALTWATER POOL, BARNS & EXTENSIVE UPDATES! Experience refined country living in this beautifully updated brick home offering privacy, versatility, and an incredible array of amenities. Ideally situated close to restaurants, shopping, and everyday conveniences, yet tucked away on a peaceful 6.74-acre setting. Designed primarily for one-level living, the home features an open-concept layout, refinished hardwood floors, and a spacious upper-level 5th bedroom/bonus room. The completely remodeled and expanded kitchen showcases new cabinetry, countertops, sink, flooring, plumbing, electrical, and a full suite of new appliances, plus additional refrigeration. A dedicated laundry room was added just off the kitchen. Extensive updates include new wiring, plumbing, outlets, switches, lighting, ceiling fans, smoke detectors, well pump, expansion tank, hot water heater, and select gutters. Windows are approximately 4 years old and the roof approximately 4 years old. Enjoy the benefits of grid-connected solar panels, a smart home system, and a wood stove in the outbuilding capable of heating the entire home. Outdoor living is exceptional with a large in-ground saltwater pool, new pool pump, new filter sand, and a fully fenced property. Multiple barns and outbuildings provide endless possibilities for horses, chickens, hobbies, storage, equipment, or a workshop, with one building already wired for workshop use. Additional improvements include new barn lighting, a new barn door, and professionally cleared/graded areas now providing expansive grassy spaces. Private, beautifully updated, and loaded with amenities—this is far more than a home; it is a lifestyle. A must-see property!
| 2 days ago | Listing first seen on site | |
| 2 days ago | Listing updated with changes from the MLS® |

The real estate listing information is provided by Bright MLS is for the consumer's personal, non-commercial use and may not be used for any purpose other than to identify prospective properties consumer may be interested in purchasing. Any information relating to real estate for sale or lease referenced on this web site comes from the Internet Data Exchange (IDX) program of the Bright MLS. This web site references real estate listing(s) held by a brokerage firm other than the broker and/or agent who owns this web site. The accuracy of all information is deemed reliable but not guaranteed and should be personally verified through personal inspection by and/or with the appropriate professionals. Properties in listings may have been sold or may no longer be available. The data contained herein is copyrighted by Bright MLS and is protected by all applicable copyright laws. Any unauthorized collection or dissemination of this information is in violation of copyright laws and is strictly prohibited. Copyright © 2020 Bright MLS. All rights reserved.

Did you know? You can invite friends and family to your search. They can join your search, rate and discuss listings with you.