14865 GINKO COURTWOODBRIDGE, VA 22193
Due to the health concerns created by Coronavirus we are offering personal 1-1 online video walkthough tours where possible.
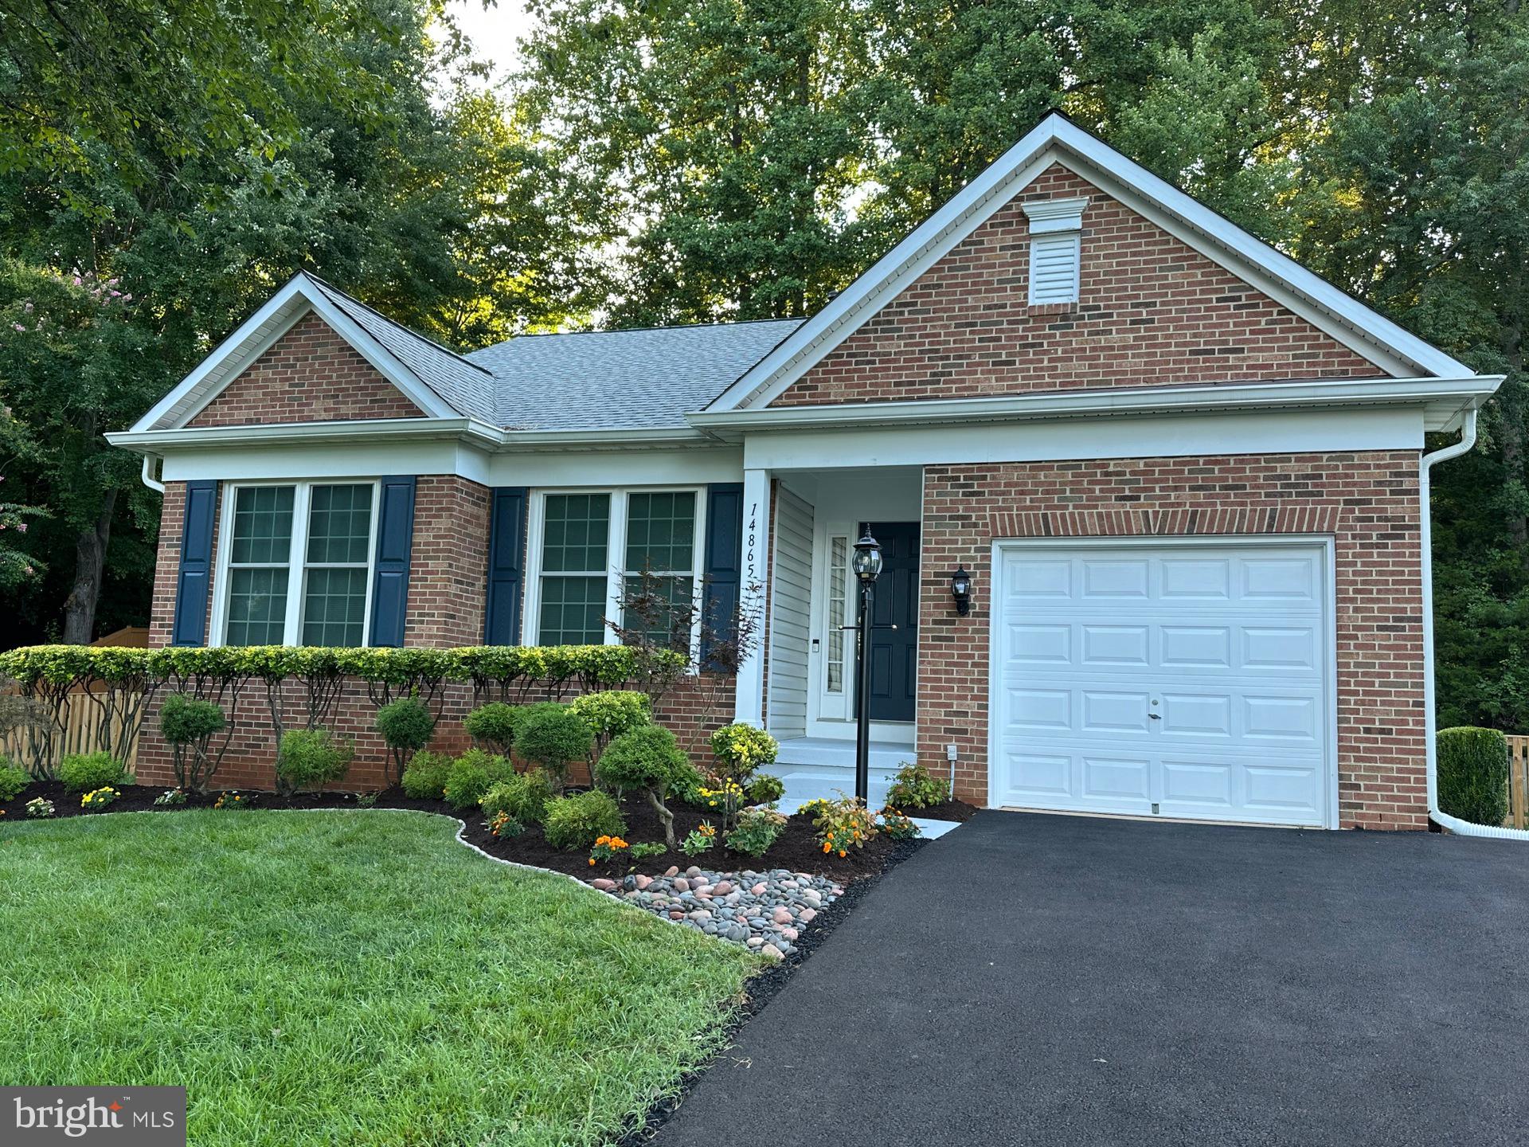
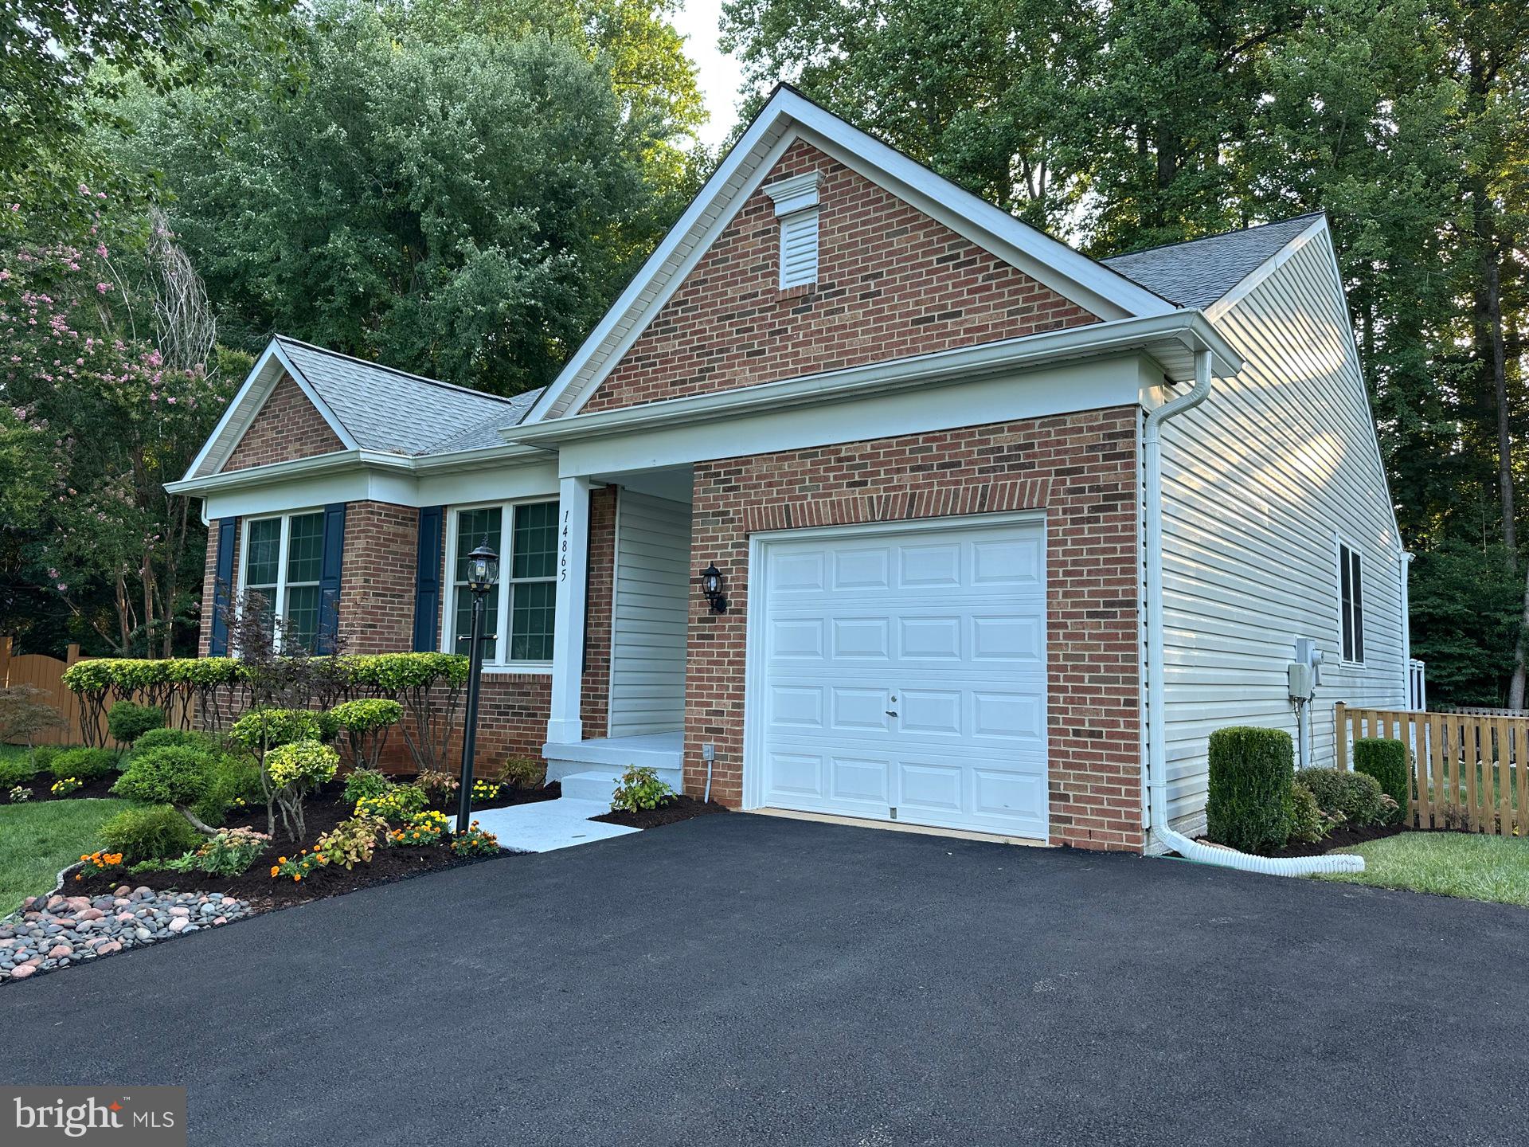
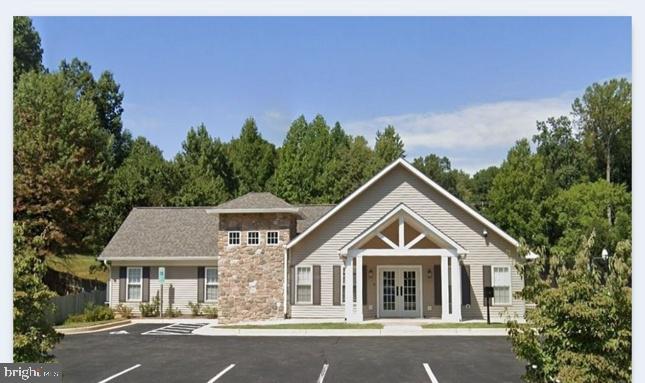
Welcome to this beautifully updated Pulte single family rambler offering 4 BR and 3 full bathrooms designed for comfort and convenient main level living. This meticulously updated property sits on .3-acre tree- lined, fenced lot in a quiet cul-de-sac in the sought-after community of Winding Creek in Woodbridge zoned for Ashland, Benton and Colgan High School district. A bright renovated gourmet kitchen outfitted with custom soft close designer wood cabinetry, huge pantry, roll out drawers, and full height marble backsplash. Granite countertops and breakfast bar provide an abundant space for entertaining. 2026 upgrades include a full suite of stainless-steel appliances. Main level features hardwood floors throughout. The kitchen and bathrooms have been upgraded to marble, porcelain and decorative ceramic tiles. Vaulted ceilings, crown molding, and integrated lighting with ceiling fans in bedrooms and Great Room. Updated double hung, triple pane windows provide energy-efficiency all year-round. Primary bedroom and en-suite bathroom are separated from two additional main level bedrooms which share a full bathroom and attached laundry hookup. Primary bedroom with vaulted ceiling and plant stand with redesigned luxurious bathroom double vanity, granite countertops, frameless glass shower, large linen closet and walk in closet. Transition to the outdoors via the large Trex deck with stairway to an expansive stone paver patio is perfect for relaxation and entertainment. Dense shade from neighboring properties creates a subdued light and a privacy screen in the backyard. A large storage shed is conveniently located for storage of outdoor equipment. The fully finished lower level includes new wall to wall plush carpet, abundant recessed lighting throughout, and a home office with built-in custom bookcases and cabinets. A fourth bedroom with full-sized window, huge walk-in closet and connected full bath make this an ideal guest suite. There are two flex rooms that can serve multiple functions to include recreation and game/play room. The lower level also features an oversized storage room to keep everything neatly organized. Located near shopping, dining, parks, and everyday amenities, this home offers easy access to Potomac Mills, Stonebridge at Potomac Town Center, Prince William Forest Park, commuter lots, I-95, Route 234, and the Virginia Railway Express (VRE), making commuting to Washington, D.C., and surrounding areas a breeze. The amazing list of updates include: New High Efficiency door leading to the patio with internal mini-blinds (4/2015), 16 Sew Soft-Lite Elements, high-energy 3 pane windows (10/2015), 50 year roof, new gutters and downspouts (8/2016), HVAC (2014), 8’x12’x8’ wooden shed with vinyl siding and 25 year roof (7/2019), 12x20 Paver patio in backyard (8/2019), 12x14 Trex Deck (8/2019), Frameless glass shower enclosure in Primary bathroom (5/2021), New Water Heater (7/2021), New Sump Pump (5/2021), Custom bookcase installed (12/2023), GE Dryer (11/2024), New Integrated Smoke Detectors (7/2025), Egress Window installed in basement (7/2025), Wood picket fence in front yard (10/2025(, New Whirlpool Kitchen Appliances (2/2026), New Basement Carpet (1/2026), Repaved Asphalt Driveway (2/2026), Epoxy Garage Floor (3/2026), High-Efficiency GE Washer (6/2026). Don't miss this exceptional opportunity to own a home in one of Woodbridge's most sought-after locations!
| 6 days ago | Listing first seen on site | |
| 6 days ago | Listing updated with changes from the MLS® |

The real estate listing information is provided by Bright MLS is for the consumer's personal, non-commercial use and may not be used for any purpose other than to identify prospective properties consumer may be interested in purchasing. Any information relating to real estate for sale or lease referenced on this web site comes from the Internet Data Exchange (IDX) program of the Bright MLS. This web site references real estate listing(s) held by a brokerage firm other than the broker and/or agent who owns this web site. The accuracy of all information is deemed reliable but not guaranteed and should be personally verified through personal inspection by and/or with the appropriate professionals. Properties in listings may have been sold or may no longer be available. The data contained herein is copyrighted by Bright MLS and is protected by all applicable copyright laws. Any unauthorized collection or dissemination of this information is in violation of copyright laws and is strictly prohibited. Copyright © 2020 Bright MLS. All rights reserved.

Did you know? You can invite friends and family to your search. They can join your search, rate and discuss listings with you.