1810 TILLETSON PLACEWOODBRIDGE, VA 22191
Due to the health concerns created by Coronavirus we are offering personal 1-1 online video walkthough tours where possible.
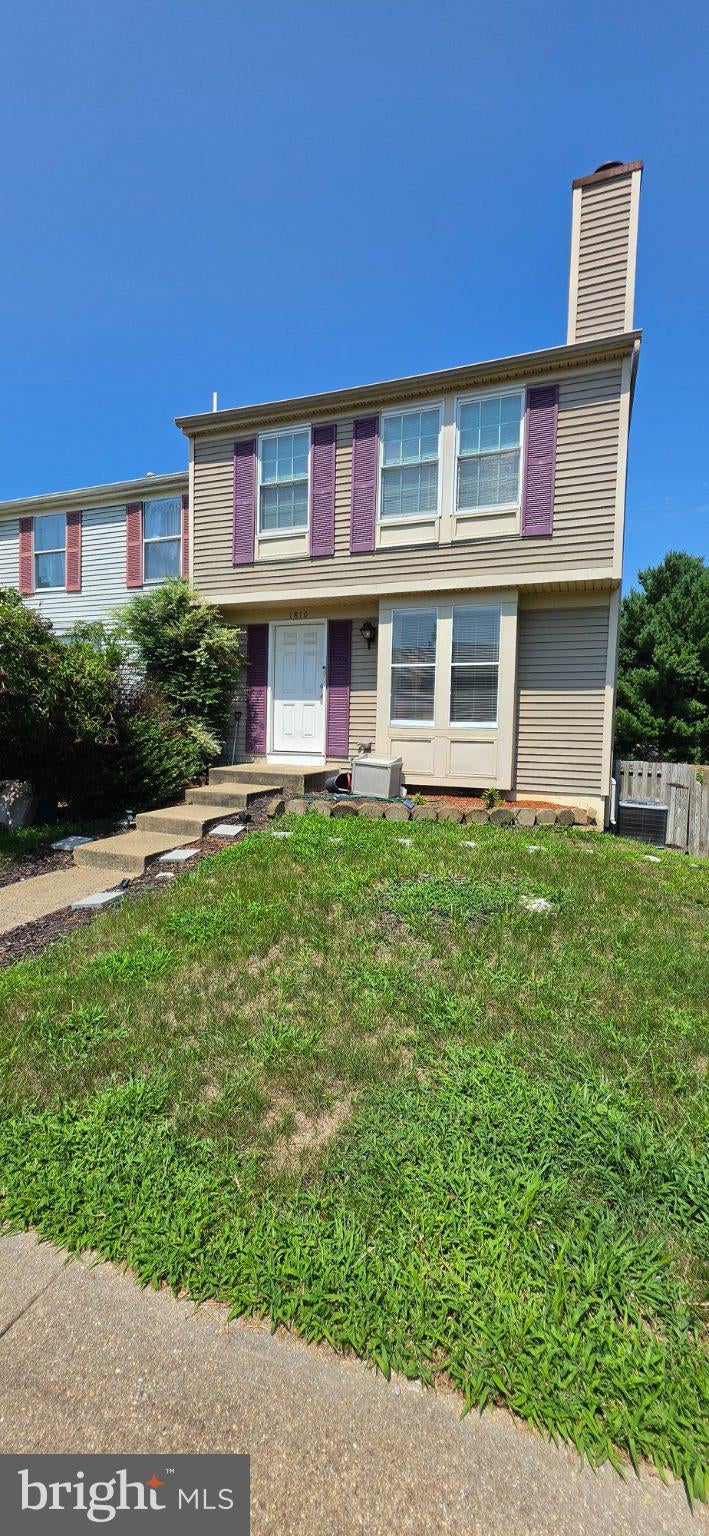
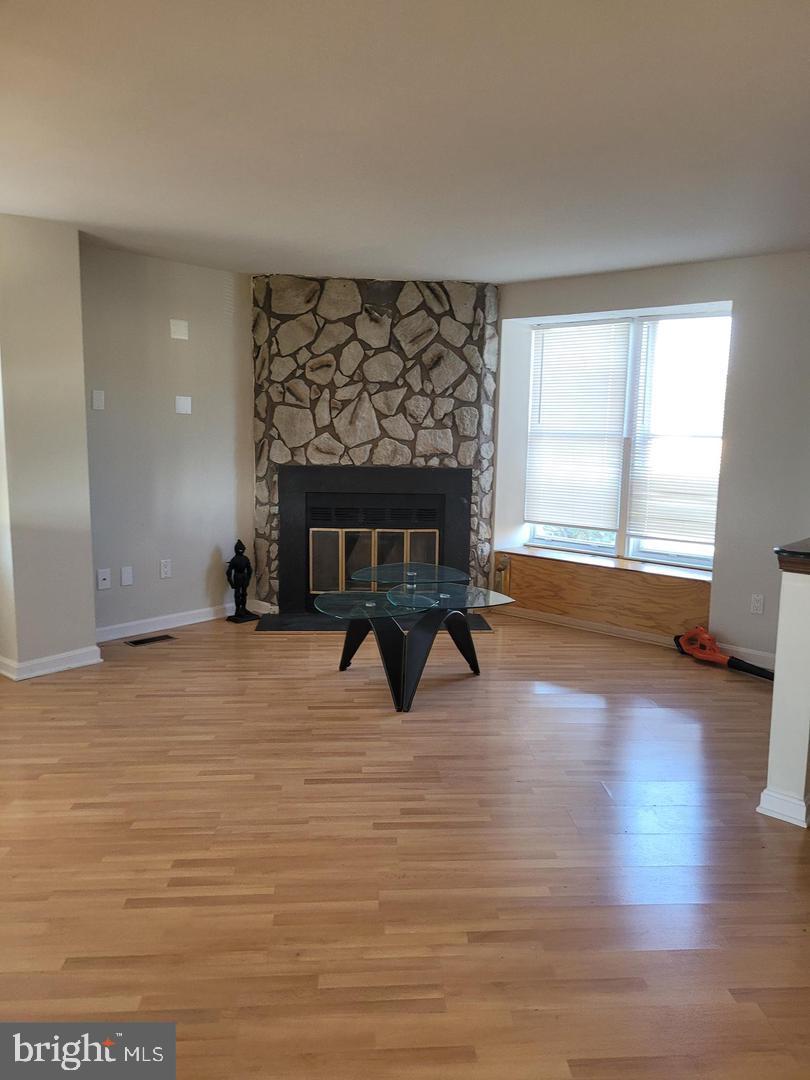
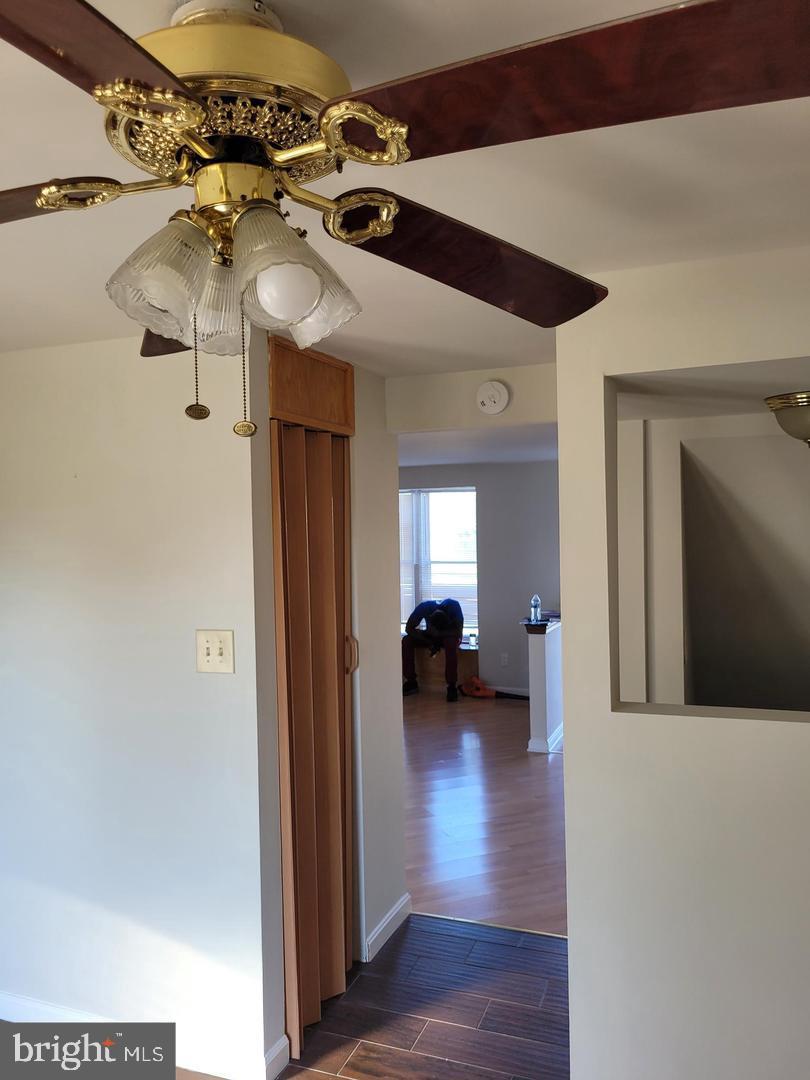
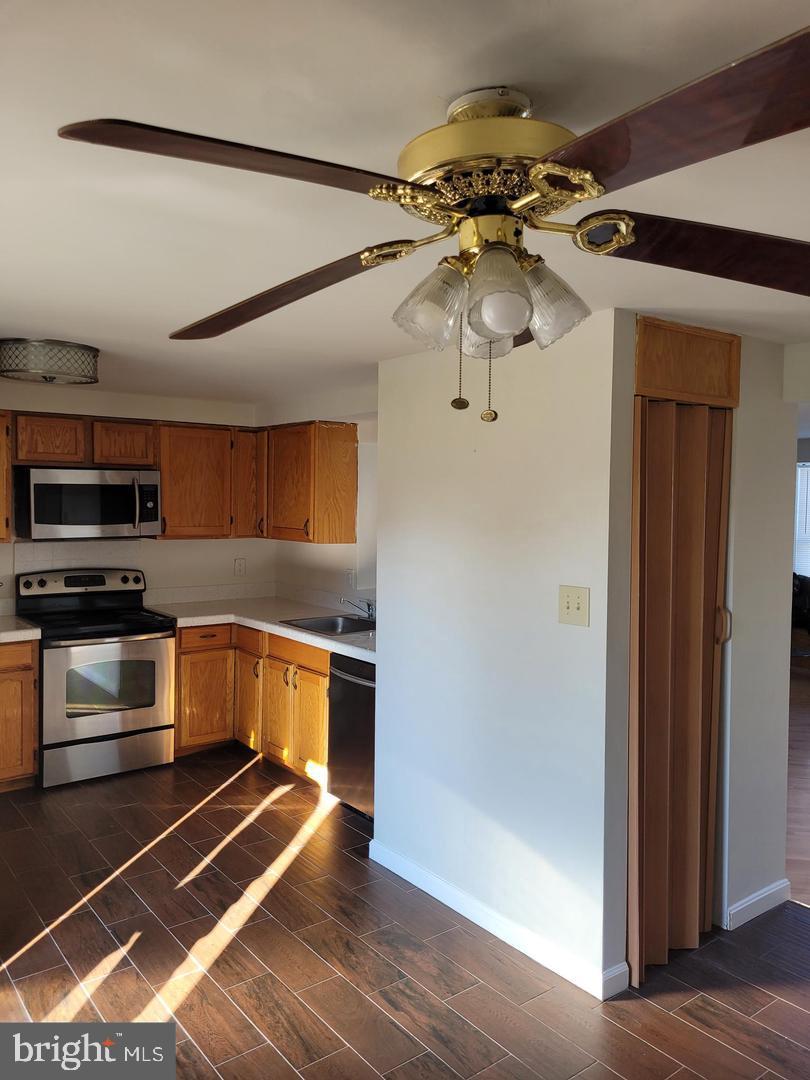
Incredible opportunity to own a rare end-unit townhome backing directly to an expansive open field and neighborhood playground, offering exceptional privacy and scenic views! Featuring three finished levels, this home boasts wood flooring on the main and upper levels and a fully finished walkout basement complete with a wet bar and a private built-in sauna. Enjoy outdoor entertaining on the rear deck overlooking the peaceful open green space. Prime location just minutes to Route 1, I-95, VRE, Wegmans at Stonebridge, Potomac Mills, and the Neabsco Creek Boardwalk.<br><br>With solid bones and unique features, this property is in need of some TLC and cosmetic updates—offering the perfect canvas for an end-user or investor to build instant equity and customize to their taste!</br></br><br><i>Note: Listing photos are from prior to the tenants taking occupancy. The townhouse is currently tenant-occupied on a month-to-month lease, and the tenants are in the process of moving.</i></br>
| yesterday | Listing updated with changes from the MLS® | |
| 4 days ago | Listing first seen on site |

The real estate listing information is provided by Bright MLS is for the consumer's personal, non-commercial use and may not be used for any purpose other than to identify prospective properties consumer may be interested in purchasing. Any information relating to real estate for sale or lease referenced on this web site comes from the Internet Data Exchange (IDX) program of the Bright MLS. This web site references real estate listing(s) held by a brokerage firm other than the broker and/or agent who owns this web site. The accuracy of all information is deemed reliable but not guaranteed and should be personally verified through personal inspection by and/or with the appropriate professionals. Properties in listings may have been sold or may no longer be available. The data contained herein is copyrighted by Bright MLS and is protected by all applicable copyright laws. Any unauthorized collection or dissemination of this information is in violation of copyright laws and is strictly prohibited. Copyright © 2020 Bright MLS. All rights reserved.

Did you know? You can invite friends and family to your search. They can join your search, rate and discuss listings with you.