115 NINA COVESTAFFORD, VA 22554
Due to the health concerns created by Coronavirus we are offering personal 1-1 online video walkthough tours where possible.
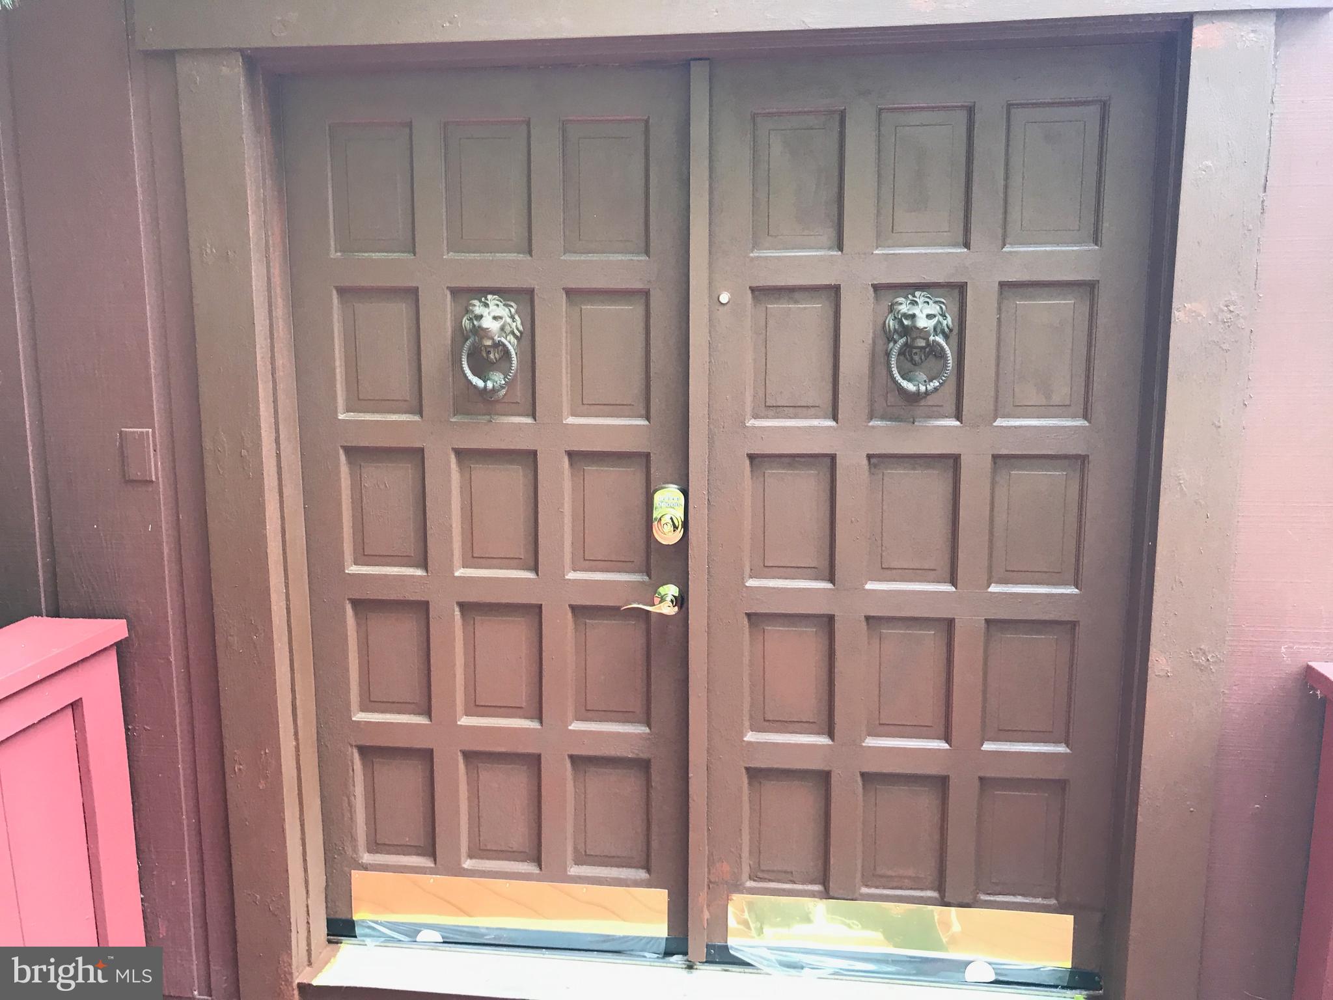
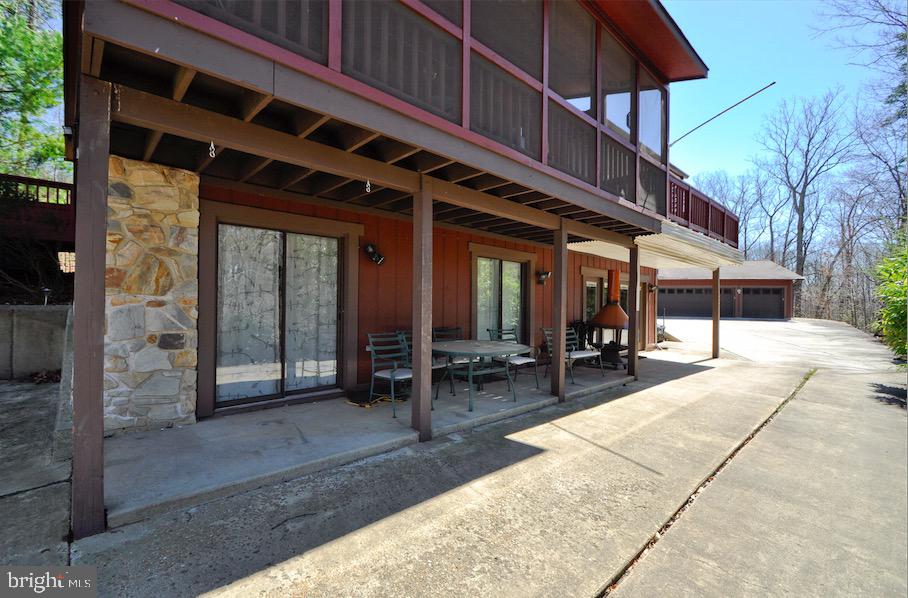
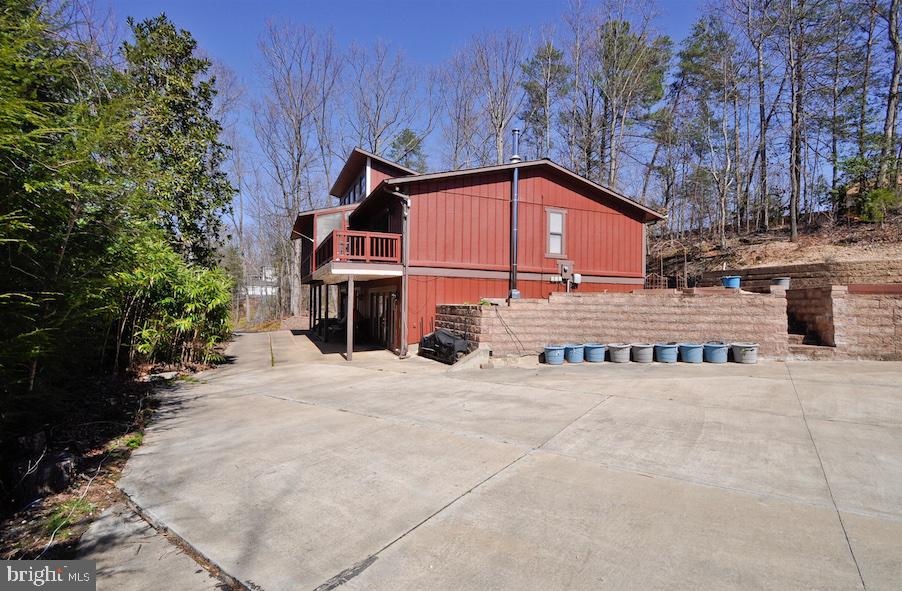
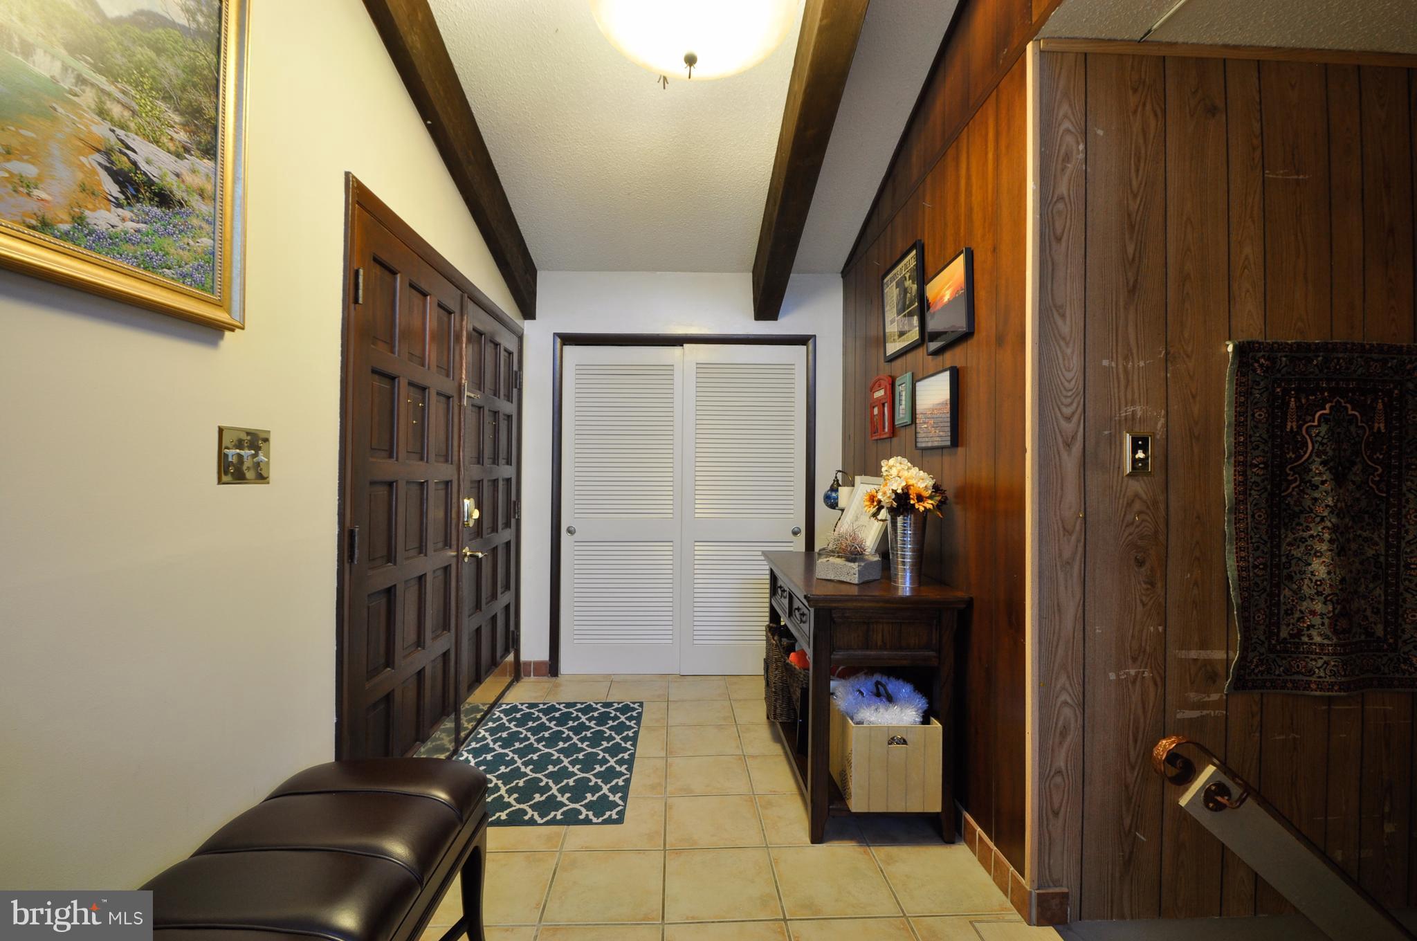
Discover a truly exceptional contemporary home where privacy, versatility, and craftsmanship come together. Tucked away at the end of a quiet cul-de-sac in the first section of a sought-after gated community, this one-of-a-kind home is surrounded by mature trees and nature, offering a peaceful setting just minutes from shopping, dining, and everyday conveniences. Step inside to an inviting open living space highlighted by soaring beamed ceilings, custom built-in shelving, and walls of windows that bring the outdoors in. The beautifully appointed kitchen features granite countertops, abundant cabinetry, and flows seamlessly into the main living and entertaining areas. A fully finished lower level provides endless flexibility for a recreation room, family room, media room, fitness area, guest suite, or home office. The spacious primary suite offers private access to the deck, creating the perfect place to enjoy your morning coffee or unwind in the evening. The primary bedroom and walk-in closet feature newer flooring, adding a fresh, updated feel. Outside, extensive hardscaping, multiple outdoor living spaces, and a tranquil natural backdrop create an ideal environment for entertaining or relaxing. A rare highlight of this property is the impressive custom detached four-car garage. Equipped with heat, 240-amp electrical service, RV parking, bathroom with shower and a finished studio/workshop that can easily be converted back to additional garage bay, this incredible space is ideal for anyone needing exceptional storage and workspace. A separate storage shed provides even more flexibility. Whether you’re searching for a private retreat, space for your hobbies, this remarkable property offers a lifestyle that’s difficult to find. Experience the perfect blend of peaceful living, modern convenience, and endless possibilities. This home also includes a new roof and HVAC. Updated photos coming soon!
| 5 days ago | Listing first seen on site | |
| 5 days ago | Listing updated with changes from the MLS® |

The real estate listing information is provided by Bright MLS is for the consumer's personal, non-commercial use and may not be used for any purpose other than to identify prospective properties consumer may be interested in purchasing. Any information relating to real estate for sale or lease referenced on this web site comes from the Internet Data Exchange (IDX) program of the Bright MLS. This web site references real estate listing(s) held by a brokerage firm other than the broker and/or agent who owns this web site. The accuracy of all information is deemed reliable but not guaranteed and should be personally verified through personal inspection by and/or with the appropriate professionals. Properties in listings may have been sold or may no longer be available. The data contained herein is copyrighted by Bright MLS and is protected by all applicable copyright laws. Any unauthorized collection or dissemination of this information is in violation of copyright laws and is strictly prohibited. Copyright © 2020 Bright MLS. All rights reserved.

Did you know? You can invite friends and family to your search. They can join your search, rate and discuss listings with you.