15 TWIN LAKE COURTFREDERICKSBURG, VA 22405
Due to the health concerns created by Coronavirus we are offering personal 1-1 online video walkthough tours where possible.
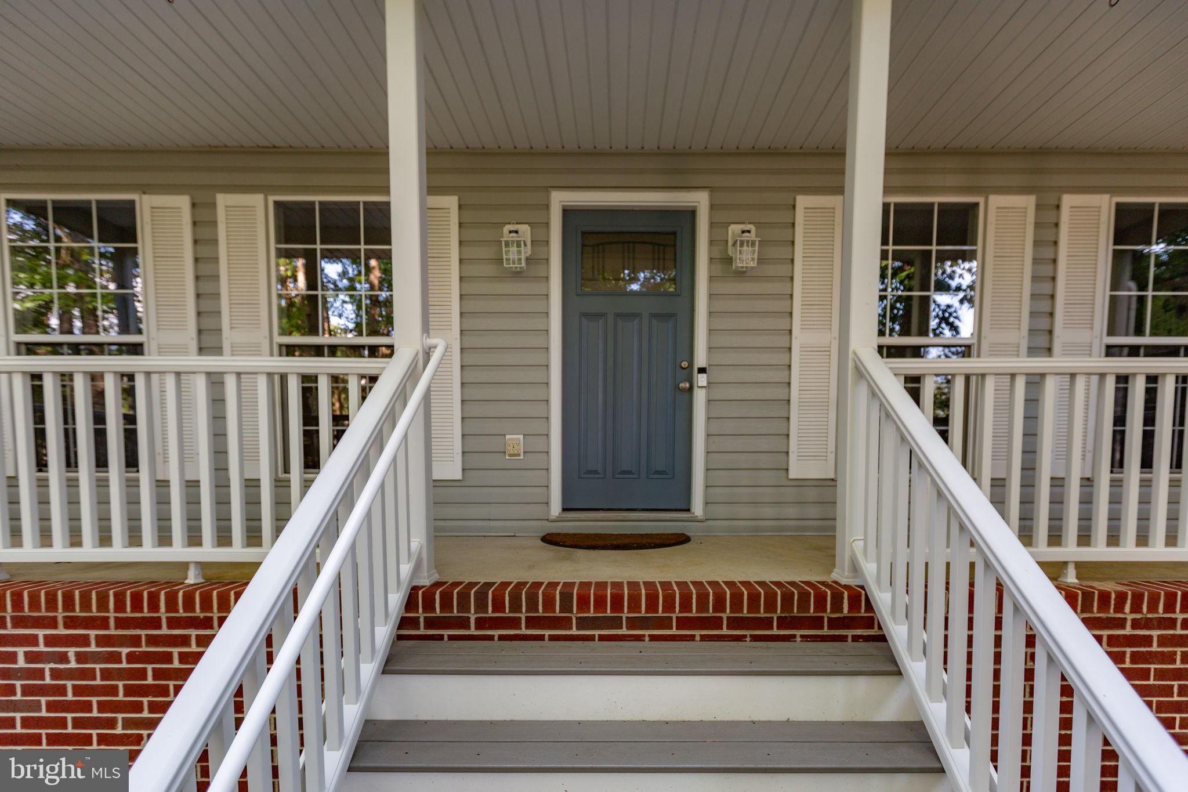
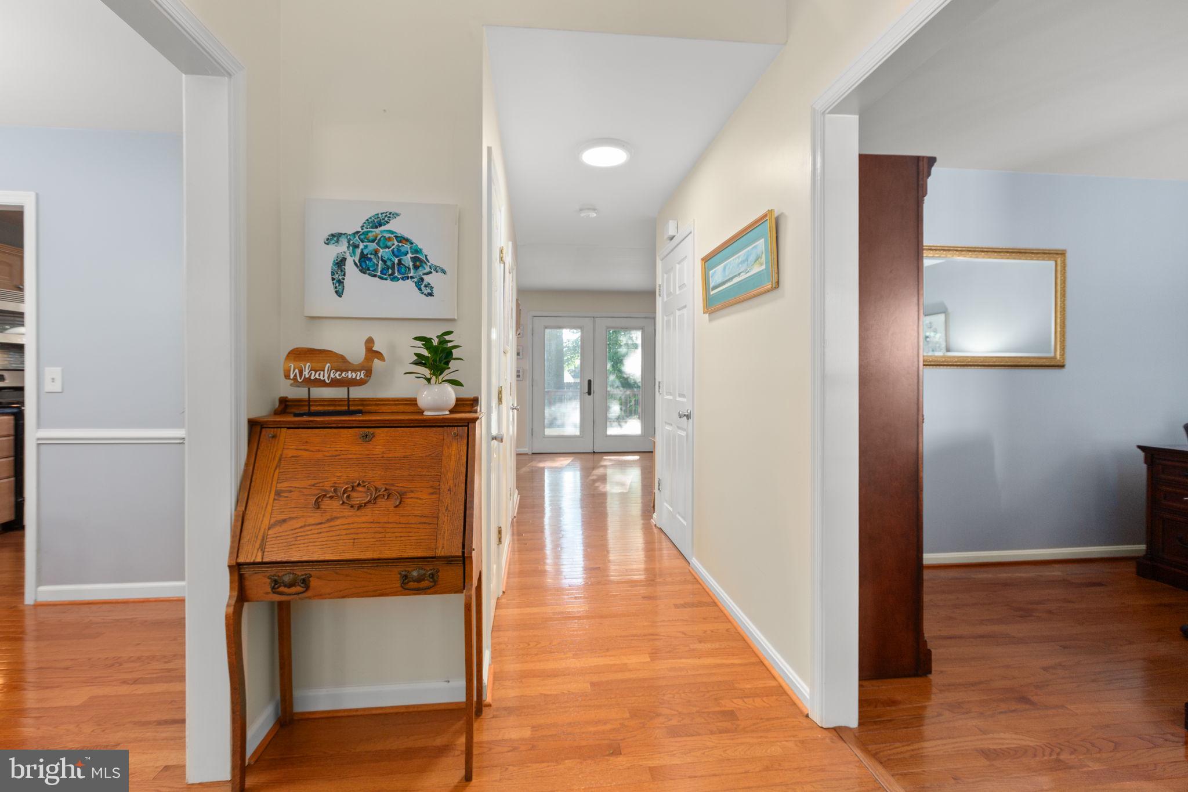
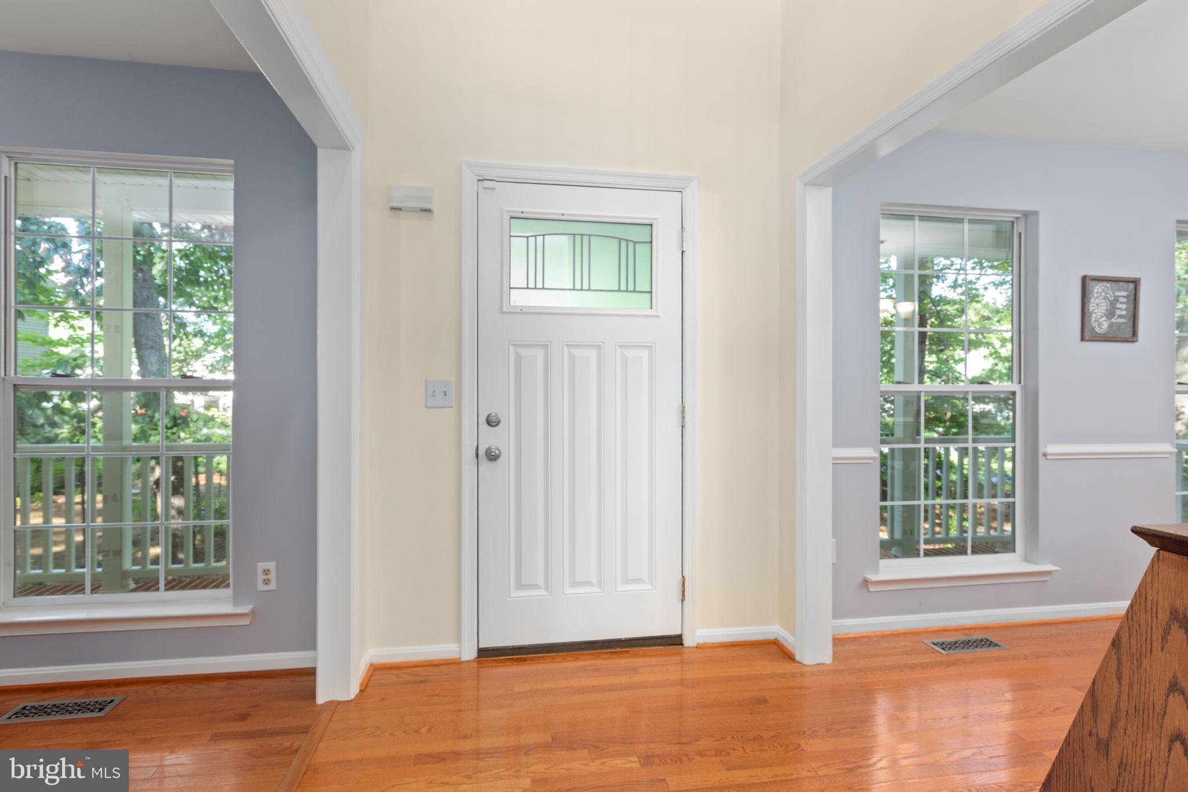
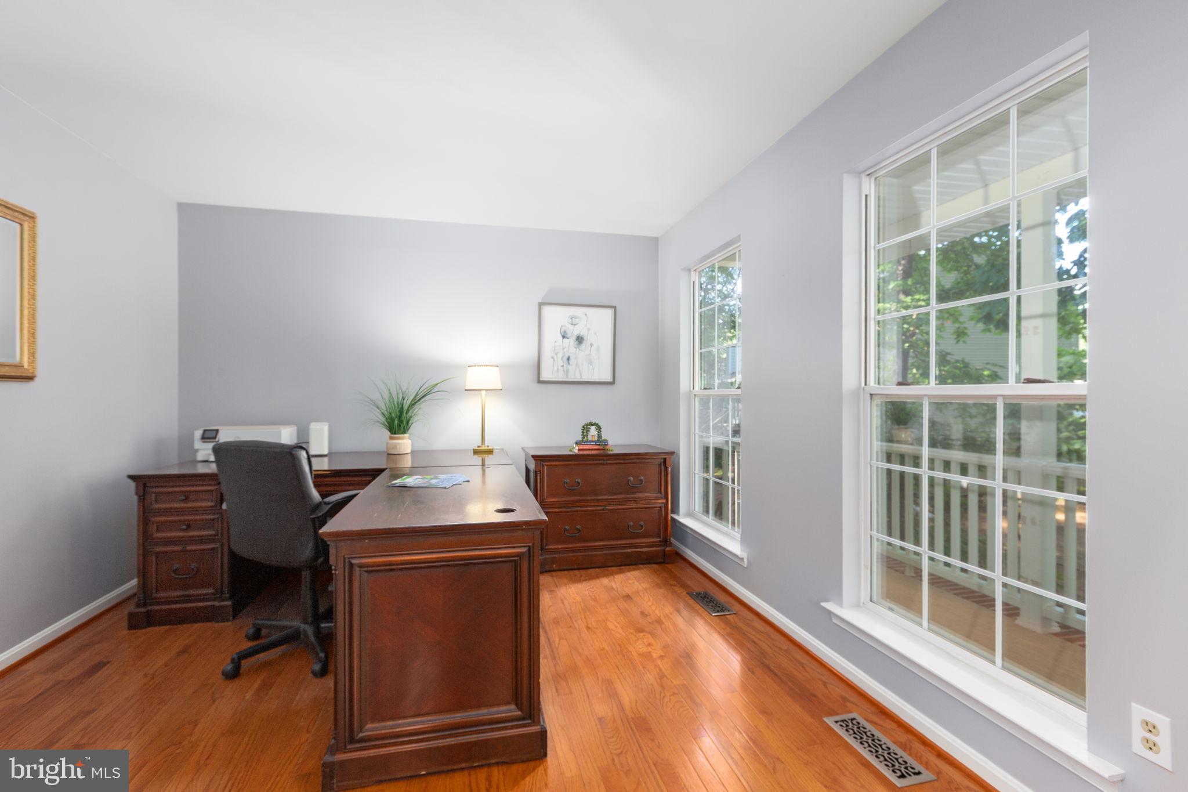
Welcome to 15 Twin Lake Ct, nestled in the desirable Argyle Hills area of South Stafford! Situated on a ½-acre corner lot, this spacious 4-bedroom, 2.5-bath home offers three finished levels, including a fully finished basement with flexible space for a recreation room, home office, gym, or entertaining. The home features new carpet, hardwood floors, and fresh updates throughout, creating a warm and inviting feel. The grandly remodeled primary bathroom is a true showstopper, offering a spa-like retreat with dual vanities, double closets, an oversized glass-enclosed shower with bench seating, and heated floors. This gorgeous bathroom is the perfect place to relax and unwind! Start your mornings on the welcoming front porch, the perfect spot to enjoy your coffee while taking in the peaceful surroundings. Outside, the privacy-fenced backyard features a large deck with an attached pergola, creating an ideal setting for outdoor entertaining. Mature trees provide plenty of privacy and shade, making this backyard a wonderful retreat. Conveniently located near the VRE, Downtown Fredericksburg, shopping, restaurants, and Mary Washington Hospital, this home offers the perfect combination of space, updates, privacy, and location. Come see all that 15 Twin Lake Ct has to offer!
| 3 days ago | Listing updated with changes from the MLS® | |
| 6 days ago | Status changed to Active | |
| a week ago | Listing first seen on site |

The real estate listing information is provided by Bright MLS is for the consumer's personal, non-commercial use and may not be used for any purpose other than to identify prospective properties consumer may be interested in purchasing. Any information relating to real estate for sale or lease referenced on this web site comes from the Internet Data Exchange (IDX) program of the Bright MLS. This web site references real estate listing(s) held by a brokerage firm other than the broker and/or agent who owns this web site. The accuracy of all information is deemed reliable but not guaranteed and should be personally verified through personal inspection by and/or with the appropriate professionals. Properties in listings may have been sold or may no longer be available. The data contained herein is copyrighted by Bright MLS and is protected by all applicable copyright laws. Any unauthorized collection or dissemination of this information is in violation of copyright laws and is strictly prohibited. Copyright © 2020 Bright MLS. All rights reserved.

Did you know? You can invite friends and family to your search. They can join your search, rate and discuss listings with you.