1113 THOMAS JEFFERSON PLACEFREDERICKSBURG, VA 22405
Due to the health concerns created by Coronavirus we are offering personal 1-1 online video walkthough tours where possible.
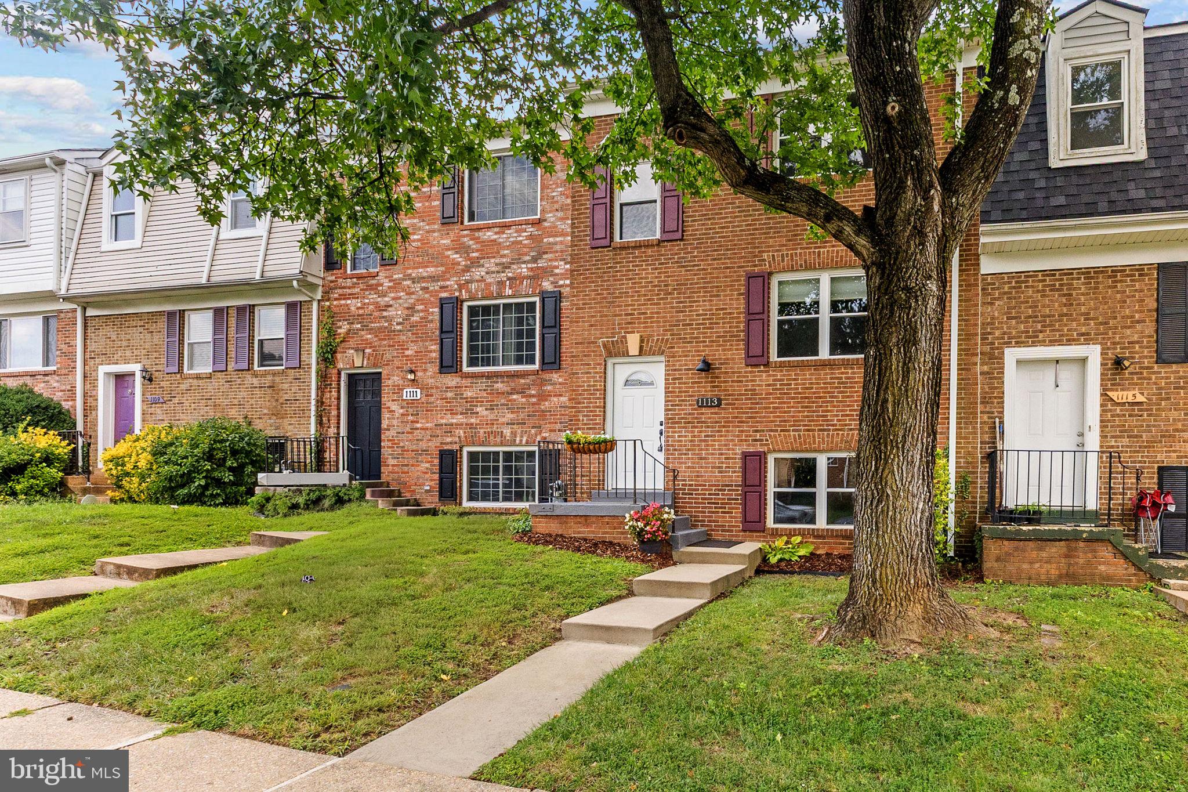
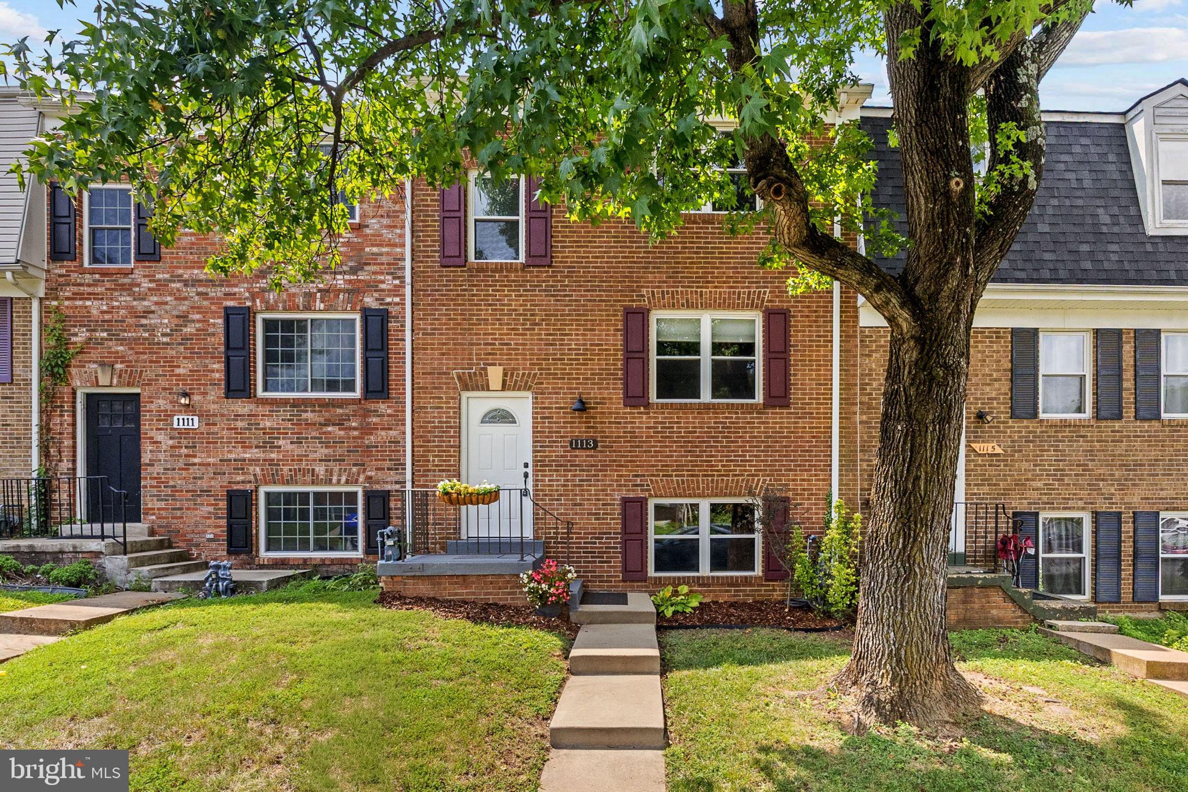
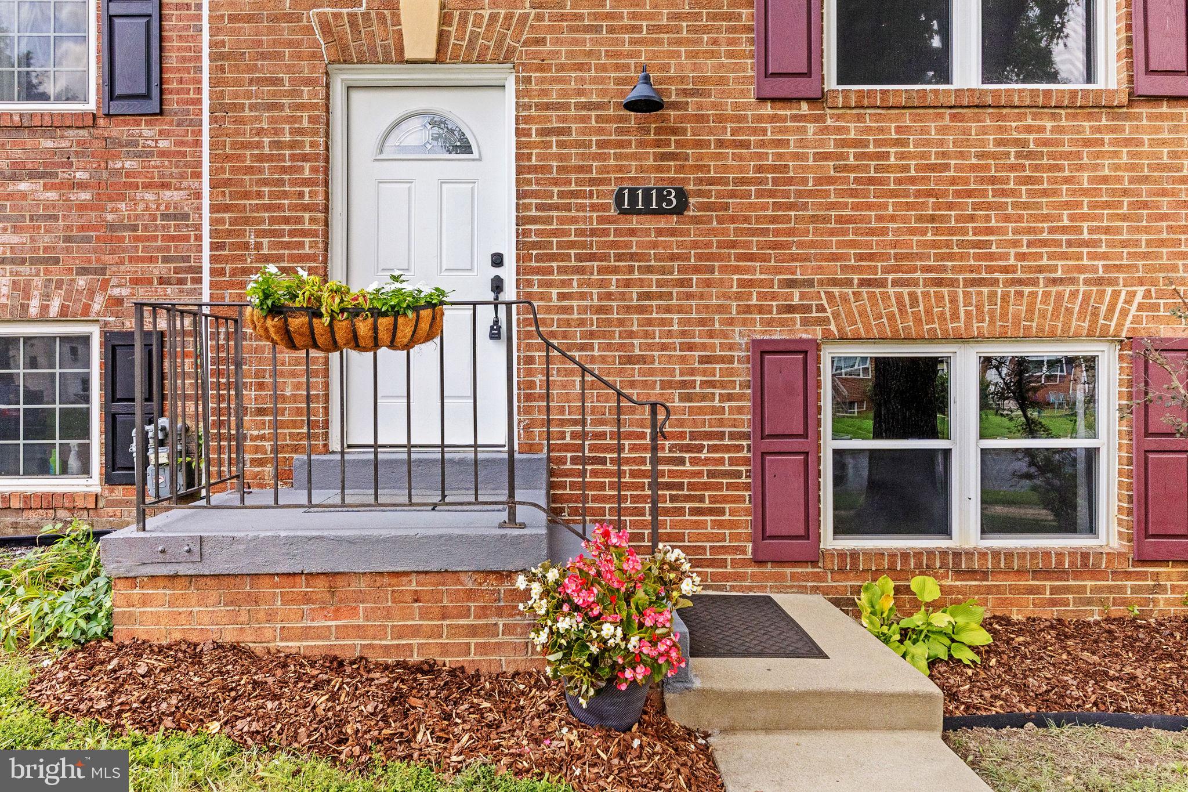
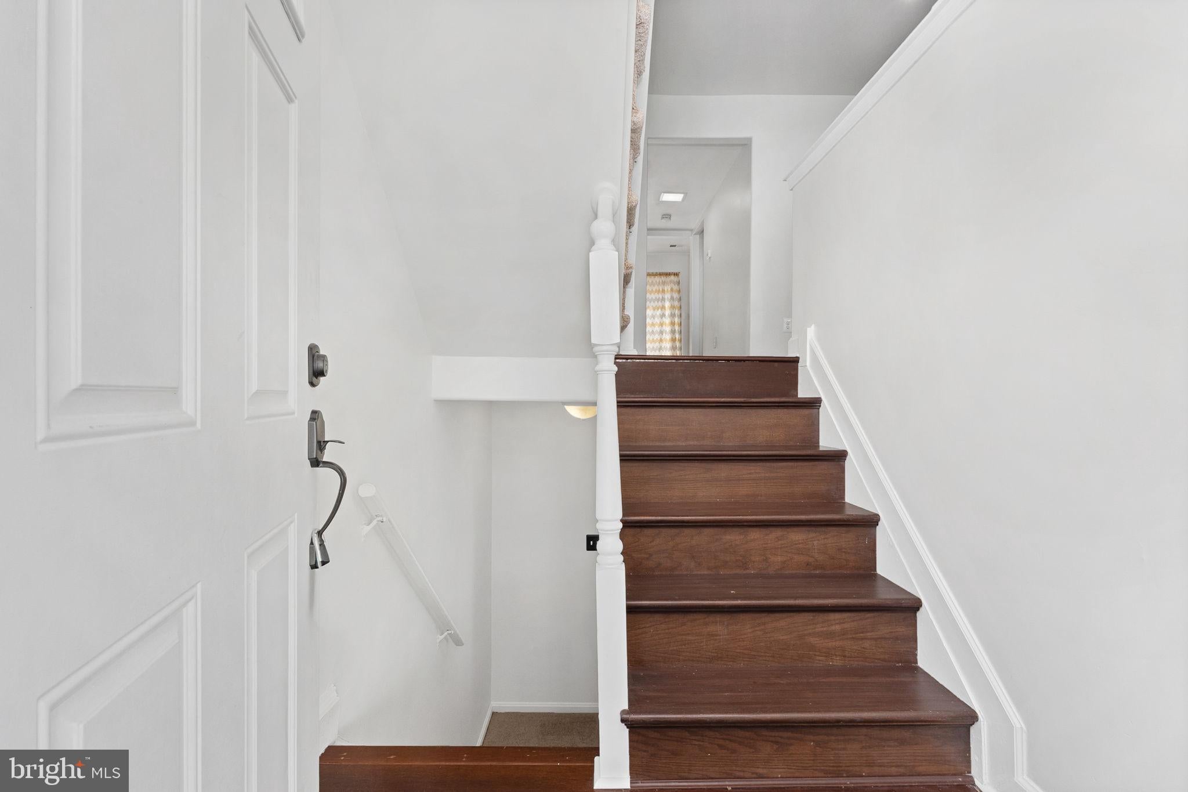
!!INCREDIBLE!! 3 BED/2.5 BATH RENOVATED 3 LEVEL TOWNHOME THAT IS BEAUTIFULLY DONE AND IS TURN KEY MOVE IN READY! UNBEATABLE LOCATION BEING WALKING DISTANCE TO RT 1, AND JUST MINUTES TO I-95, RT 17 SHOPPING AND RESTAURANTS, AND DOWNTOWN FREDERICKSBURG! THE SELLER HAS SPARED NO EXPENSE FOR YOU TO SIMPLY MOVE RIGHT IN! YOU WILL LOVE ITS AWESOME FEATURES LIKE *** NEW 50 YEAR ROOF IN 2021 *** NEWER HARDWOOD FLOORS THROUGHOUT MAIN LEVEL OF THE HOME, FORMAL DINING WITH WINE RACK/WINE COOLER FRIDGE COMBO THAT CONVEYS, UPDATED RECESSED LIGHTING, NEW GRANITE COUNTERS, NEW STAINLESS STEEL APPLIANCES, ALL NEW LIGHT FIXTURES, ALL NEW WHOLE HOUSE PAINT, RECENTLY UPDATED BATHROOMS, BRAND NEW CARPET, NEWER MITSUBISHI MINI SPLIT UNIT IN LOWER LEVEL REC ROOM - ALONG WITH BUILT INS FOR ADDED STORAGE, AS WELL AS BEAUTIFUL ACCENT WALL, AND MORE! CALL TODAY TO SCHEDULE YOUR OWN PRIVATE SHOWING, YOU WONT WANT TO MISS OUT ON THIS PRISTINE PROPERTY!!
| yesterday | Listing updated with changes from the MLS® | |
| 2 days ago | Status changed to Active | |
| a week ago | Listing first seen on site |

The real estate listing information is provided by Bright MLS is for the consumer's personal, non-commercial use and may not be used for any purpose other than to identify prospective properties consumer may be interested in purchasing. Any information relating to real estate for sale or lease referenced on this web site comes from the Internet Data Exchange (IDX) program of the Bright MLS. This web site references real estate listing(s) held by a brokerage firm other than the broker and/or agent who owns this web site. The accuracy of all information is deemed reliable but not guaranteed and should be personally verified through personal inspection by and/or with the appropriate professionals. Properties in listings may have been sold or may no longer be available. The data contained herein is copyrighted by Bright MLS and is protected by all applicable copyright laws. Any unauthorized collection or dissemination of this information is in violation of copyright laws and is strictly prohibited. Copyright © 2020 Bright MLS. All rights reserved.

Did you know? You can invite friends and family to your search. They can join your search, rate and discuss listings with you.