174 VERBENA DRIVESTAFFORD, VA 22554
Due to the health concerns created by Coronavirus we are offering personal 1-1 online video walkthough tours where possible.
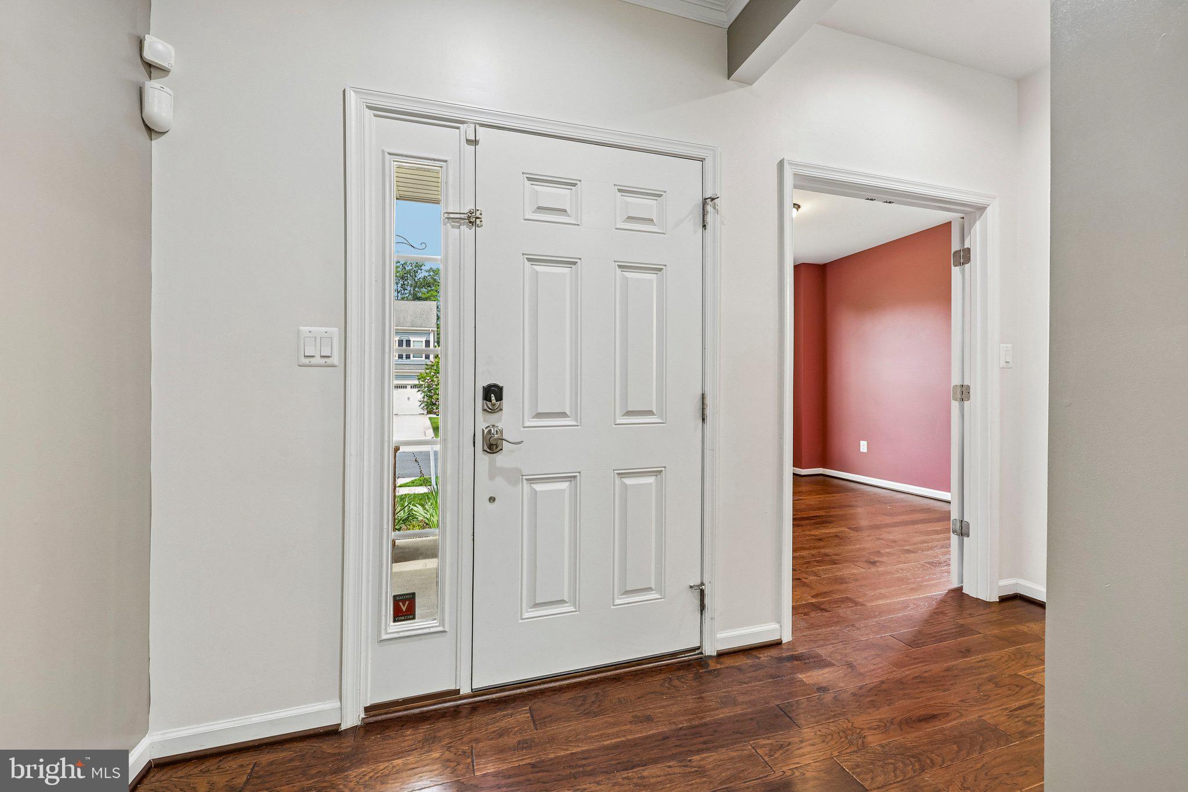
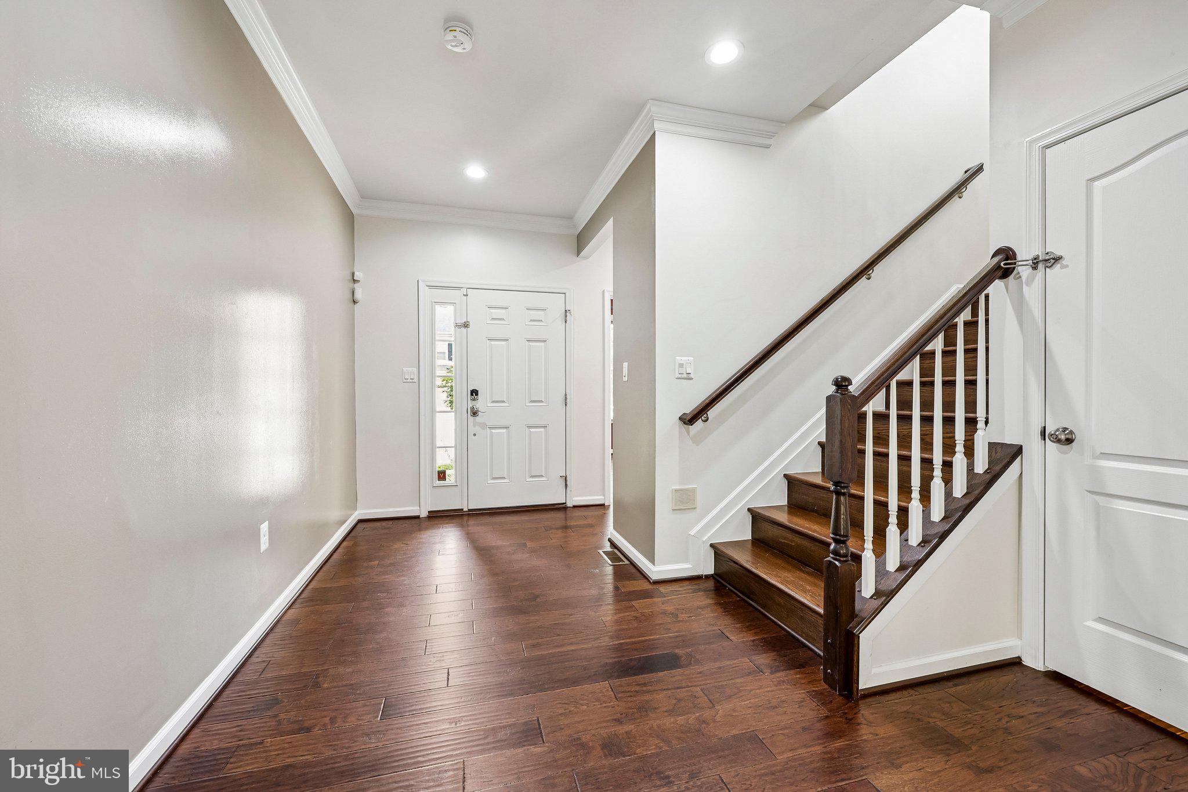
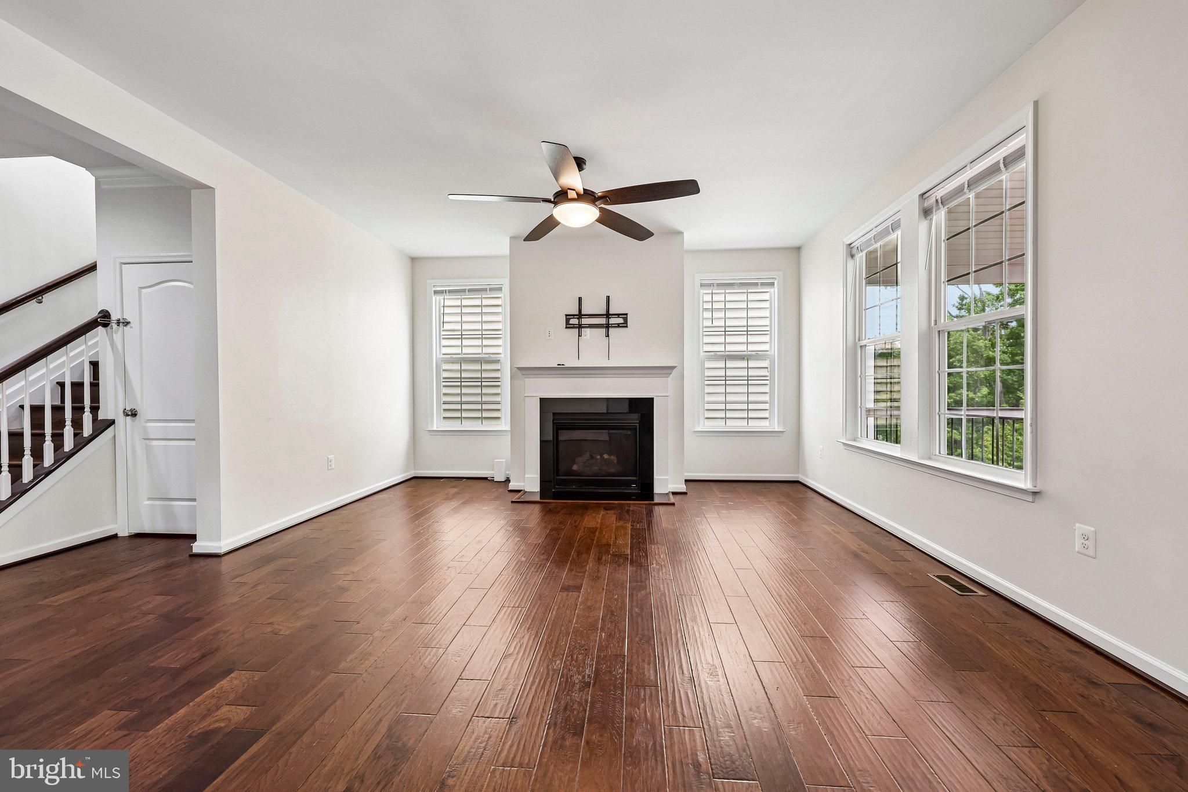
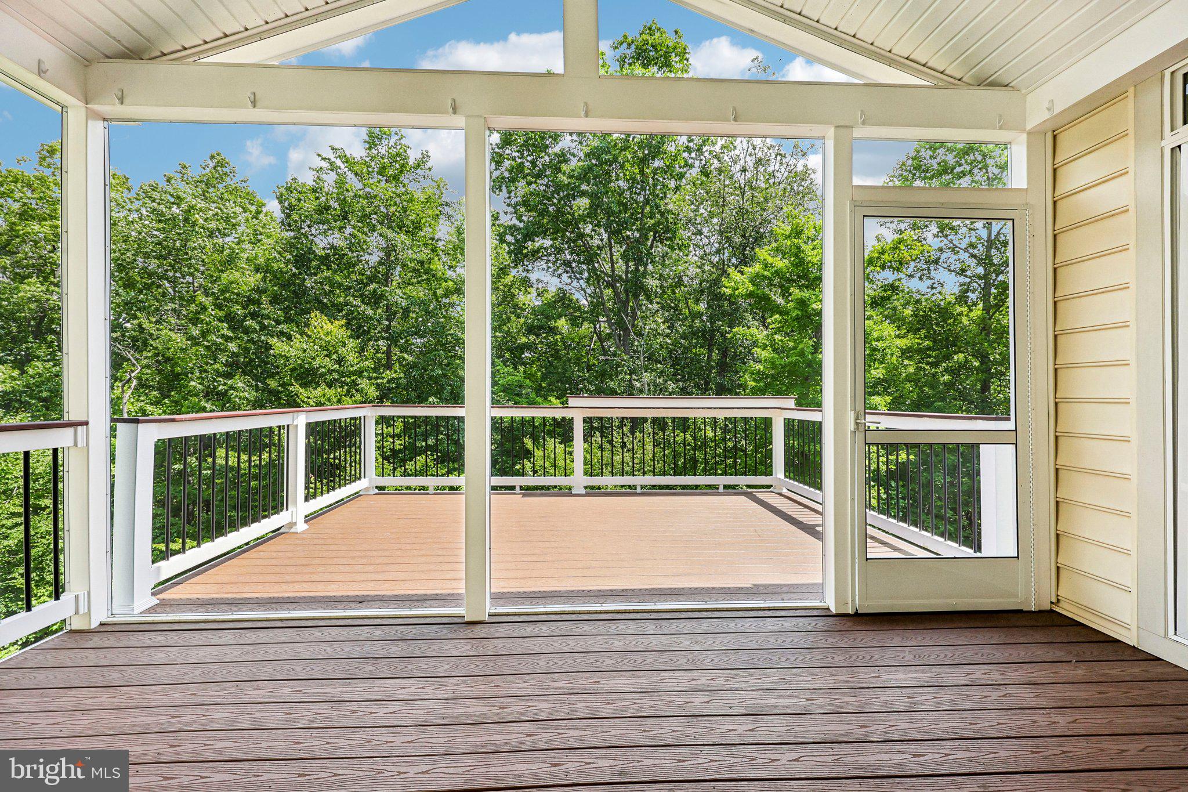
Space to grow. Room to entertain. A location you'll love. Welcome to 174 Verbena Drive. Nestled on a quiet cul-de-sac in sought-after Embrey Mill Phase 1, this beautifully appointed home offers nearly 4,000 finished square feet, 4 bedrooms, 4.5 bathrooms, and three finished levels designed to provide exceptional space, privacy, and versatility. One of the home's standout features is the fully finished, above-grade lower level with its own private egress, kitchenette, full bathroom, and expansive living space. With excellent separation from the main living areas, it's ideally suited for multigenerational living, extended-stay guests, a private in-law suite, or an independent living arrangement—all while providing the flexibility to adapt as your needs change. From the moment you step inside, soaring ceilings, abundant natural light, and thoughtfully designed living spaces create a warm, inviting atmosphere. At the heart of the home is a gourmet kitchen featuring granite countertops, an oversized center island, a gas range with range hood, stainless steel appliances, tile backsplash, and an expansive walk-in pantry—all opening seamlessly to the spacious family room for everyday living and effortless entertaining. A dedicated mudroom adds everyday convenience and helps keep everything organized as you come and go. The private owner's suite offers a peaceful retreat with a generous sitting area, spa-inspired bath with soaking tub, separate shower, dual vanities, and an oversized walk-in closet. A finished third-floor loft adds even more flexibility as a home office, media room, fitness space, playroom, or guest retreat. Start your mornings with coffee on the screened porch, host family and friends on the extended deck, and enjoy the privacy and peaceful setting this exceptional homesite provides. Life in Embrey Mill is about more than a beautiful home. Residents enjoy resort-style pools, parks, playgrounds, miles of walking trails, a fitness center, community events, and convenient access to I-95, Route 1, VRE, Downtown Fredericksburg, Quantico, shopping, and dining. Homes offering this combination of space, privacy, versatility, and location are increasingly difficult to find in Embrey Mill. The photos are beautiful—but the feeling of walking through the front door is even better. Schedule your private showing and experience 174 Verbena Drive for yourself.
| 2 days ago | Listing updated with changes from the MLS® | |
| 5 days ago | Listing first seen on site |

The real estate listing information is provided by Bright MLS is for the consumer's personal, non-commercial use and may not be used for any purpose other than to identify prospective properties consumer may be interested in purchasing. Any information relating to real estate for sale or lease referenced on this web site comes from the Internet Data Exchange (IDX) program of the Bright MLS. This web site references real estate listing(s) held by a brokerage firm other than the broker and/or agent who owns this web site. The accuracy of all information is deemed reliable but not guaranteed and should be personally verified through personal inspection by and/or with the appropriate professionals. Properties in listings may have been sold or may no longer be available. The data contained herein is copyrighted by Bright MLS and is protected by all applicable copyright laws. Any unauthorized collection or dissemination of this information is in violation of copyright laws and is strictly prohibited. Copyright © 2020 Bright MLS. All rights reserved.

Did you know? You can invite friends and family to your search. They can join your search, rate and discuss listings with you.