Save
Ask
Tour
Hide
Share
$659,000
3 Days On Site

209 COURTHOUSE MANOR DRIVE
STAFFORD, VA 22554

For Sale|Single Family Residence|Active
4
Beds
4
Total Baths
3
Full Baths
1
Partial Bath
3,224
SqFt
$204
/SqFt
2019
Built
Subdivision:
COURTHOUSE MANOR
County:
STAFFORD
Listing courtesy of Berkshire Hathaway HomeServices PenFed Realty

Due to the health concerns created by Coronavirus we are offering personal 1-1 online video walkthough tours where possible.
Call Now: 703-539-2053
Is this the listing for you? We can help make it yours.
703-539-2053
Upcoming Open Houses
Due to COVID-19, we recommend you verify Open Houses before attending.
Sun, Aug 23, 1:00 PM - 3:00 PM
209 COURTHOUSE MANOR DRIVE209 COURTHOUSE MANOR DRIVE209 COURTHOUSE MANOR DRIVE209 COURTHOUSE MANOR DRIVE
Save
Ask
Tour
Hide
Share

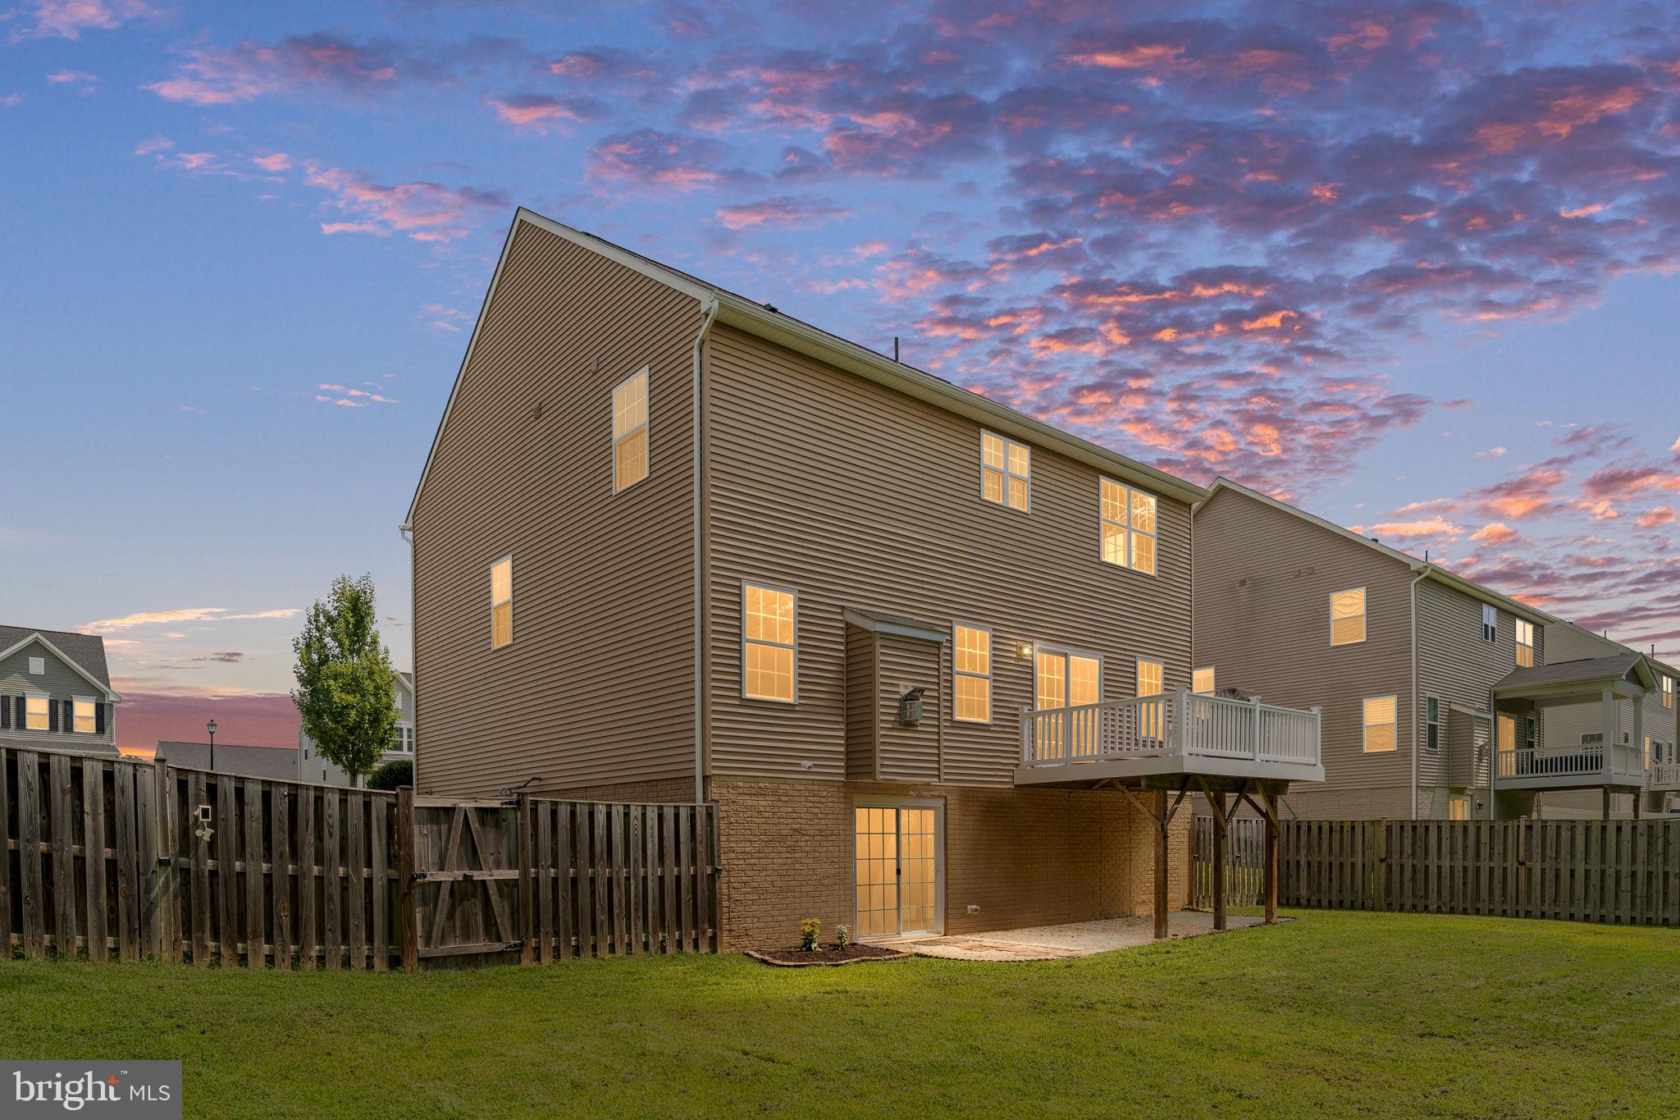
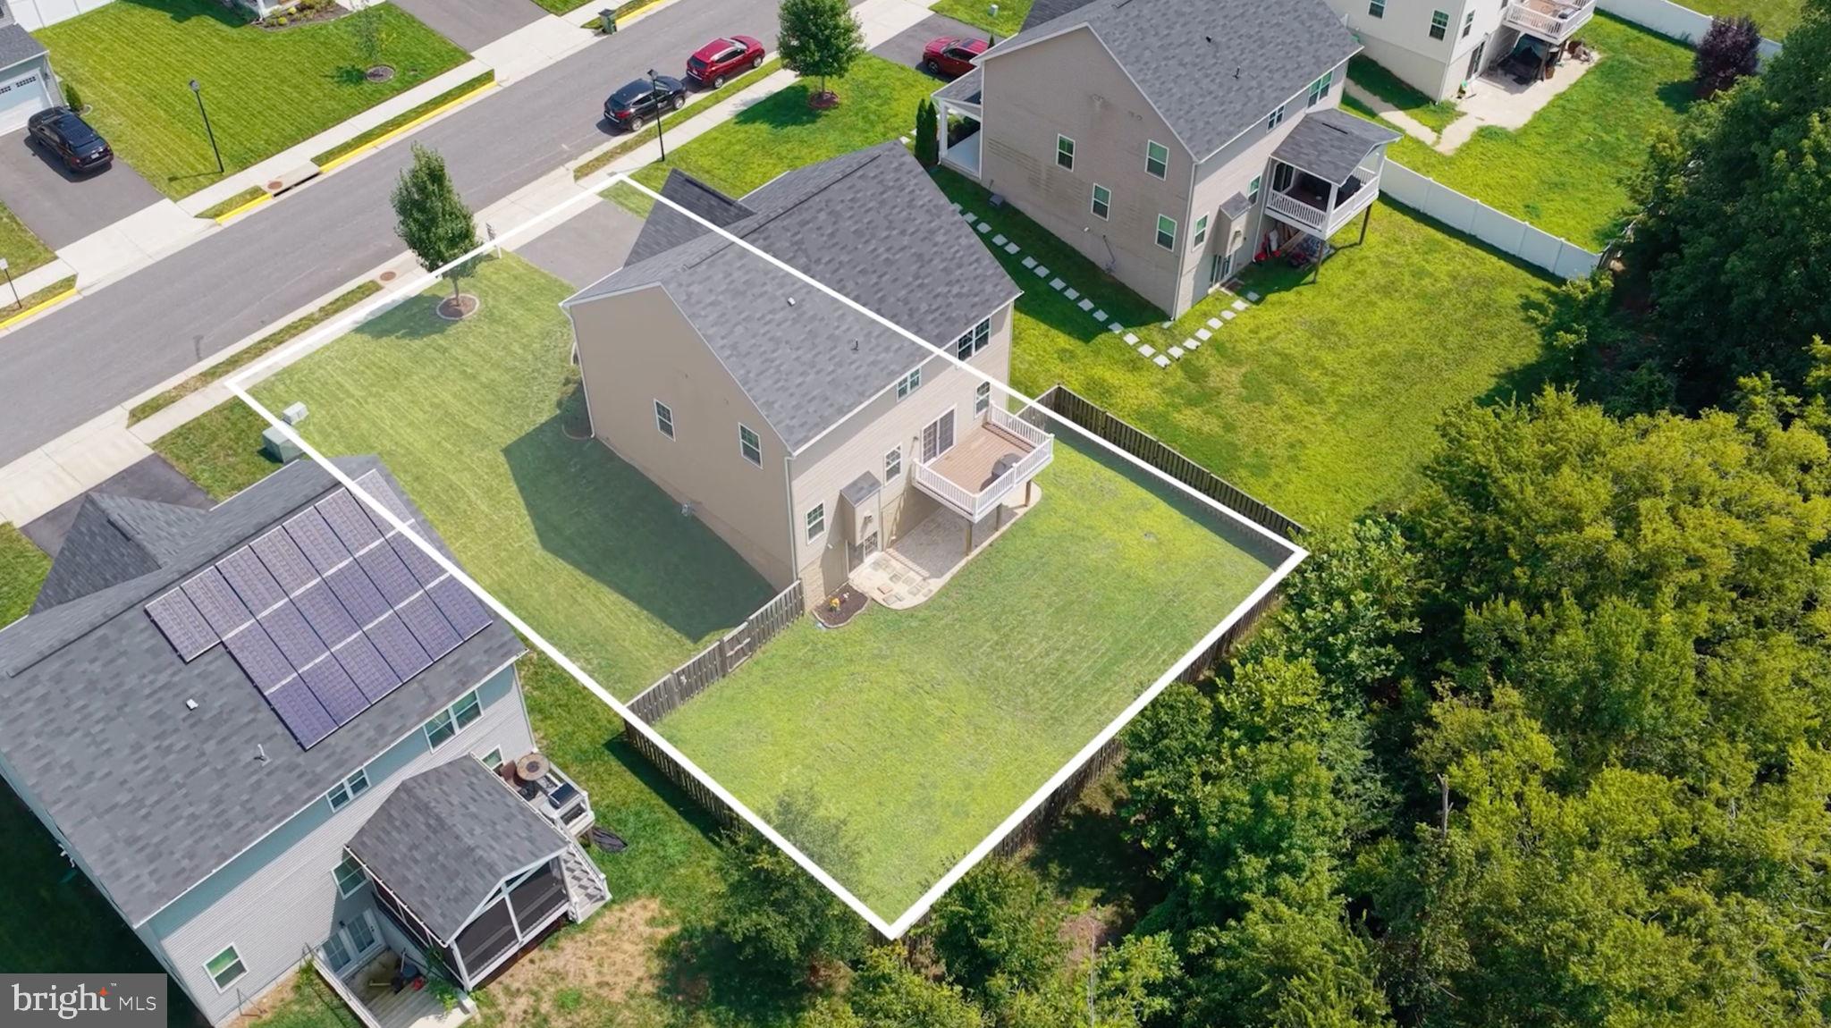
Upstairs, your primary suite awaits — the walk-in closet you’ve been dreaming of, an en-suite bath with double sinks, and a laundry room right on the same floor (because who has time to haul laundry up and down stairs?). Three more generously sized bedrooms and a second full bath complete this level. Still craving more room to spread out? Head to the finished basement rec room — carpet-free, naturally — plus a third full bath and a utility room with storage for days. Slide open the glass door to your large, flat, fully fenced backyard, backing to trees and a school. That means no rear neighbors staring back at you, and no surprise construction popping up behind you down the road. And then there’s the location — the kind that makes daily life just easier. You’re minutes from the highway, the train, and commuter lots, plus all the shopping and dining North Stafford has to offer. This home has been loved, maintained, and prepared for someone new to fall for it. Will it be you? Join us for an open house Sunday, August 23, 1–3 PM — or contact your agent today to schedule a private showing!

Save
Ask
Tour
Hide
Share
Listing Snapshot
Price 
$659,000
Days On Site 
3 Days
Bedrooms 
4
Inside Area (SqFt) 
3,224 sqft
Total Baths 
4
Full Baths 
3
Partial Baths 
1
Lot Size 
0.2 Acres
Year Built 
2019
MLS® Number 
VAST2052788
Status 
Active
Property Tax 
$4,869
HOA/Condo/Coop Fees 
$118 monthly
Sq Ft Source 
Estimated
Friends & Family
Recent Activity
3 hours agoStatus changed to Active
3 hours agoListing updated with changes from the MLS®
3 days agoListing first seen on site
General Features
Acres 
0.2
Attached Garage 
Yes
Foundation 
Concrete PerimeterPermanent
Garage 
Yes
Garage Spaces 
2
Levels 
Three Or More
Parking 
Garage Door OpenerAsphaltGarageInside EntranceAttached
Parking Spaces 
2
Pets 
Cats OKDogs OKYes
Property Sub Type 
Single Family Residence
Security 
Smoke Detector(s)Carbon Monoxide Detector(s)
Sewer 
Public Sewer
Special Circumstances 
Standard
SqFt Above 
2424
SqFt Below 
800
SqFt Total 
3464
Style 
Colonial
Utilities 
Underground UtilitiesNatural Gas AvailableSewer AvailableWater AvailableElectricity Available
Water Source 
Public
Zoning 
R1
Interior Features
Appliances 
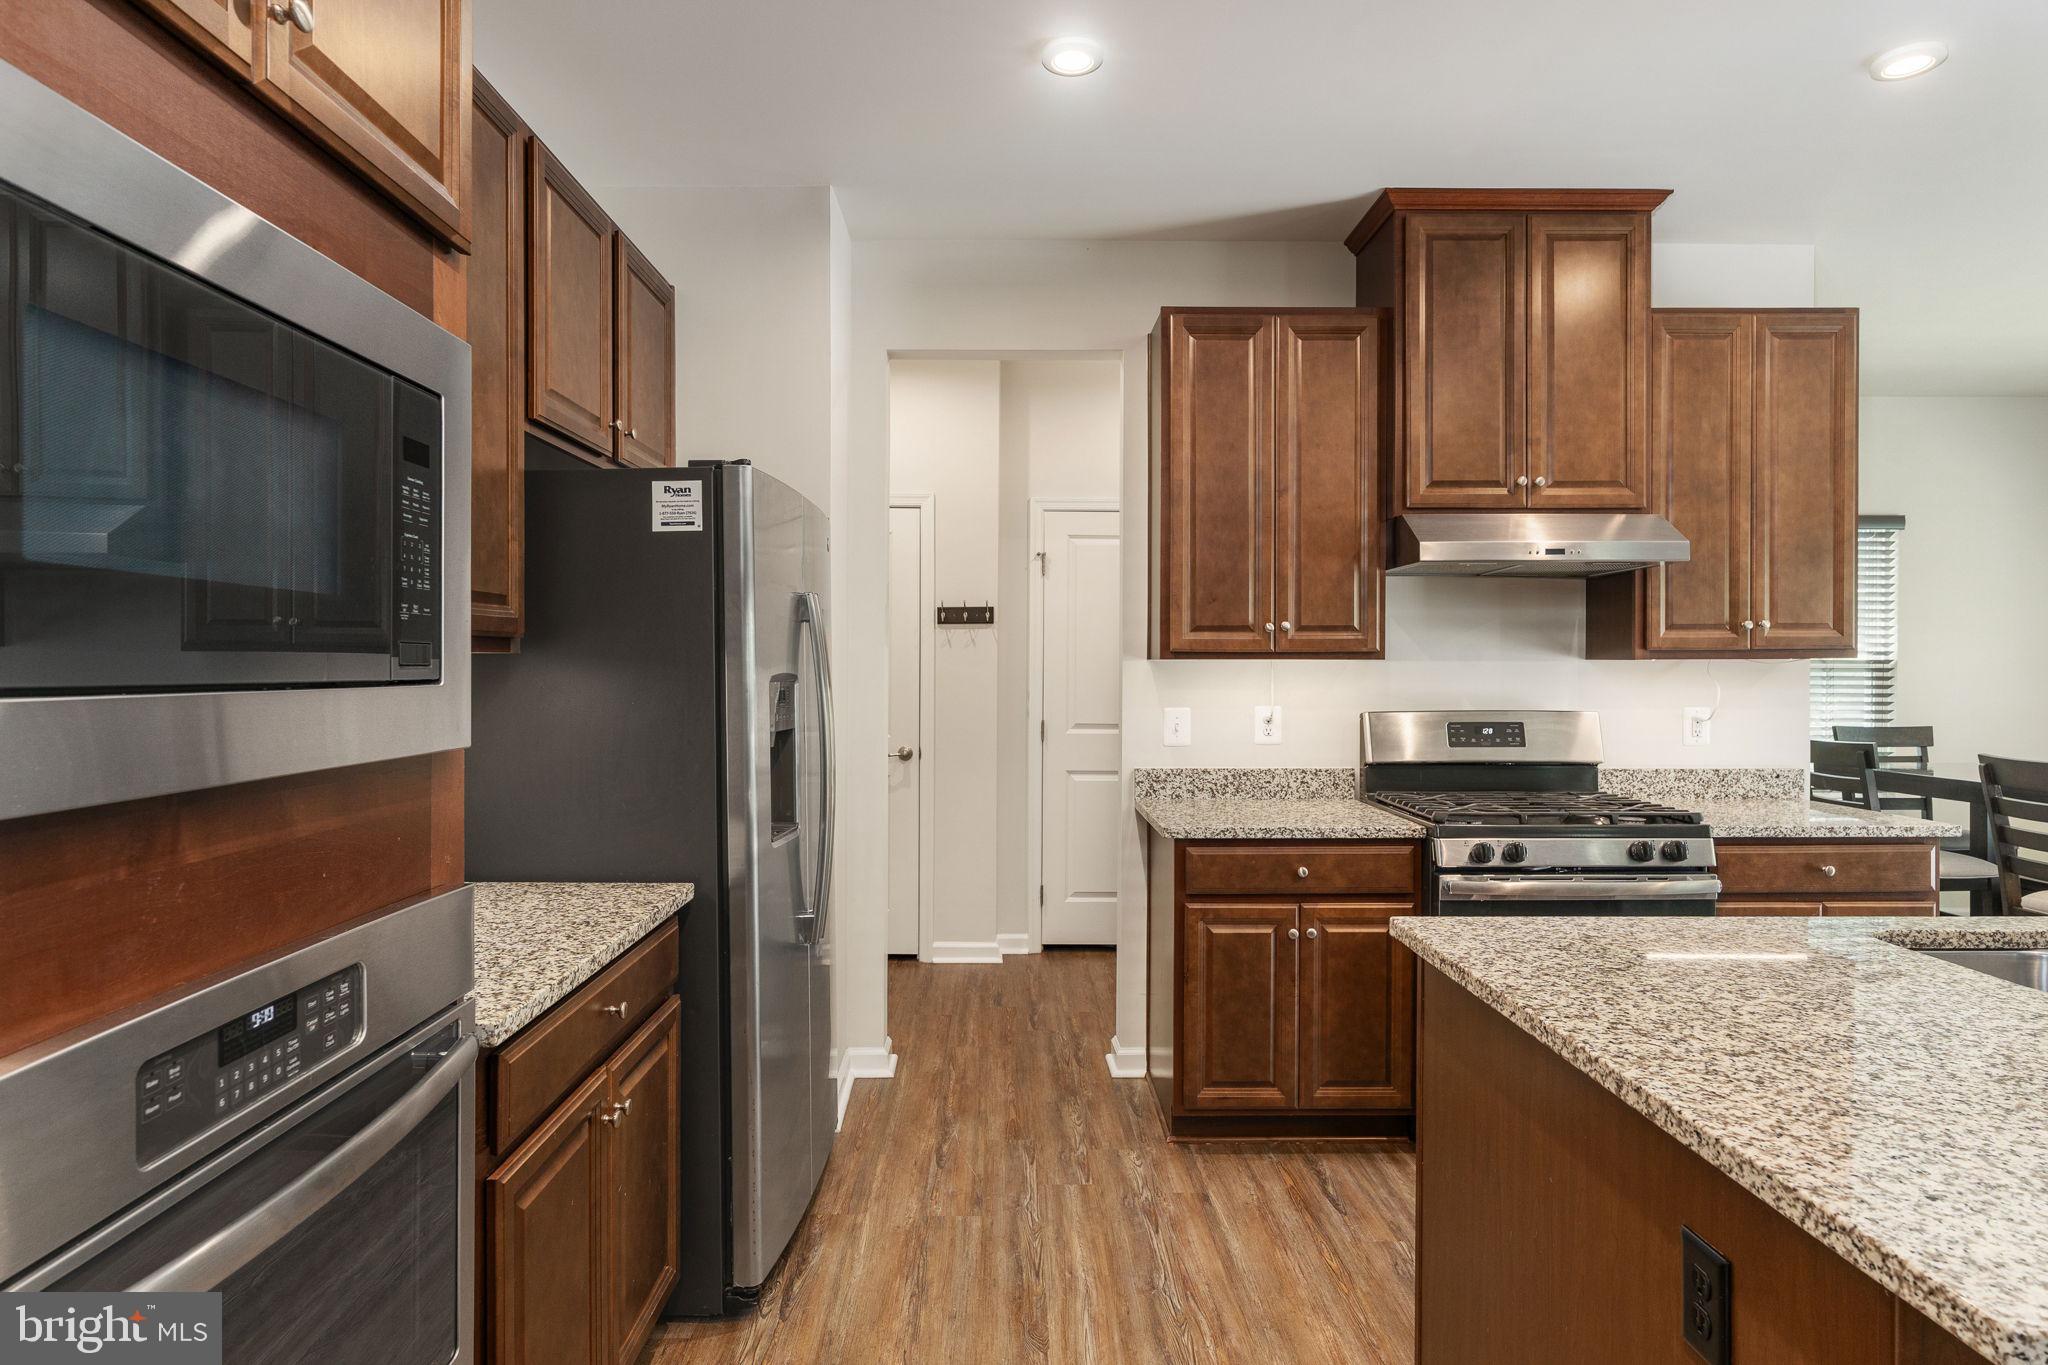
OvenGas RangeGas OvenGas Water HeaterWasherDishwasherDisposalExhaust FanRefrigeratorWater HeaterMicrowaveDryer
Basement 
Full
Cooling 
Central AirCeiling Fan(s)Electric
Electric 
200+ Amp Service
Fireplace 
Yes
Fireplace Features 
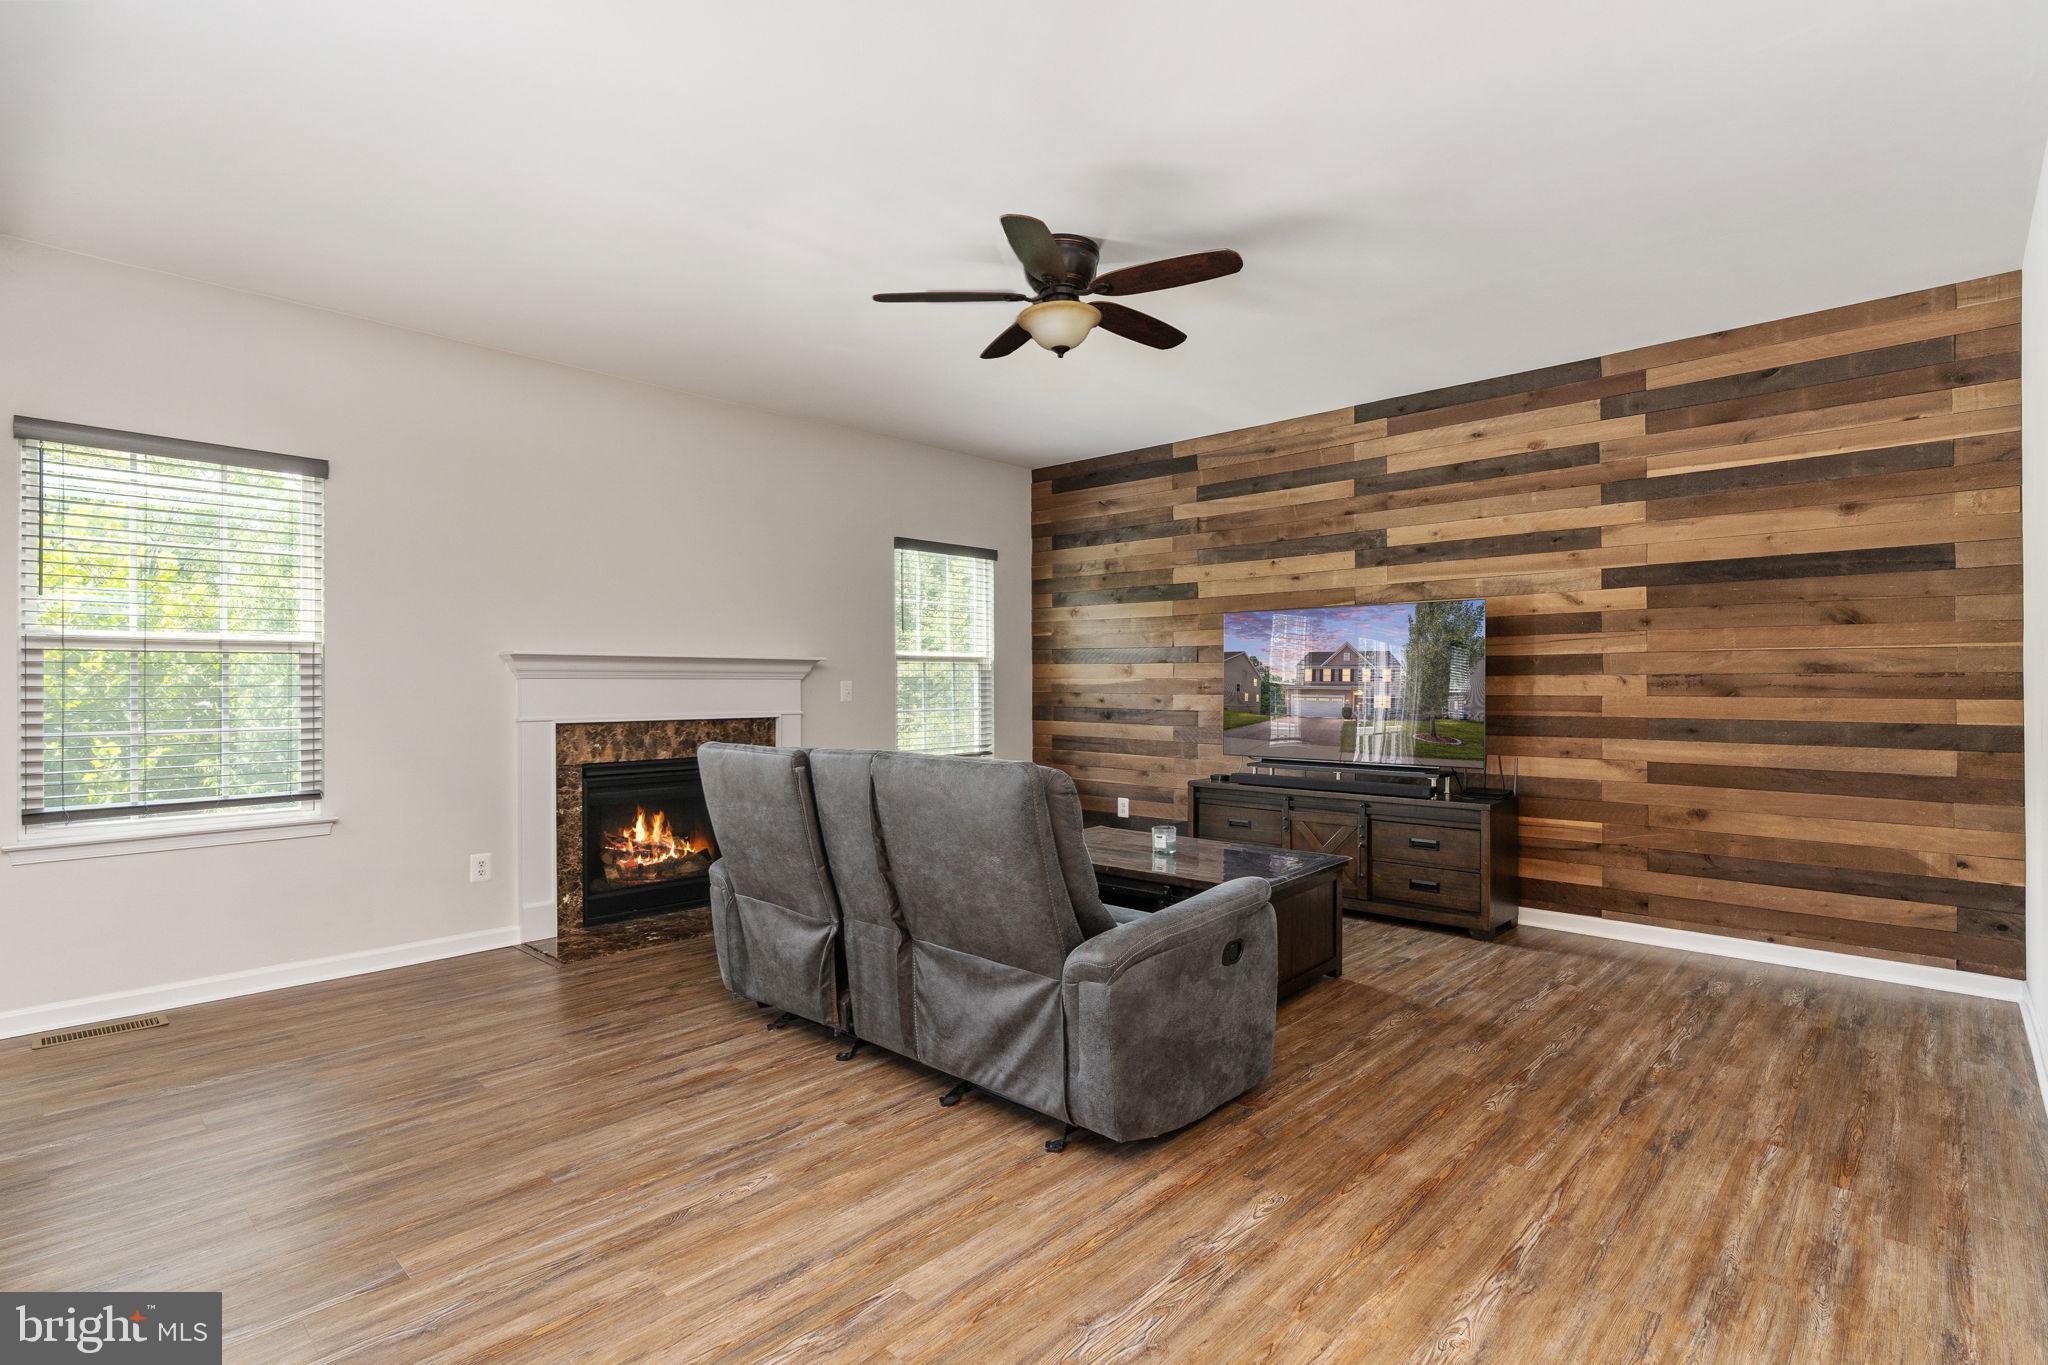
Gas
Fireplaces 
1
Flooring 
Vinyl
Heating 
Exhaust FanNatural GasCentral
Interior 
Ceiling Fan(s)Kitchen IslandPantryRecessed LightingWalk-In Closet(s)High CeilingsTray Ceiling(s)Open Floorplan
Laundry Features 
Laundry RoomUpper Level
Window Features 
Window CoveringsDouble Pane WindowsWindow Treatments
Bathroom 2 
Bathroom 3 
Bedroom 2 
Features - Ceiling Fan(s)
Bedroom 3 
Features - Ceiling Fan(s)
Bedroom 4 
Features - Ceiling Fan(s)
Den 
Level - Main
Dining Room 
Level - Main
Family Room 
Level - MainFeatures - Ceiling Fan(s)
Half Bath 
Level - Main
Kitchen 
Level - MainFeatures - Pantry
Laundry 
Primary Bathroom 
Primary Bedroom 
Features - Ceiling Fan(s), Walk-In Closet(s)
Recreation Room 
Save
Ask
Tour
Hide
Share
Exterior Features
Construction Details 
Vinyl Siding
Exterior 
Lighting
Fencing 
FencedPrivacyWood
Lot Features 
Front YardLevelBack Yard
Patio And Porch 
Deck
Pool Features 
None
Road Frontage 
State Road
Roof 
Shingle
View 
StreetGarden
Waterview 
StreetGarden
Windows/Doors 
Window CoveringsDouble Pane WindowsWindow Treatments
Community Features
Association Amenities 
Playground
Association Dues 
118
HOA Fee Frequency 
Monthly
Roads 
Concrete
School District 
STAFFORD COUNTY PUBLIC SCHOOLS
Schools
School District
STAFFORD COUNTY PUBLIC SCHOOLS
Elementary School
STAFFORD
Middle School
STAFFORD
High School
BROOKE POINT
Listing courtesy of Berkshire Hathaway HomeServices PenFed Realty


The real estate listing information is provided by Bright MLS is for the consumer's personal, non-commercial use and may not be used for any purpose other than to identify prospective properties consumer may be interested in purchasing. Any information relating to real estate for sale or lease referenced on this web site comes from the Internet Data Exchange (IDX) program of the Bright MLS. This web site references real estate listing(s) held by a brokerage firm other than the broker and/or agent who owns this web site. The accuracy of all information is deemed reliable but not guaranteed and should be personally verified through personal inspection by and/or with the appropriate professionals. Properties in listings may have been sold or may no longer be available. The data contained herein is copyrighted by Bright MLS and is protected by all applicable copyright laws. Any unauthorized collection or dissemination of this information is in violation of copyright laws and is strictly prohibited. Copyright © 2020 Bright MLS. All rights reserved.

Neighborhood & Commute
Source: Walkscore
Disclosure: Community information and market data powered by Constellation Data Labs. Information is deemed reliable but not guaranteed.
Save
Ask
Tour
Hide
Share