104 OLD OAKS COURTSTAFFORD, VA 22554
Due to the health concerns created by Coronavirus we are offering personal 1-1 online video walkthough tours where possible.
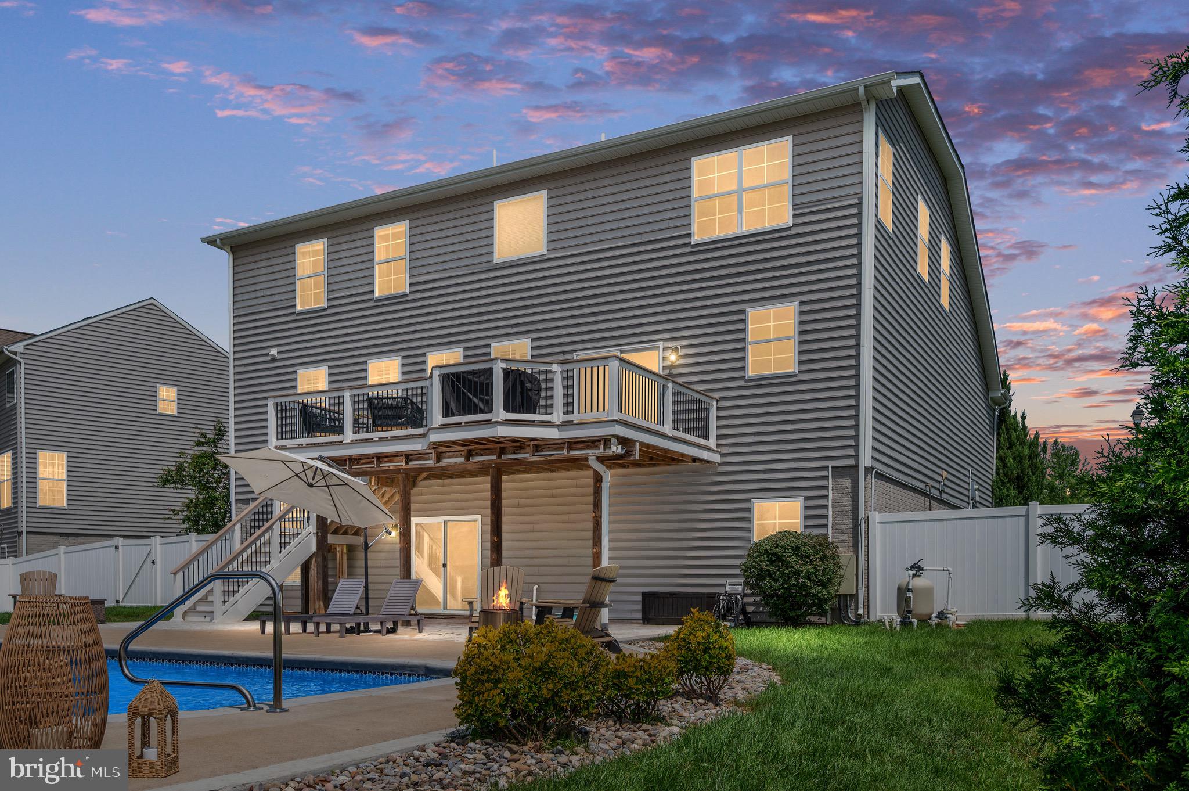
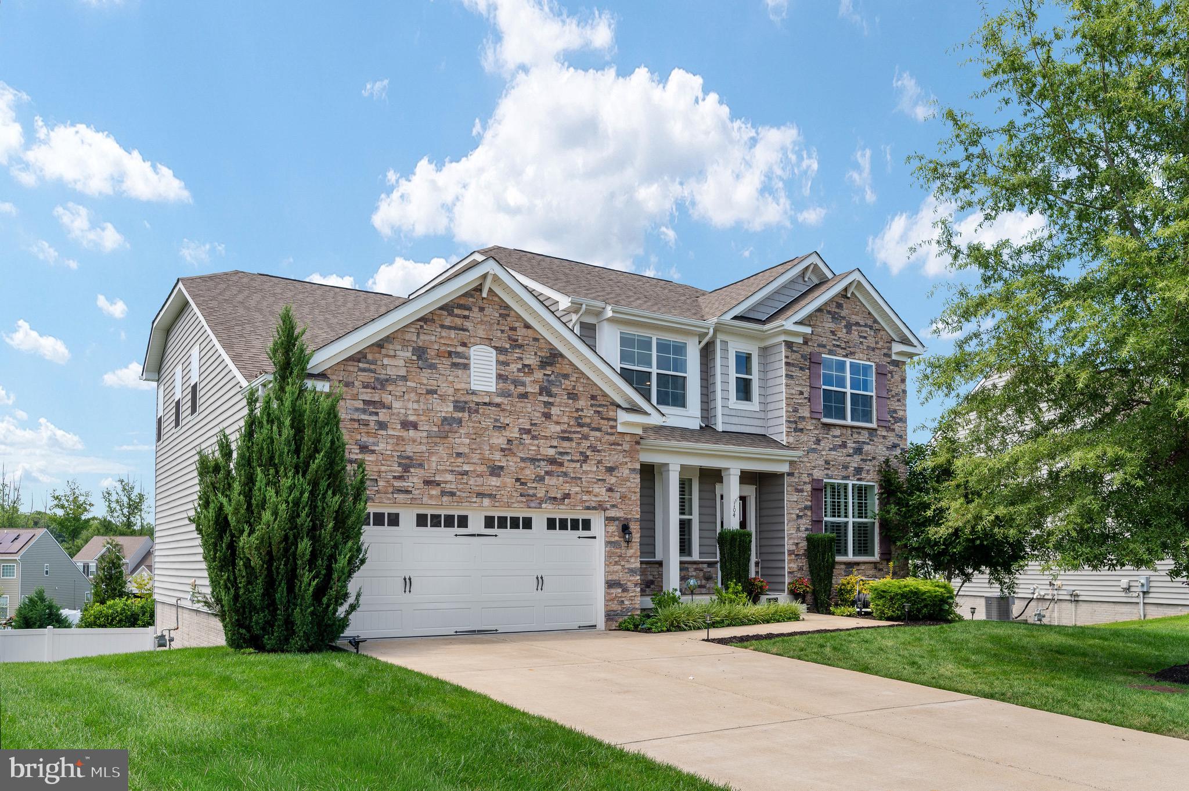
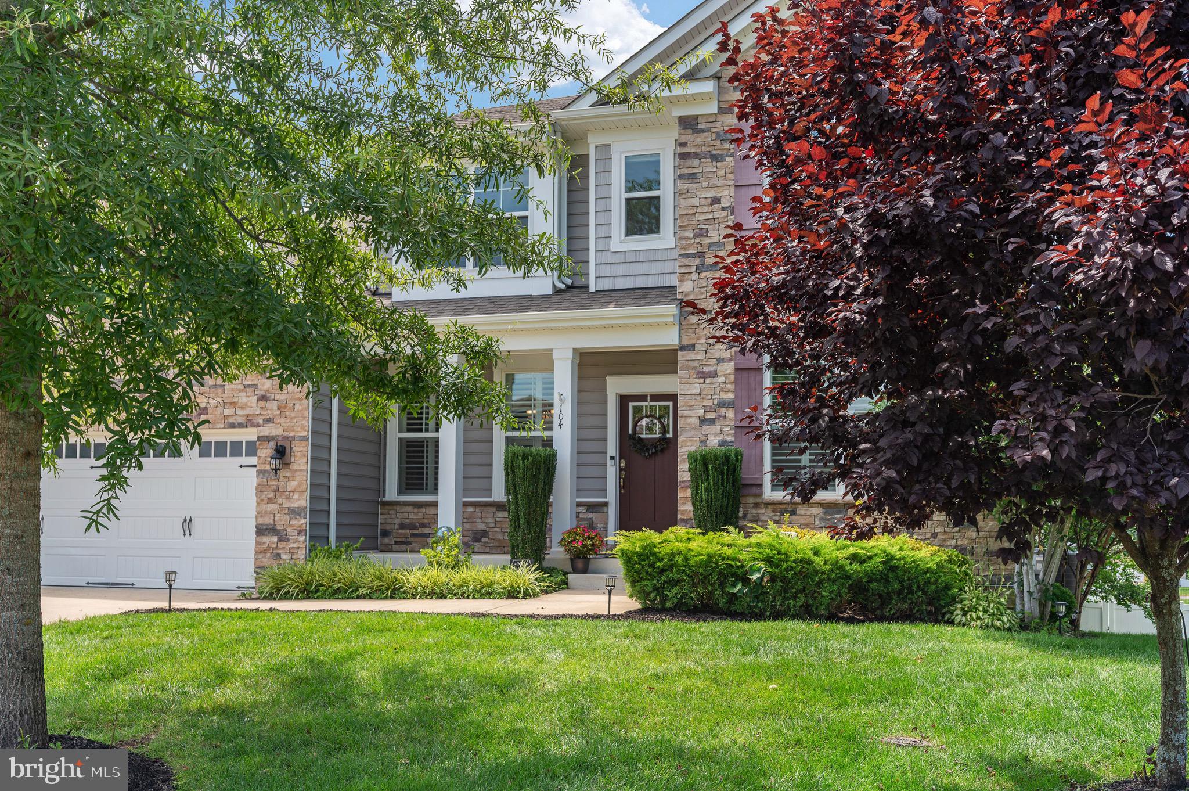
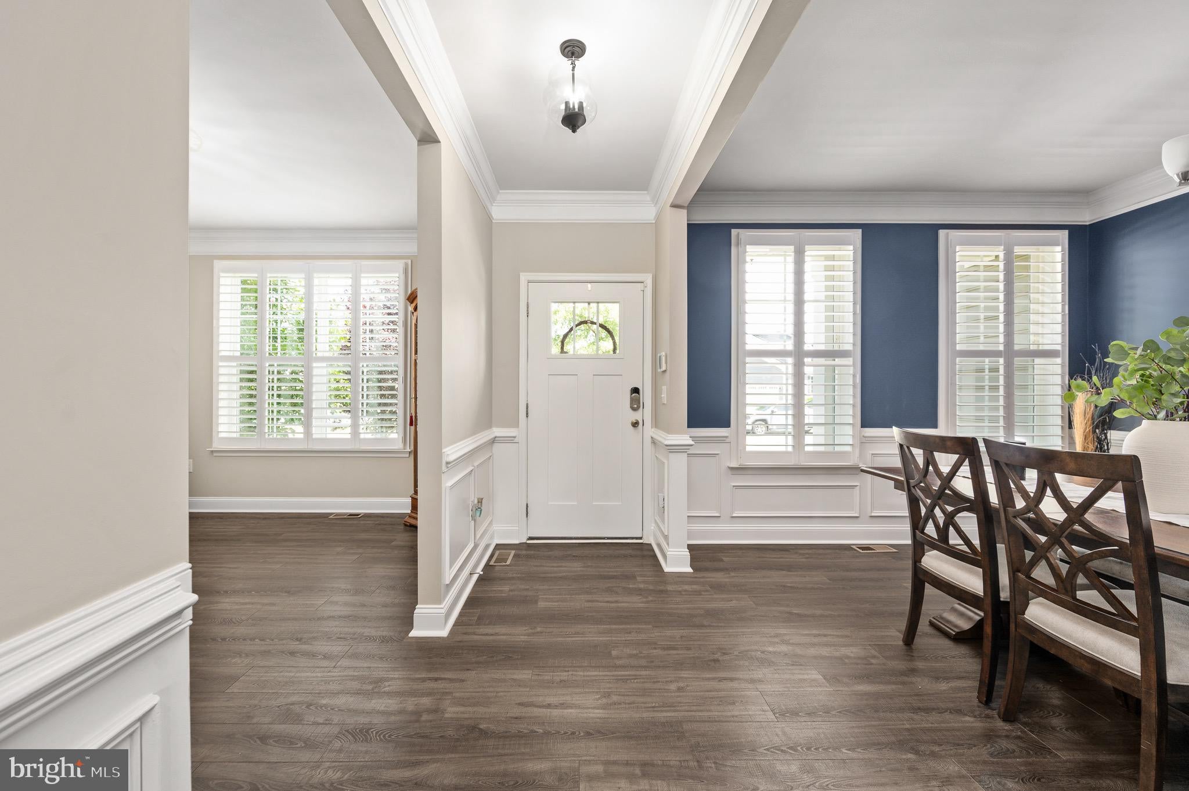
A rare opportunity to own a home with the space, flexibility, and features you’ve been looking for—plus an assumable VA loan at an incredible 2.25% interest rate! Welcome to this beautiful Colonial, ideally located for easy access to I-95, North Stafford, shopping, dining, and everyday conveniences. Situated on a road with a cul-de-sac, this home built in 2019 offers a wonderful combination of convenience, privacy, and curb appeal. Inside, elegant finishes meet a thoughtfully designed floor plan with 6 bedrooms and 4 full bathrooms, offering room for everyone and spaces for every stage of life. From the moment you enter, the attention to detail is evident. Crown molding, plantain style shutters, elegant lighting fixtures, and a sophisticated yet welcoming touch throughout the home. The main level features an office, bedroom, and full bathroom, creating the perfect setup for guests, multigenerational living, or a private home workspace. The heart of the home is the spacious kitchen, designed with the cooking enthusiast in mind. Enjoy a gas cooktop, wall oven, microwave, walk-in pantry, and plenty of room to gather while preparing meals. Upstairs, the expansive layout continues with generously sized bedrooms, a versatile loft, and an impressive owner’s suite featuring a private sitting area and a large walk-in closet. The finished lower level provides more flexibility with a huge recreation room, additional storage space, bedroom, and full bathroom. Step outside and discover your own private retreat. The private pool and multiple outdoor entertaining areas make this home ideal for summer gatherings, relaxing evenings, and creating memories. With abundant storage, multiple living spaces, elegant features, and a floor plan designed to accommodate a variety of needs, you simply don’t find homes like this every day. With the opportunity to assume a VA loan at 2.25%, this one deserves a closer look. Rare floorplan. Exceptional amenities. Prime location. An incredible financing opportunity. Come see why this home stands apart.
| 3 days ago | Listing updated with changes from the MLS® | |
| 3 days ago | Listing first seen on site |

The real estate listing information is provided by Bright MLS is for the consumer's personal, non-commercial use and may not be used for any purpose other than to identify prospective properties consumer may be interested in purchasing. Any information relating to real estate for sale or lease referenced on this web site comes from the Internet Data Exchange (IDX) program of the Bright MLS. This web site references real estate listing(s) held by a brokerage firm other than the broker and/or agent who owns this web site. The accuracy of all information is deemed reliable but not guaranteed and should be personally verified through personal inspection by and/or with the appropriate professionals. Properties in listings may have been sold or may no longer be available. The data contained herein is copyrighted by Bright MLS and is protected by all applicable copyright laws. Any unauthorized collection or dissemination of this information is in violation of copyright laws and is strictly prohibited. Copyright © 2020 Bright MLS. All rights reserved.

Did you know? You can invite friends and family to your search. They can join your search, rate and discuss listings with you.