502 PEPPERIDGE DRIVESTAFFORD, VA 22554
Due to the health concerns created by Coronavirus we are offering personal 1-1 online video walkthough tours where possible.
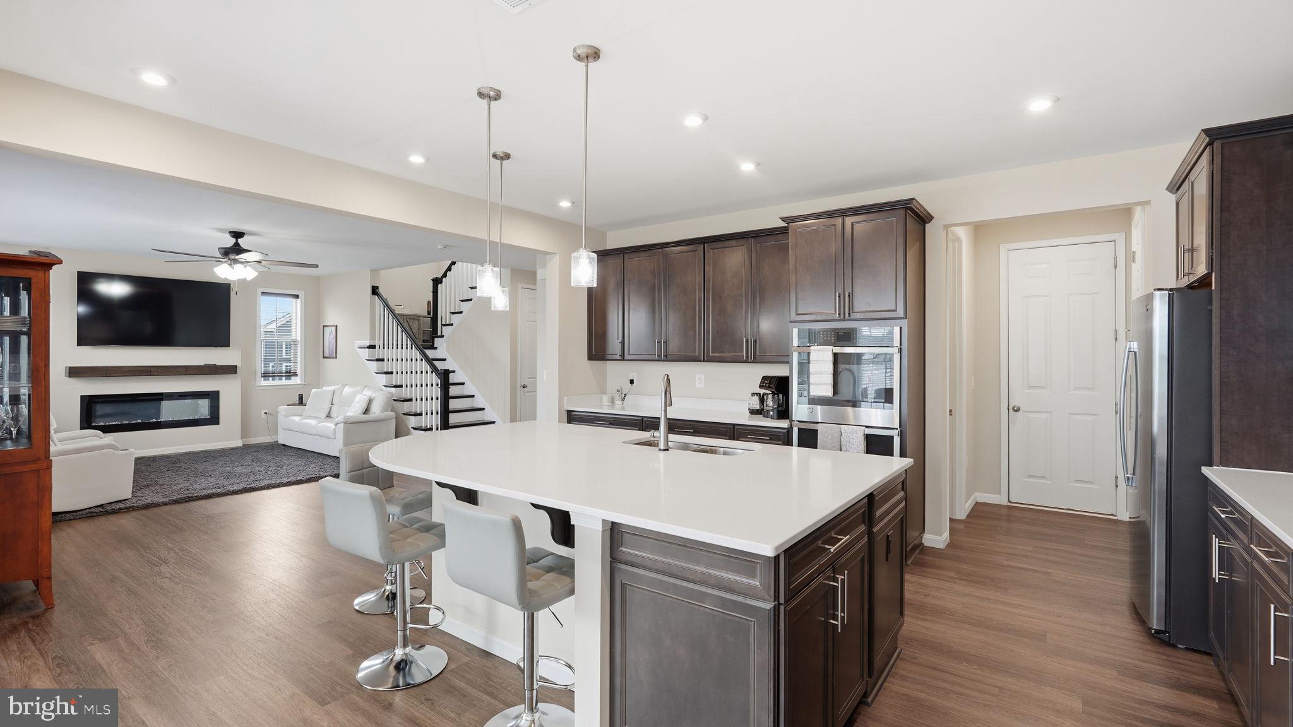
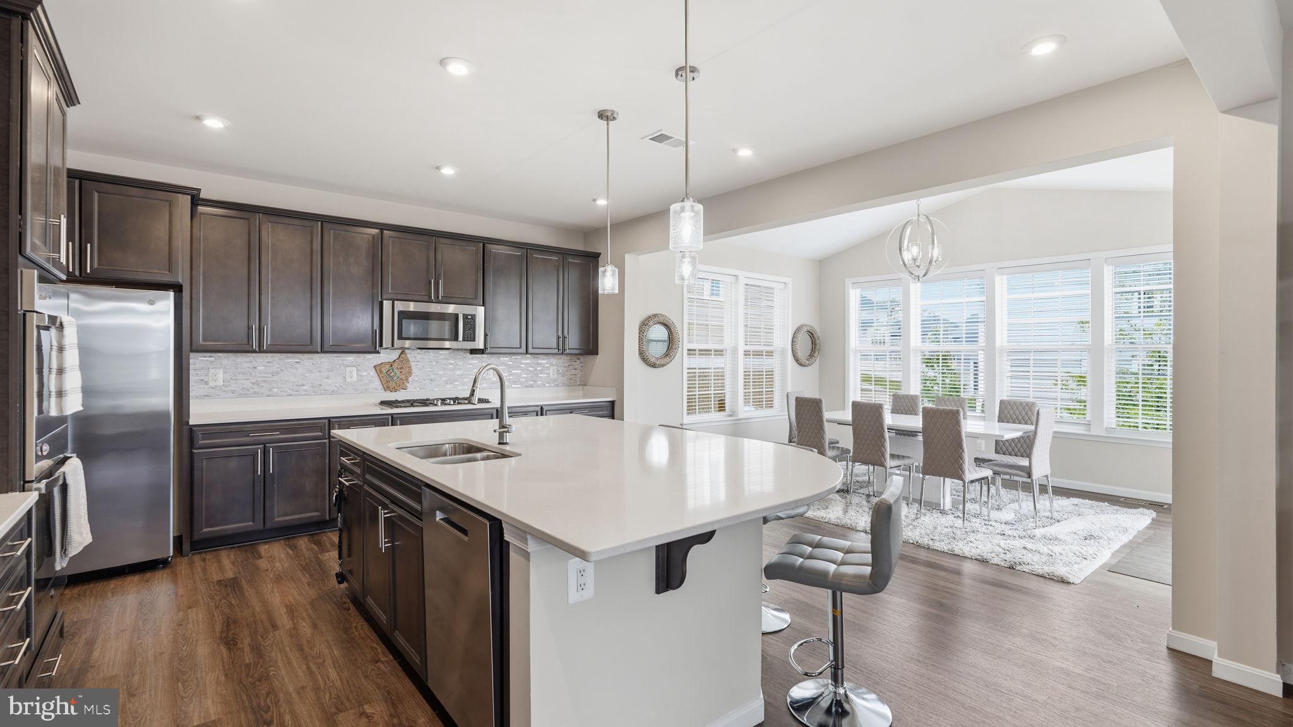
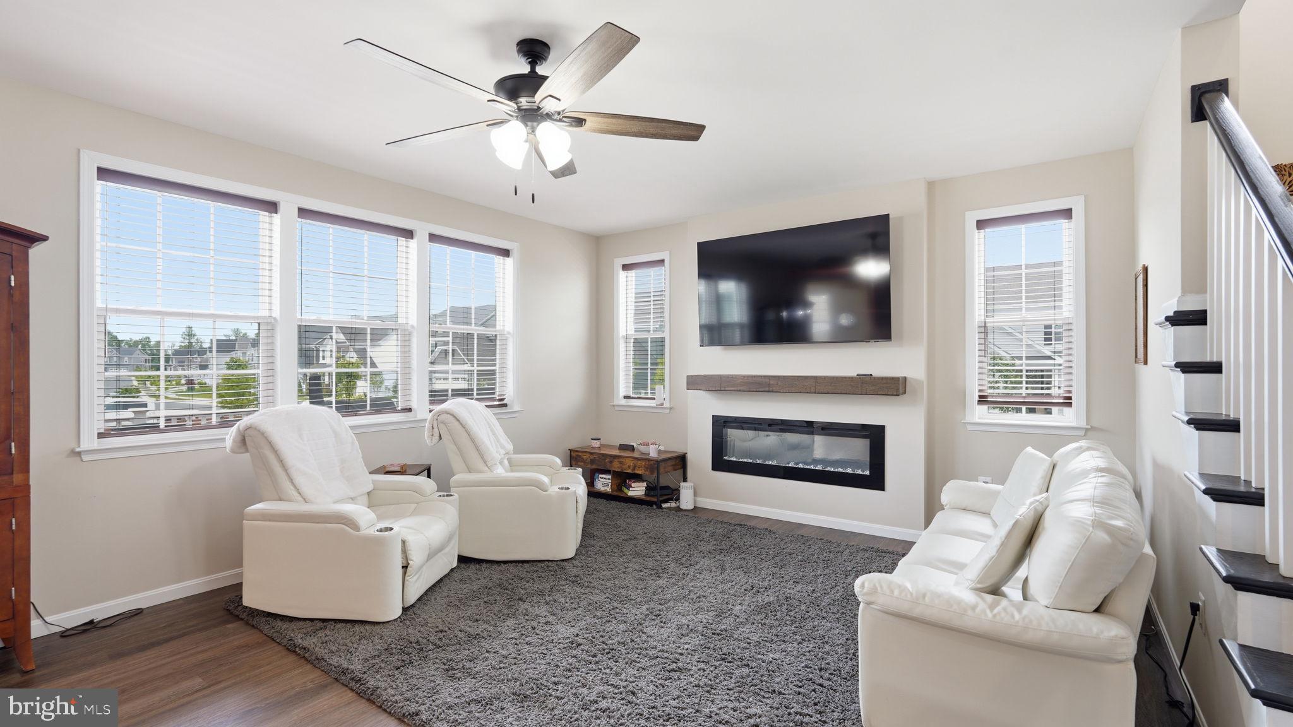
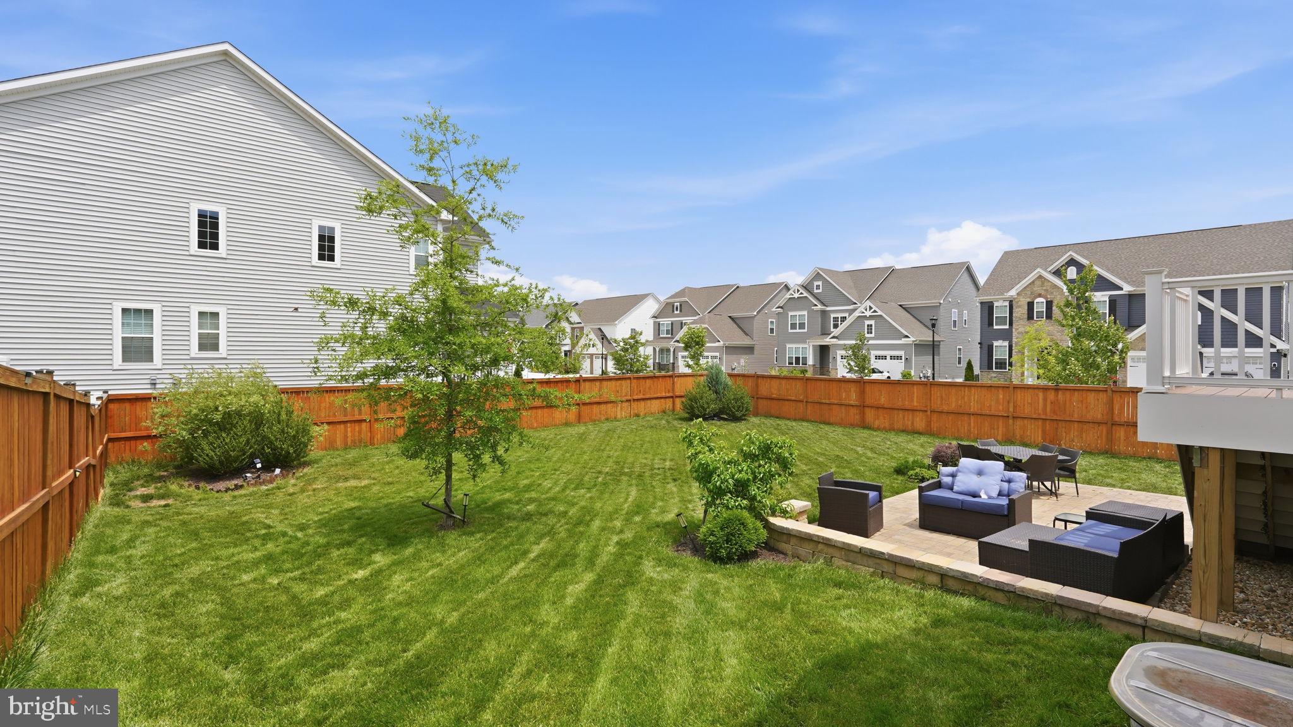
Featuring one of the largest fenced-in yards in the community, this beautiful 2022-built home sits on a premium corner lot in sought-after Embrey Mill and is ready for you to call home. 5-bedroom's, 4-bath home offers modern finishes, bright open spaces, and exceptional indoor–outdoor living with a Trex deck and a paver patio. Inside, enjoy a spacious kitchen with quartz countertops, double ovens, a large island, stainless steel appliances, and a walk‑in pantry with custom shelving. The living room centers around a stylish electric fireplace, and the main level includes a private office with double doors. Upstairs, a versatile loft provides a second living area, while the oversized primary suite features tray ceilings, a large walk‑in closet, and a glass‑enclosed shower. All secondary bedrooms offer generous space and storage, and the upstairs laundry adds convenience. The fully finished lower level includes a rec room, full bath, bedroom, flex space, and walk‑out access to the backyard .Located in the vibrant 800-acre Embrey Mill community with resort-style pools, trails, playgrounds, dog parks, sports fields, and The Grounds Bistro. Minutes to I‑95, Route 1, Quantico, VRE, and top Stafford schools. A rare corner-lot opportunity—schedule your showing today.
| 18 hours ago | Listing updated with changes from the MLS® | |
| 18 hours ago | Listing first seen on site |

The real estate listing information is provided by Bright MLS is for the consumer's personal, non-commercial use and may not be used for any purpose other than to identify prospective properties consumer may be interested in purchasing. Any information relating to real estate for sale or lease referenced on this web site comes from the Internet Data Exchange (IDX) program of the Bright MLS. This web site references real estate listing(s) held by a brokerage firm other than the broker and/or agent who owns this web site. The accuracy of all information is deemed reliable but not guaranteed and should be personally verified through personal inspection by and/or with the appropriate professionals. Properties in listings may have been sold or may no longer be available. The data contained herein is copyrighted by Bright MLS and is protected by all applicable copyright laws. Any unauthorized collection or dissemination of this information is in violation of copyright laws and is strictly prohibited. Copyright © 2020 Bright MLS. All rights reserved.

Did you know? You can invite friends and family to your search. They can join your search, rate and discuss listings with you.