10312 WOOD SORREL COURTUPPER MARLBORO, MD 20772
Due to the health concerns created by Coronavirus we are offering personal 1-1 online video walkthough tours where possible.
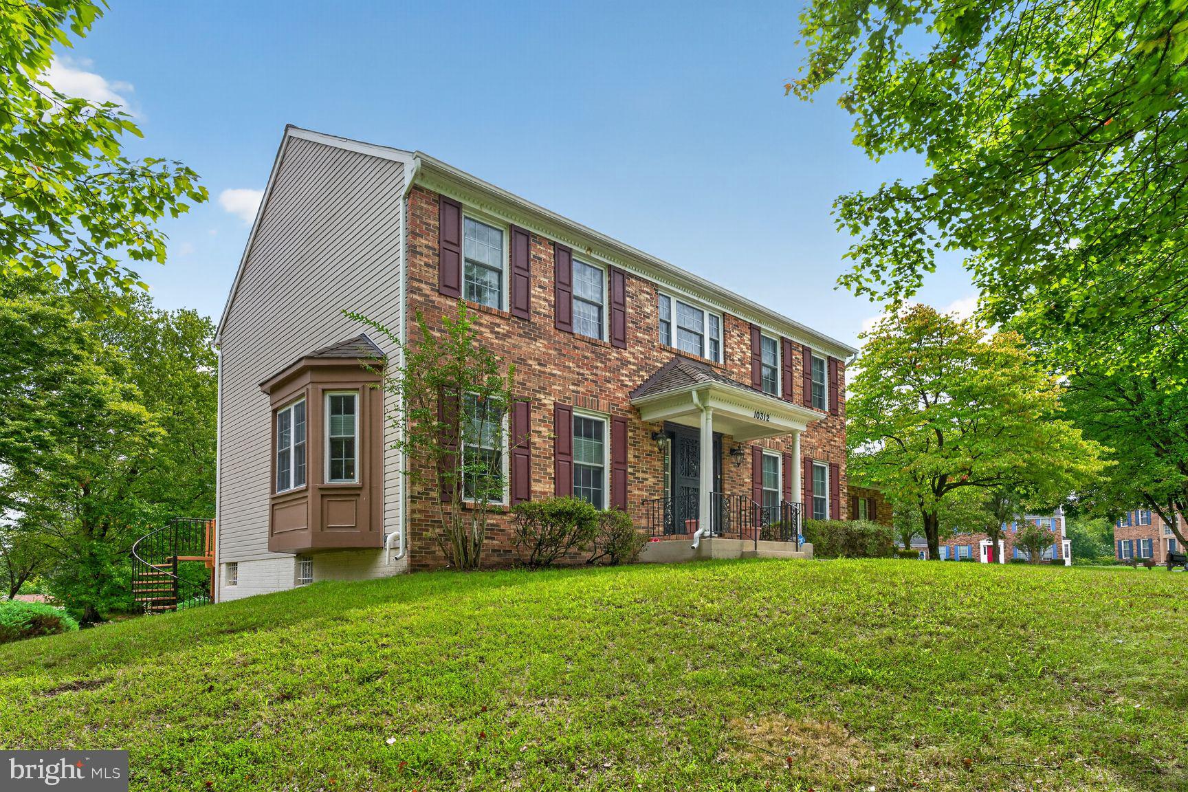
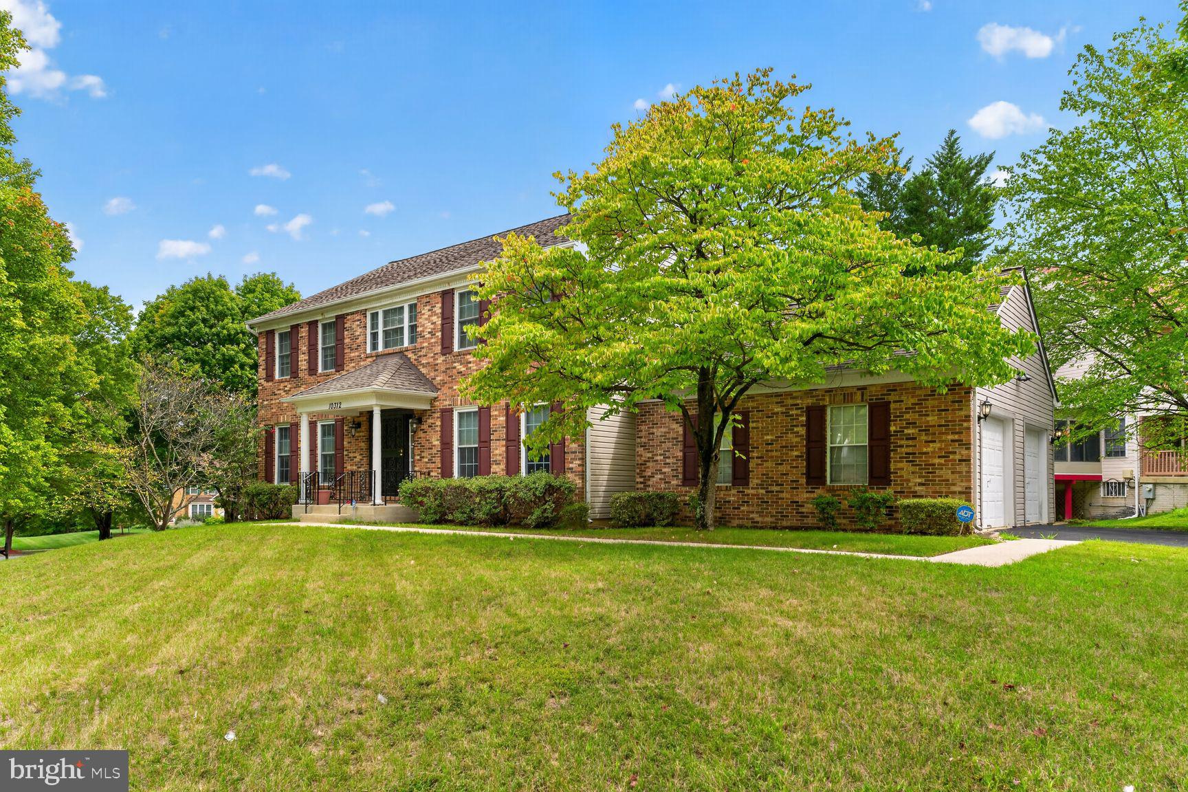
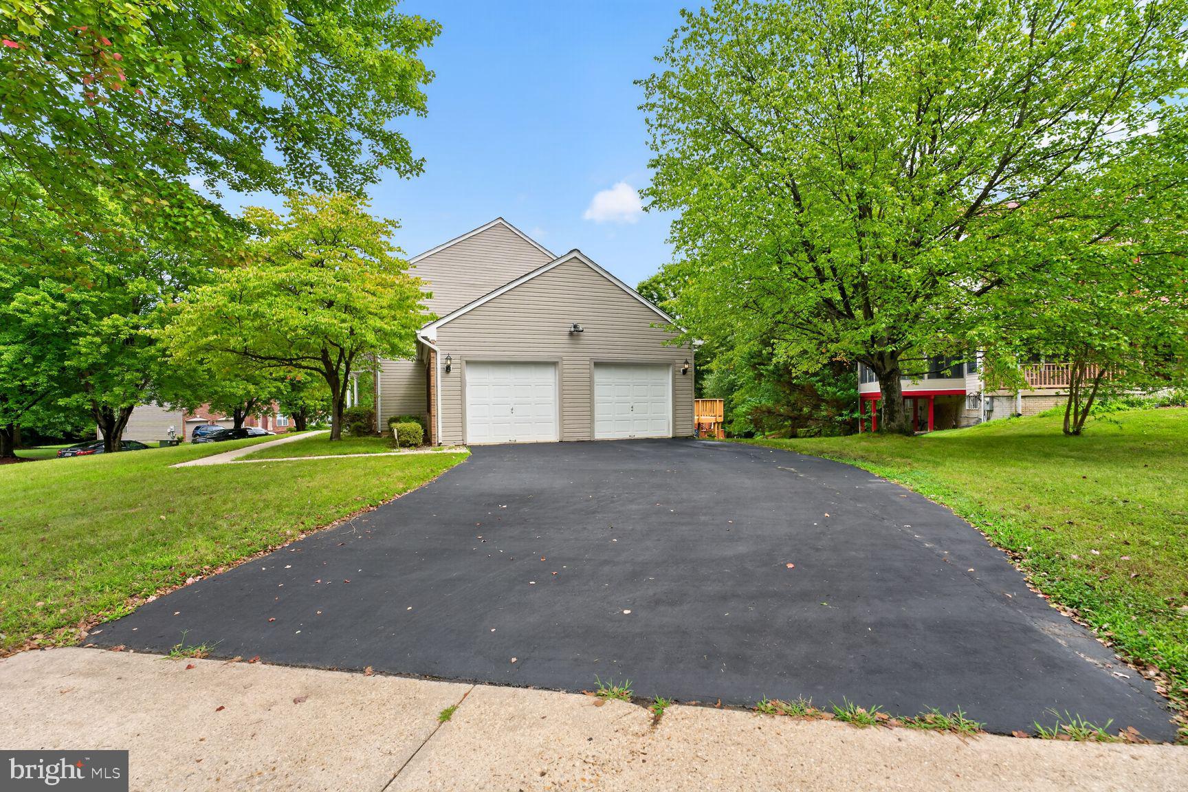
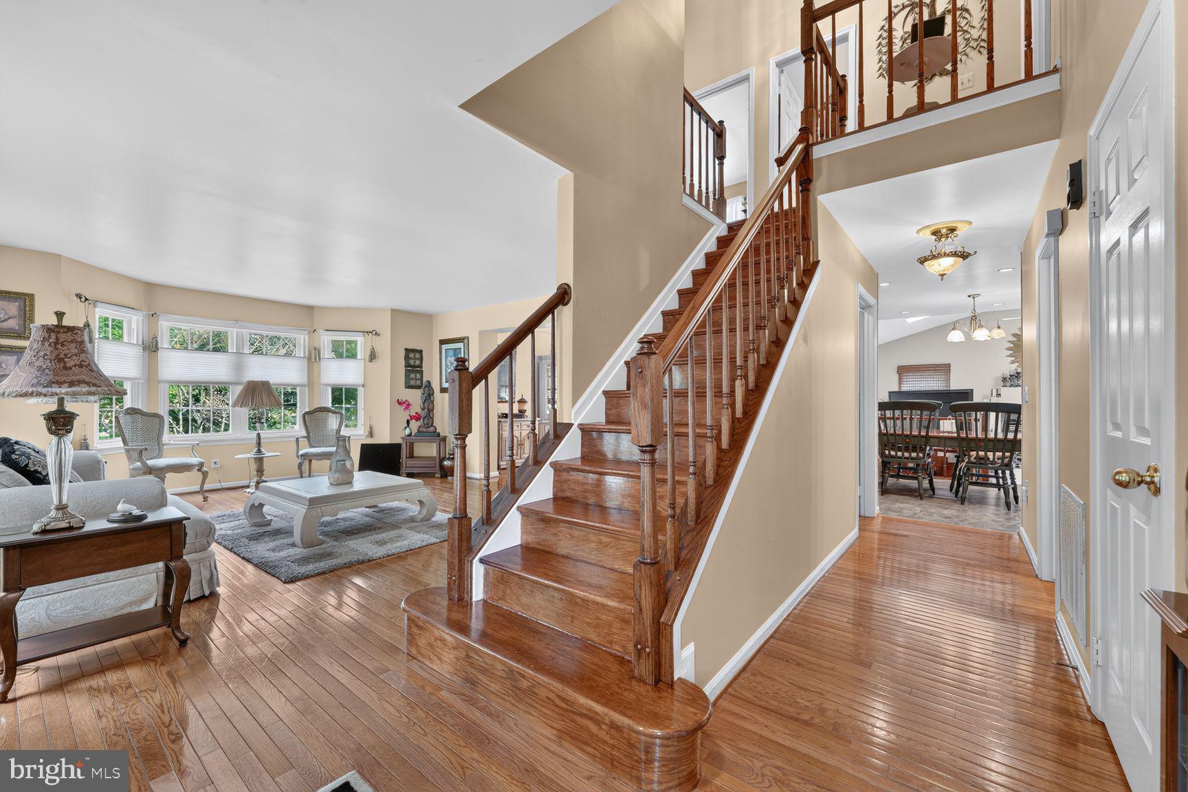
Welcome to 10312 Wood Sorrel Court, a spacious and beautifully maintained single-family home situated on a prime corner lot in Upper Marlboro. Offering three finished levels, a two-car side-entry garage, generous indoor and outdoor living spaces, and a versatile floor plan, this home provides plenty of room to live, work, entertain, and make it your own. Step inside to a welcoming main level featuring hardwood floors and an abundance of living space. Just off the entry is a dedicated home office, perfect for working or studying from home. The main level continues with formal living and dining rooms, a spacious kitchen with a separate breakfast area, and a light-filled family room featuring skylights that add warmth and natural light. From here, step directly onto the large rear deck overlooking the backyard. The corner lot and outdoor space are among the home's standout features. The expansive deck features a distinctive spiral staircase leading to the patio and backyard below, creating a natural connection between the home's indoor and outdoor entertaining spaces. Upstairs, you'll find three spacious bedrooms, including an impressive primary suite with plenty of room to spread out. In addition to a walk-in closet, the suite features a separate bonus dressing or sitting area that can accommodate a variety of uses. The private primary bathroom features skylights, dual vanities, a soaking tub, and a separate walk-in shower. Two additional bedrooms and a full hall bathroom complete the upper level. The fully finished walkout lower level adds even more flexibility with a large carpeted recreation and entertainment area, full bathroom, additional room, and direct access to the backyard and patio. A tucked-away bonus room behind a sliding pocket door provides additional space for an office, fitness area, hobby room, or storage. The oversized laundry and utility room offers even more storage and functionality. The home has also benefited from several significant improvements, including a 2023 HVAC system with a 10-year equipment warranty, replacement windows with transferable warranty coverage, a full-service generator, newly installed garbage disposal, and four newly installed toilets. The roof was replaced in 2008 and carries a 50-year factory warranty. The kitchen features KitchenAid and GE Profile appliances, including a refrigerator, double-oven range, microwave, and dishwasher. Additional conveniences include ceiling fans, window blinds throughout, a laundry utility sink, main-level powder room, two-car side-entry garage, and a recently refreshed driveway. Conveniently situated with access to major transportation routes and regional destinations, 10312 Wood Sorrel Court combines space, flexibility, thoughtful improvements, and a beautifully maintained corner-lot setting. Schedule your private tour and experience everything this home has to offer.
| 5 hours ago | Listing first seen on site | |
| 5 hours ago | Listing updated with changes from the MLS® |

The real estate listing information is provided by Bright MLS is for the consumer's personal, non-commercial use and may not be used for any purpose other than to identify prospective properties consumer may be interested in purchasing. Any information relating to real estate for sale or lease referenced on this web site comes from the Internet Data Exchange (IDX) program of the Bright MLS. This web site references real estate listing(s) held by a brokerage firm other than the broker and/or agent who owns this web site. The accuracy of all information is deemed reliable but not guaranteed and should be personally verified through personal inspection by and/or with the appropriate professionals. Properties in listings may have been sold or may no longer be available. The data contained herein is copyrighted by Bright MLS and is protected by all applicable copyright laws. Any unauthorized collection or dissemination of this information is in violation of copyright laws and is strictly prohibited. Copyright © 2020 Bright MLS. All rights reserved.
