16715 SAINT CHESLEY AVENUEBOWIE, MD 20716
Due to the health concerns created by Coronavirus we are offering personal 1-1 online video walkthough tours where possible.
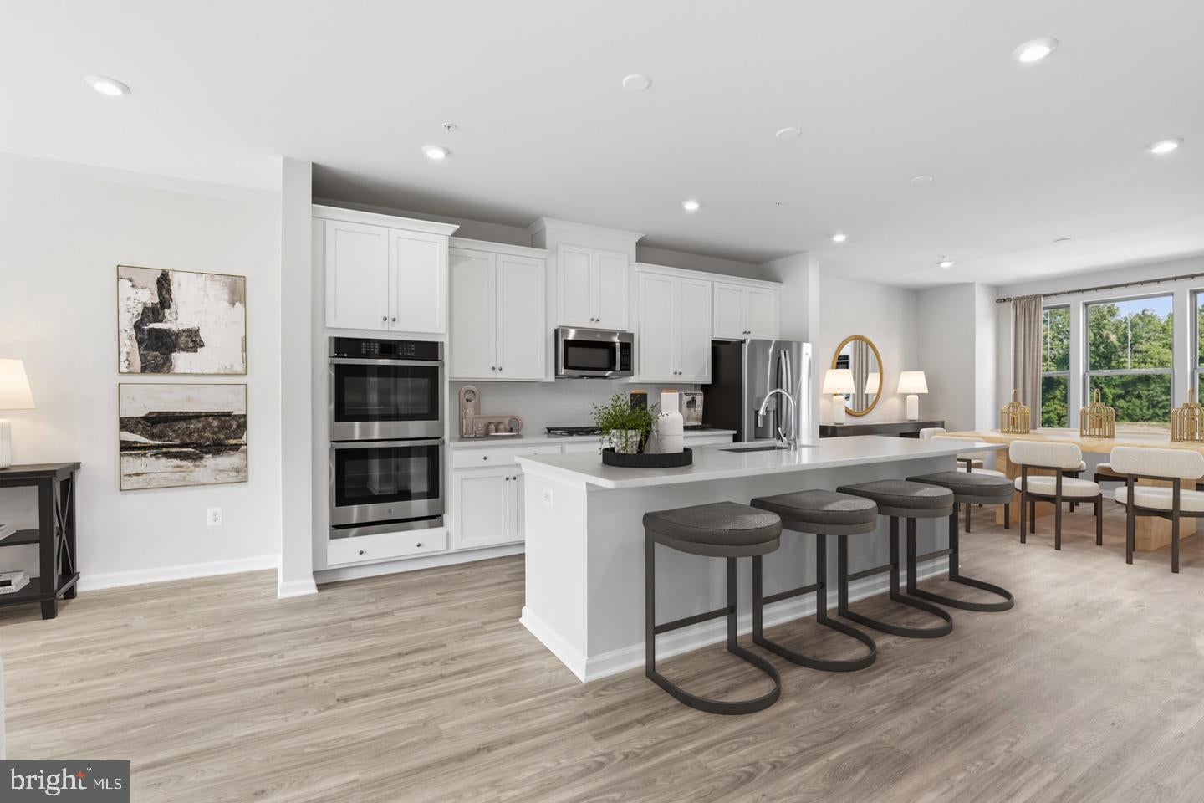
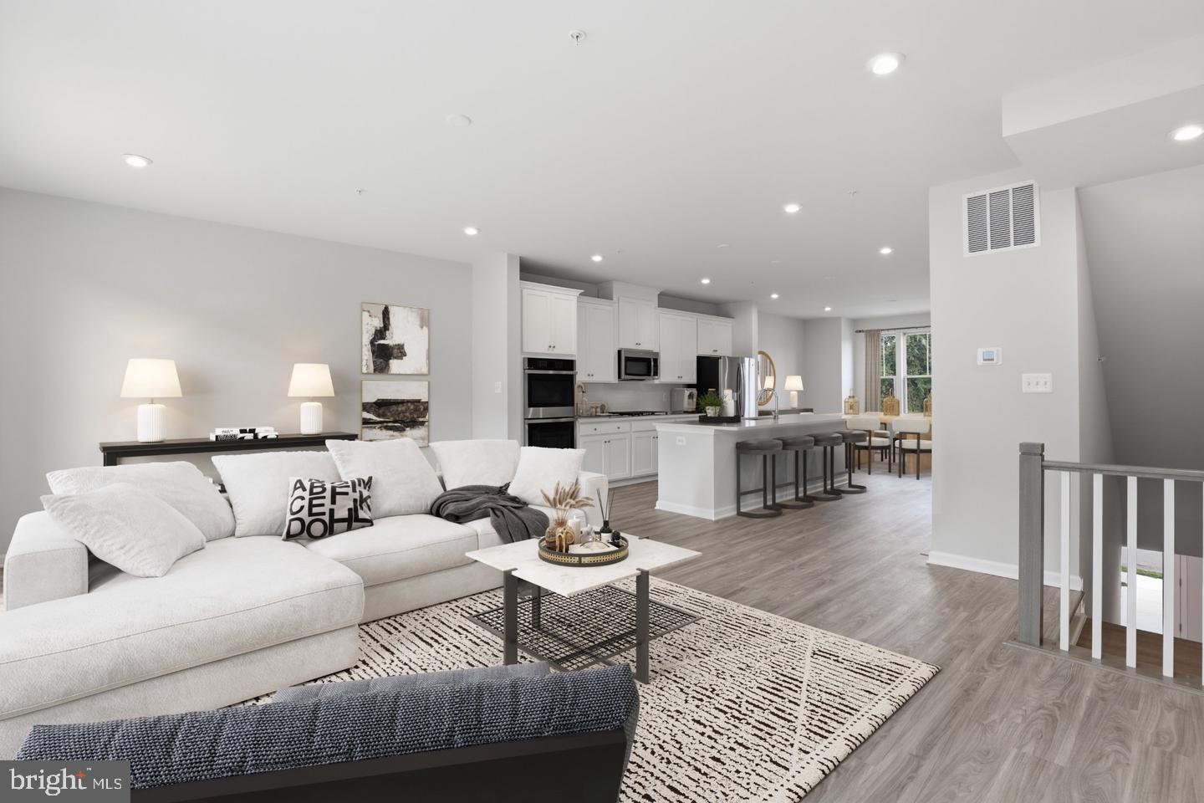
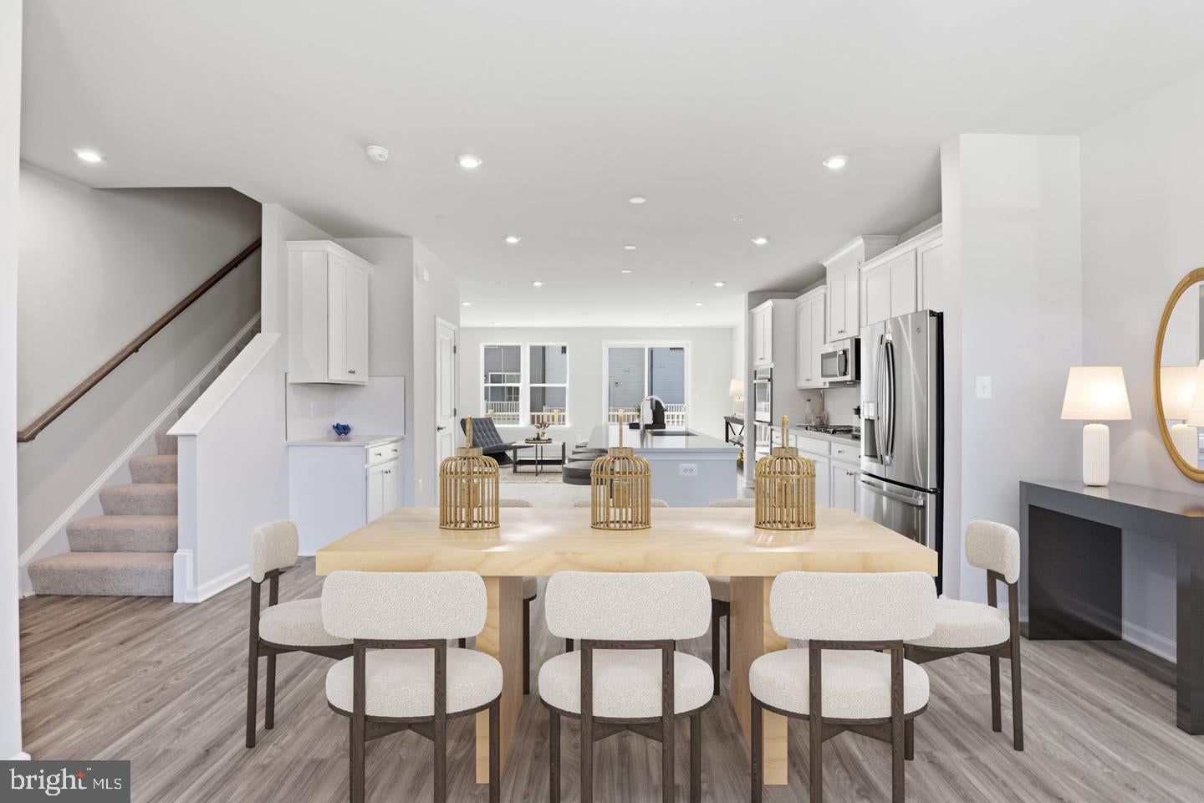
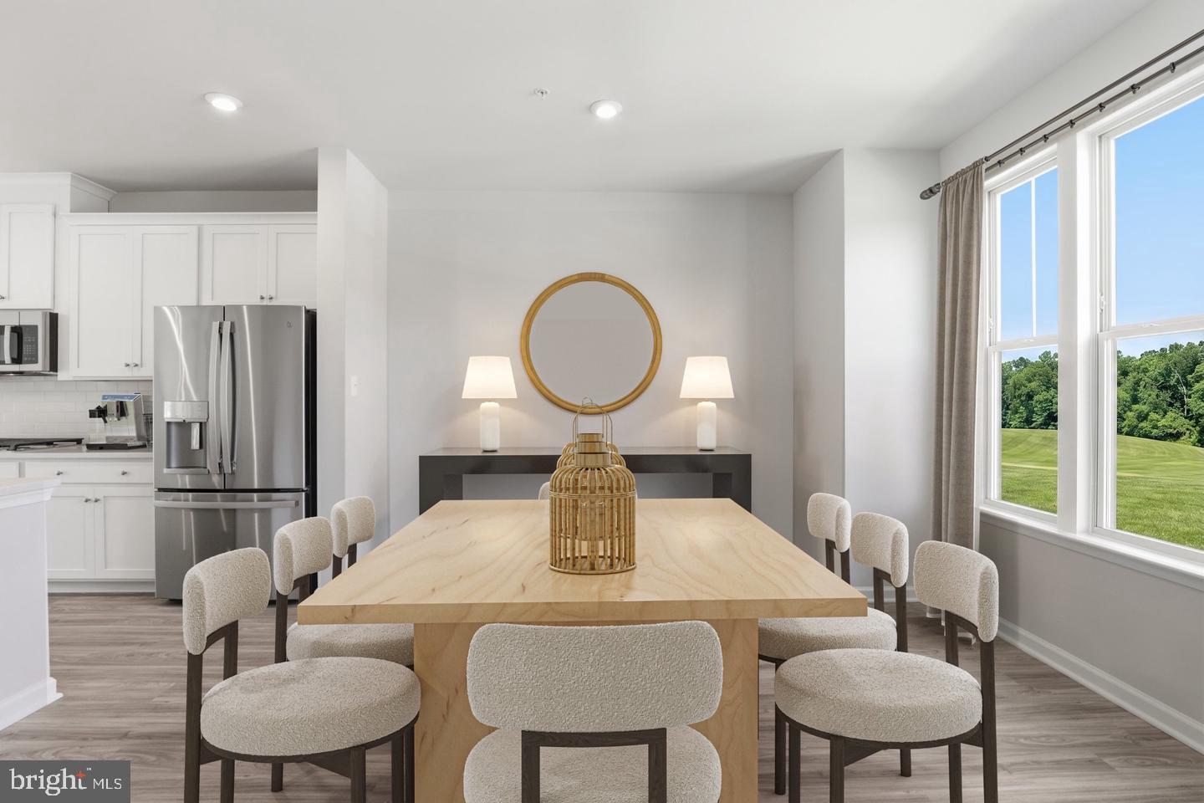
Thoughtfully designed for the way you live today, this beautifully appointed Delilah end unit townhome offers the perfect balance of style, function, and convenience in Bowie's sought-after Mill Branch Crossing community. The moment you step inside, you'll appreciate the home's spacious feel and versatile layout. A private lower-level bedroom paired with a full bath provides the flexibility buyers are looking for, whether it's used for visiting guests, a dedicated workspace, a fitness room, or a quiet retreat for multigenerational living. The main living area is designed to bring people together. Natural light fills the open-concept space, creating an inviting atmosphere that seamlessly connects the family room, dining area, and kitchen. At the center of it all is a beautifully upgraded gourmet kitchen featuring quartz countertops, stainless steel appliances, a gas cooktop, double wall ovens, 42-inch cabinets, and an oversized center island that offers plenty of space for meal preparation, casual dining, and entertaining. Upstairs, the spacious owner's suite provides the perfect place to recharge, complete with a well-appointed bath and generous closet space. Additional bedrooms offer room for family, guests, hobbies, or remote work. Located in the heart of Mill Branch Crossing, homeowners enjoy quick access to Route 50, making travel to Washington, DC, Annapolis, and Baltimore convenient. Nearby shopping, dining, parks, and entertainment ensure everything you need is within easy reach. Offering the space of a single-family home with the convenience of townhome living, this Delilah delivers the modern lifestyle today's buyers have been searching for.
| yesterday | Listing updated with changes from the MLS | |
| yesterday | Listing first seen on site |

The real estate listing information is provided by Bright MLS is for the consumer's personal, non-commercial use and may not be used for any purpose other than to identify prospective properties consumer may be interested in purchasing. Any information relating to real estate for sale or lease referenced on this web site comes from the Internet Data Exchange (IDX) program of the Bright MLS. This web site references real estate listing(s) held by a brokerage firm other than the broker and/or agent who owns this web site. The accuracy of all information is deemed reliable but not guaranteed and should be personally verified through personal inspection by and/or with the appropriate professionals. Properties in listings may have been sold or may no longer be available. The data contained herein is copyrighted by Bright MLS and is protected by all applicable copyright laws. Any unauthorized collection or dissemination of this information is in violation of copyright laws and is strictly prohibited. Copyright © 2020 Bright MLS. All rights reserved.
