16721 SAINT CHESLEY AVENUEBOWIE, MD 20716
Due to the health concerns created by Coronavirus we are offering personal 1-1 online video walkthough tours where possible.
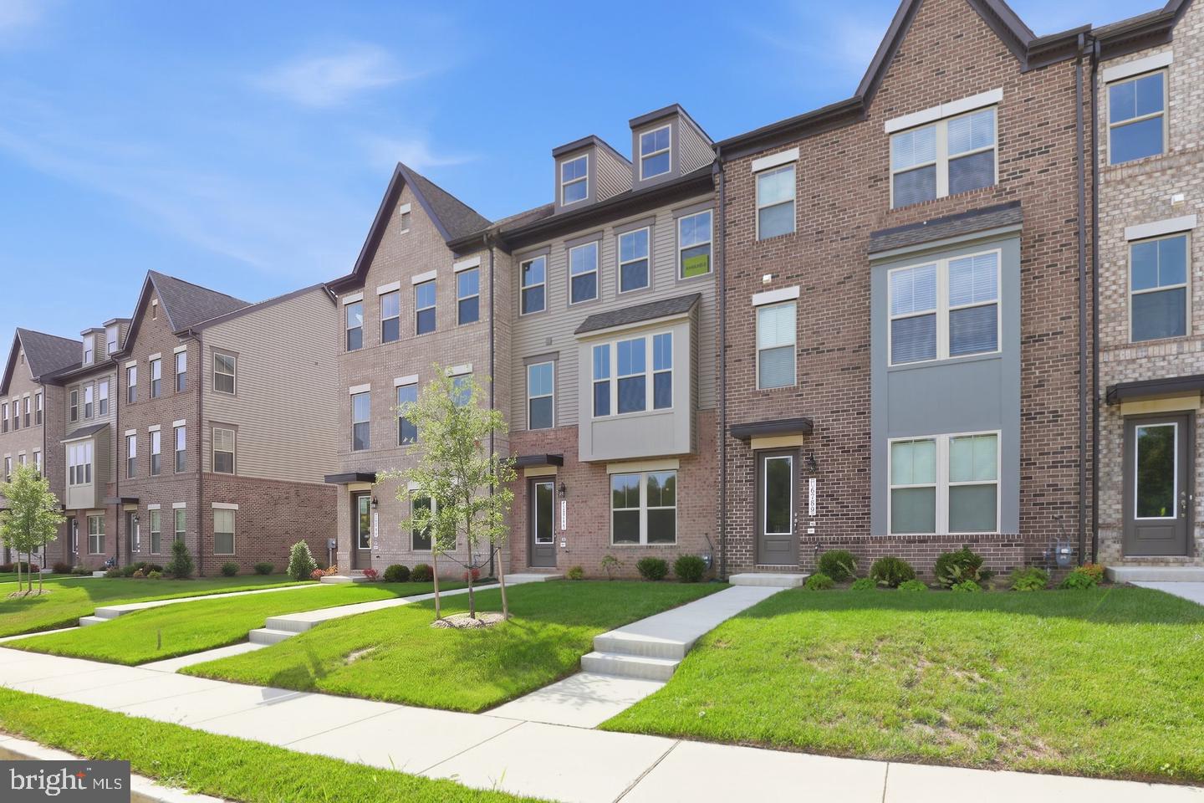
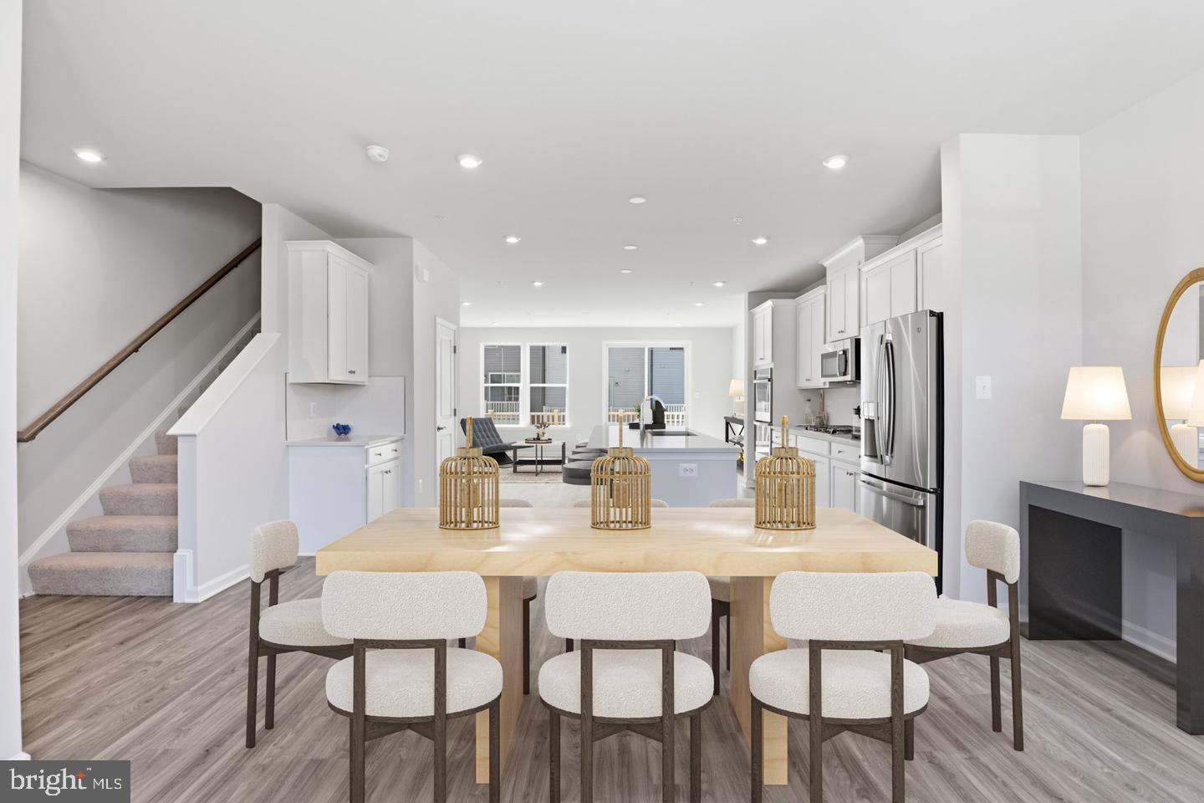
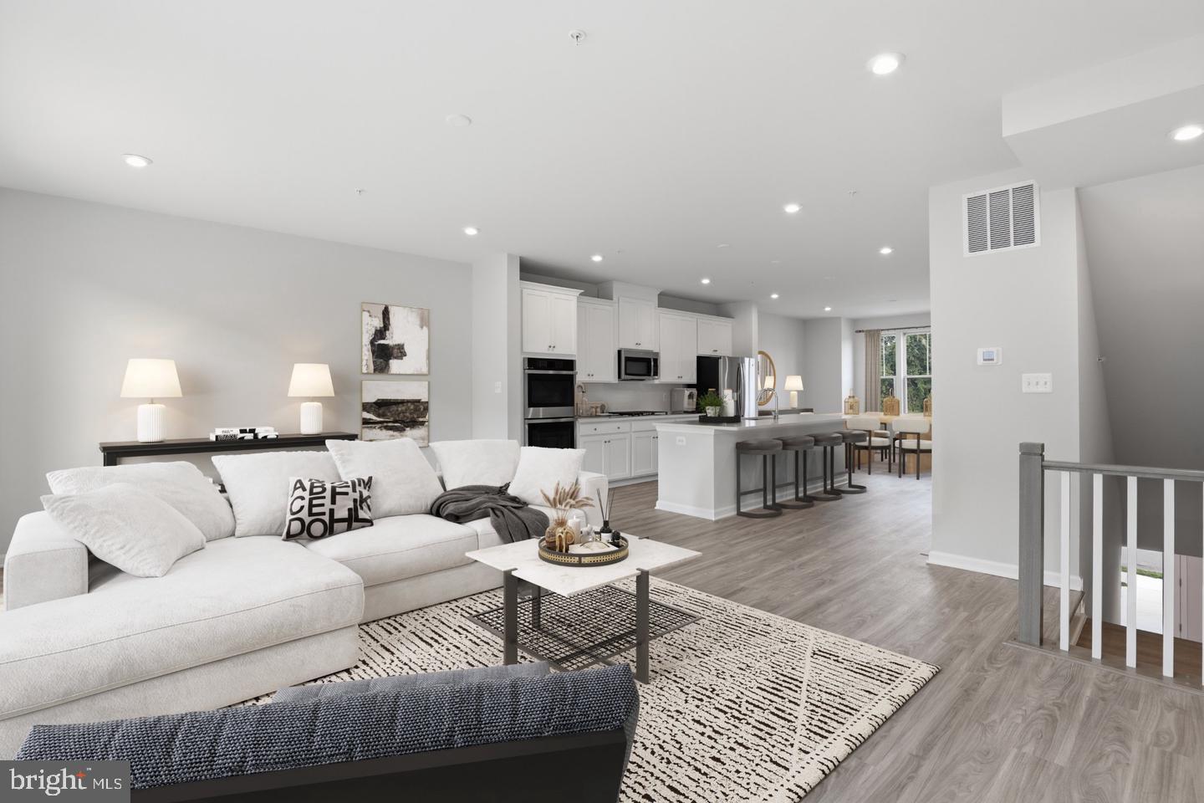
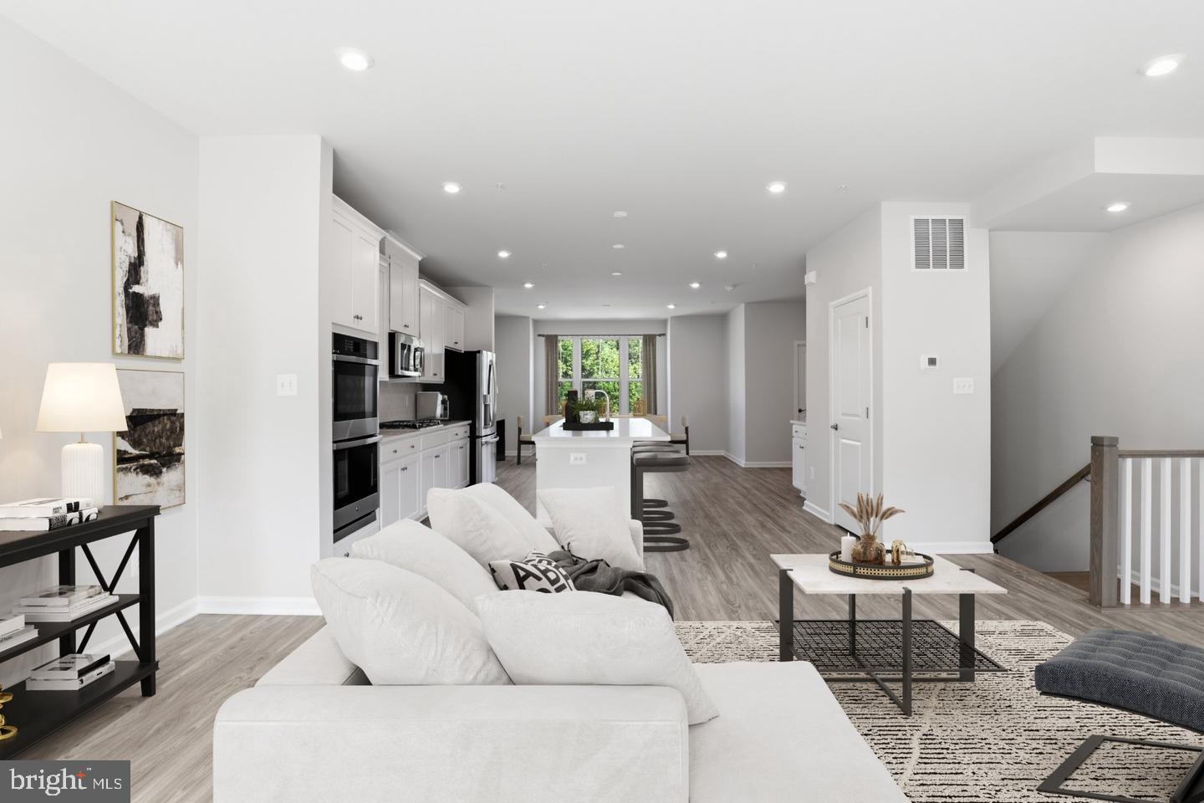
Some homes simply check the boxes. This Delilah at Mill Branch Crossing creates the kind of spaces you'll desire to spend time in. Imagine starting your day in a sun-filled kitchen where the expansive quartz island becomes the gathering place for morning coffee, weekend brunches, and conversations that linger long after dinner. Designed for both beauty and practicality, the gourmet kitchen showcases stainless steel appliances, a gas cooktop, double wall ovens, and 42-inch cabinetry. The main level is open, inviting, and centered around connection. Whether entertaining guests or enjoying a quiet evening at home, the spacious family room, creating a setting that feels both sophisticated and comfortable. Downstairs, a private bedroom and full bath offer endless possibilities. It's an ideal space for visiting family, overnight guests, a home office, or a private retreat for anyone who prefers additional privacy. This flexible level allows the home to adapt as your lifestyle evolves. Upstairs, spacious bedrooms provide a peaceful retreat from the day. The owner's suite offers a relaxing escape with elegant finishes and a thoughtfully designed layout that feels both luxurious and welcoming. Located in Mill Branch Crossing, residents enjoy a location that balances convenience with community. Commuting is simplified with quick access to Route 50, while shopping, dining, entertainment, and everyday necessities are just minutes away at Bowie Town Center. This Delilah isn't just new construction. It's a home designed around how people truly live, work, gather, and recharge, all within one of Bowie's most desirable new home communities.
| yesterday | Listing first seen on site | |
| yesterday | Listing updated with changes from the MLS |

The real estate listing information is provided by Bright MLS is for the consumer's personal, non-commercial use and may not be used for any purpose other than to identify prospective properties consumer may be interested in purchasing. Any information relating to real estate for sale or lease referenced on this web site comes from the Internet Data Exchange (IDX) program of the Bright MLS. This web site references real estate listing(s) held by a brokerage firm other than the broker and/or agent who owns this web site. The accuracy of all information is deemed reliable but not guaranteed and should be personally verified through personal inspection by and/or with the appropriate professionals. Properties in listings may have been sold or may no longer be available. The data contained herein is copyrighted by Bright MLS and is protected by all applicable copyright laws. Any unauthorized collection or dissemination of this information is in violation of copyright laws and is strictly prohibited. Copyright © 2020 Bright MLS. All rights reserved.
