5705 BEL AIR DRIVECOOPERSBURG, PA 18036
Due to the health concerns created by Coronavirus we are offering personal 1-1 online video walkthough tours where possible.
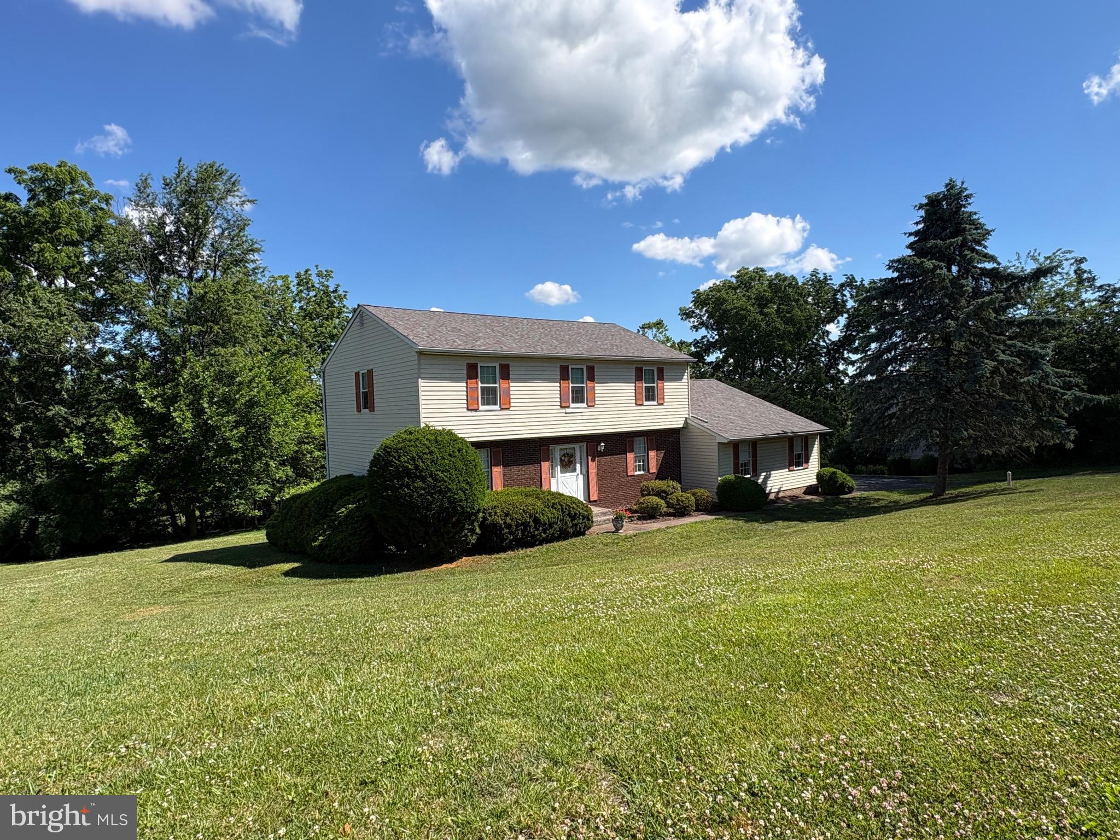
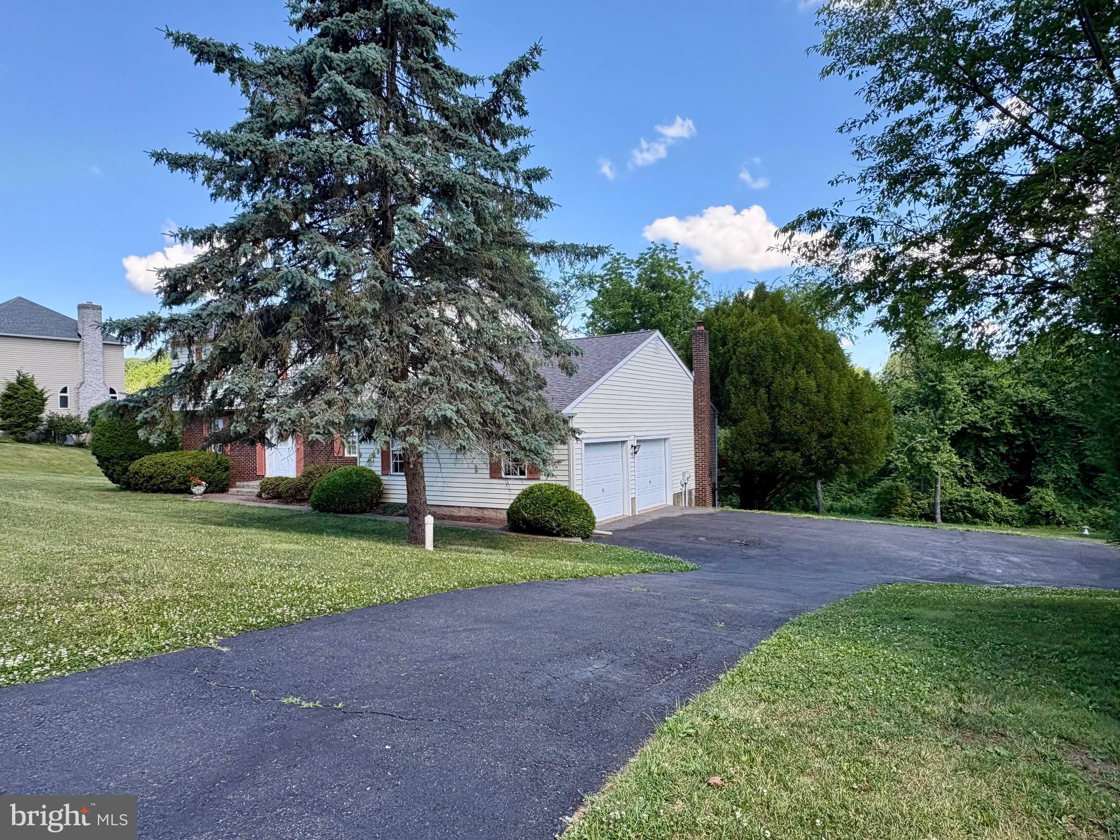
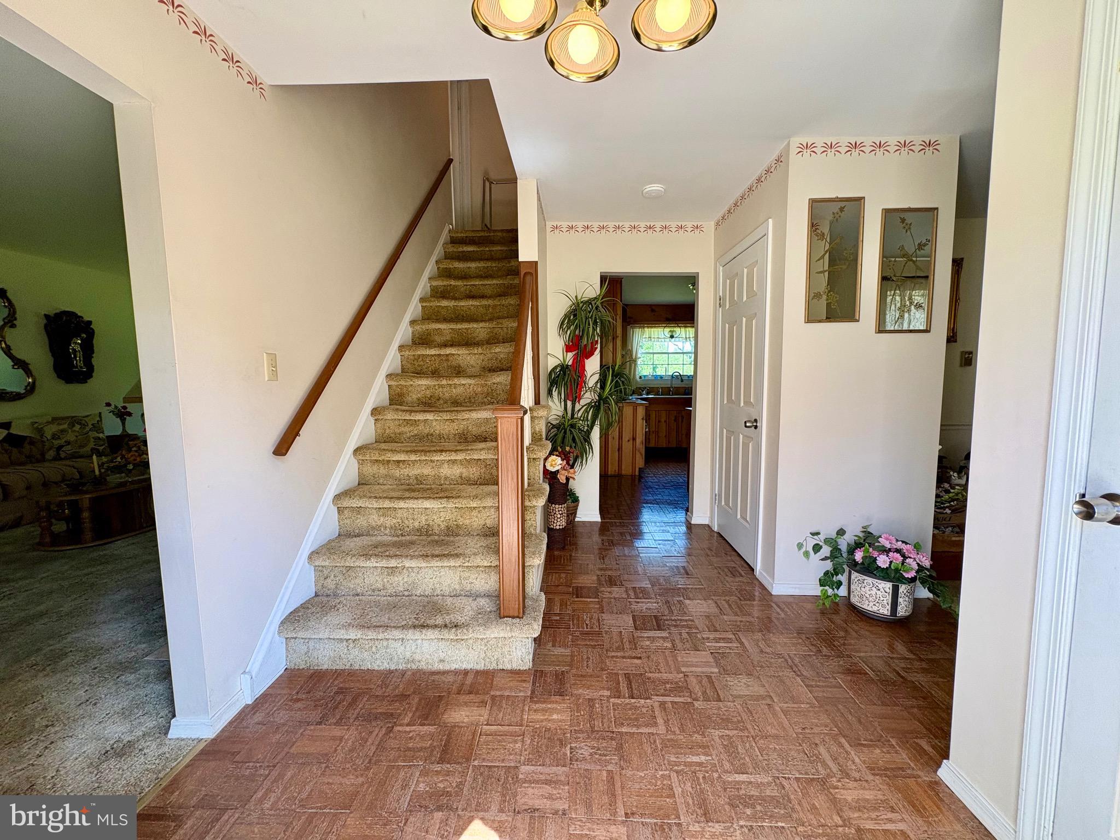
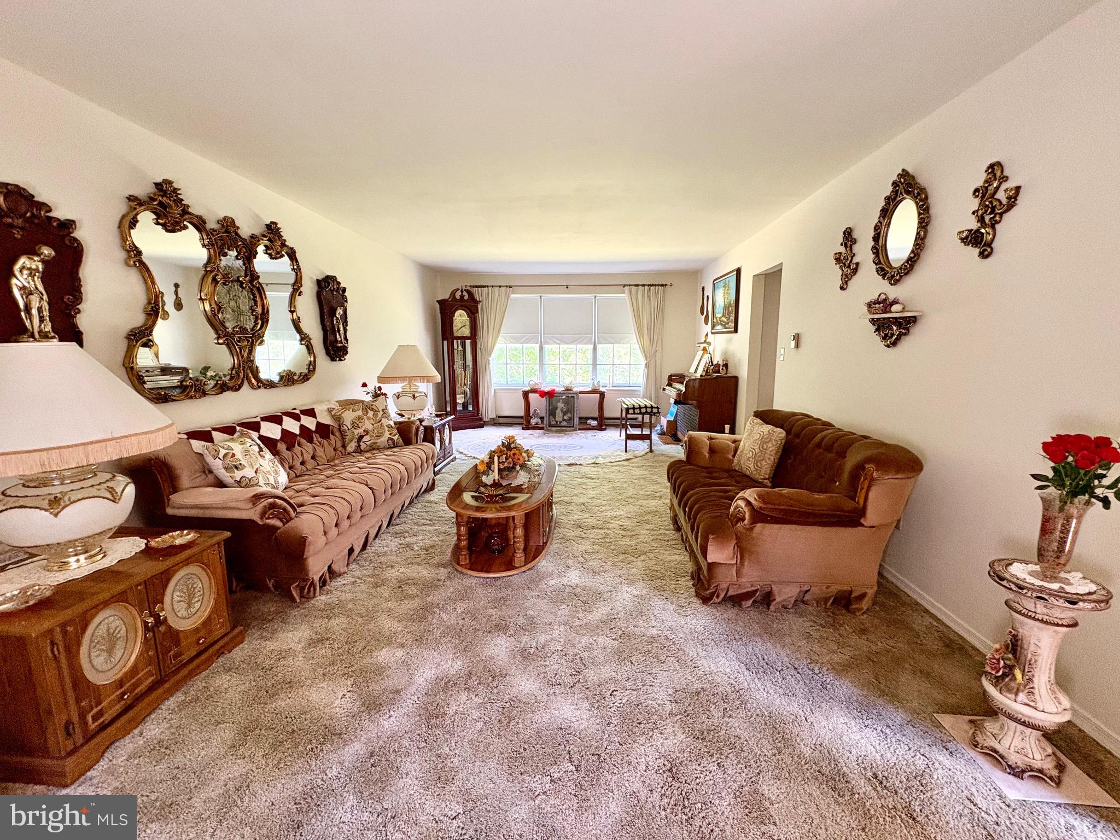
Welcome to this spacious and inviting home located in the highly desirable Bel Air subdivision of Upper Saucon Township and within the Southern Lehigh School District. Set on a beautiful half-acre lot, this property offers generous living space, a functional floor plan, and endless opportunities to make it your own. A welcoming foyer greets you upon entry and is flanked by a formal Living Room and elegant Dining Room, creating the perfect setting for both everyday living and special occasions. Straight ahead, the heart of the home awaits in the expansive eat-in Kitchen, featuring abundant pine cabinetry, ample counter space, and a bright dining area. Adjacent to the Kitchen is the spacious Living Room, providing an ideal space for entertaining and gatherings. The Kitchen also flows seamlessly into the Family Room, where a wood-burning stove and striking brick accent wall create a warm and inviting atmosphere. Sliding glass doors lead to a deck overlooking the backyard—perfect for outdoor dining, relaxation, or enjoying the peaceful surroundings. Upstairs, the Primary Suite offers a walk-in closet and private bath. Three additional Bedrooms and a full Hall Bath provide comfortable accommodations for family, guests, or home office needs. A convenient laundry area is currently located in one of the bedrooms and can easily be relocated to the basement if desired. The lower level expands your living space with a finished Family/Recreation Room, adding valuable bonus space to suit a variety of lifestyles and needs. The unfinished portion of the basement provides abundant storage space and room for a workshop or future expansion. Additional highlights include a first-floor Powder Room, a two-car garage, and a sizable backyard with plenty of room for gardening, recreation, or future enhancements. Offering great space, a sought-after location, and the opportunity to add your own personal touches, this is a home you won't want to miss.
| 2 months ago | Status changed to Pending | |
| 2 months ago | Listing updated with changes from the MLS® | |
| 2 months ago | Listing first seen on site |

The real estate listing information is provided by Bright MLS is for the consumer's personal, non-commercial use and may not be used for any purpose other than to identify prospective properties consumer may be interested in purchasing. Any information relating to real estate for sale or lease referenced on this web site comes from the Internet Data Exchange (IDX) program of the Bright MLS. This web site references real estate listing(s) held by a brokerage firm other than the broker and/or agent who owns this web site. The accuracy of all information is deemed reliable but not guaranteed and should be personally verified through personal inspection by and/or with the appropriate professionals. Properties in listings may have been sold or may no longer be available. The data contained herein is copyrighted by Bright MLS and is protected by all applicable copyright laws. Any unauthorized collection or dissemination of this information is in violation of copyright laws and is strictly prohibited. Copyright © 2020 Bright MLS. All rights reserved.

Did you know? You can invite friends and family to your search. They can join your search, rate and discuss listings with you.