2605 23RD ROAD NARLINGTON, VA 22207
Due to the health concerns created by Coronavirus we are offering personal 1-1 online video walkthough tours where possible.
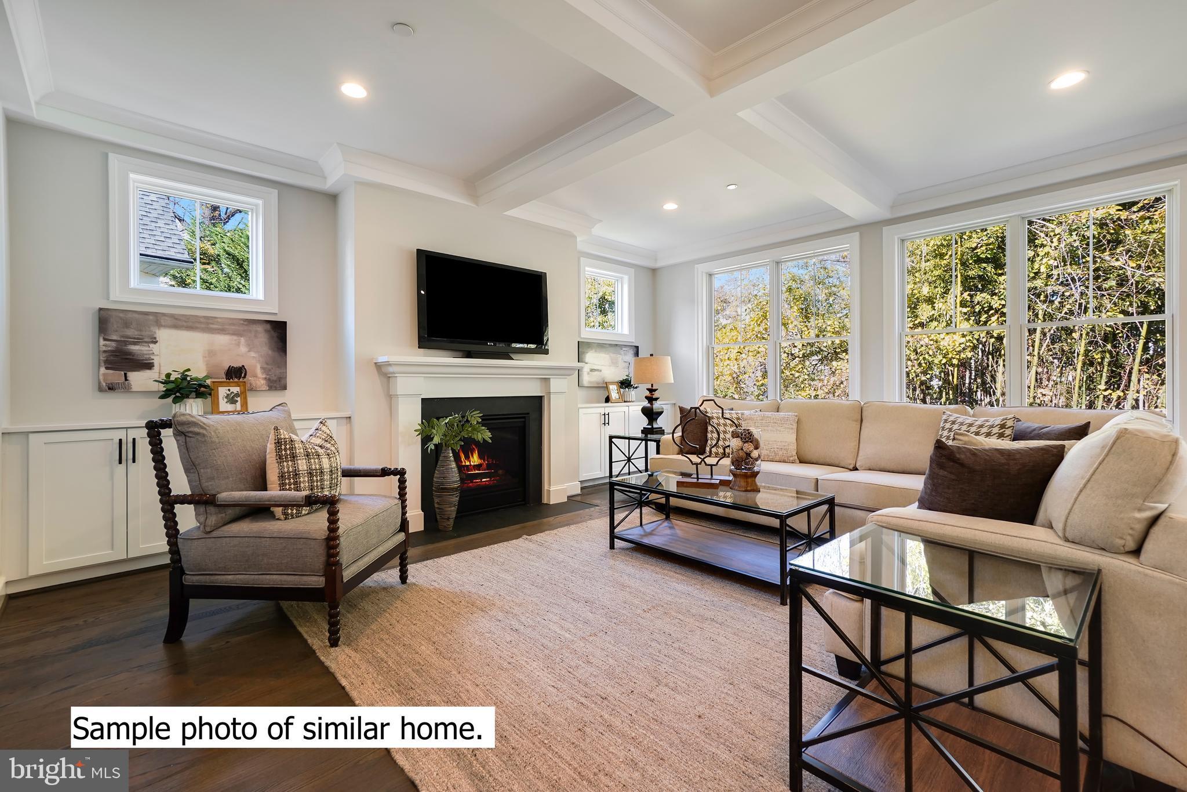
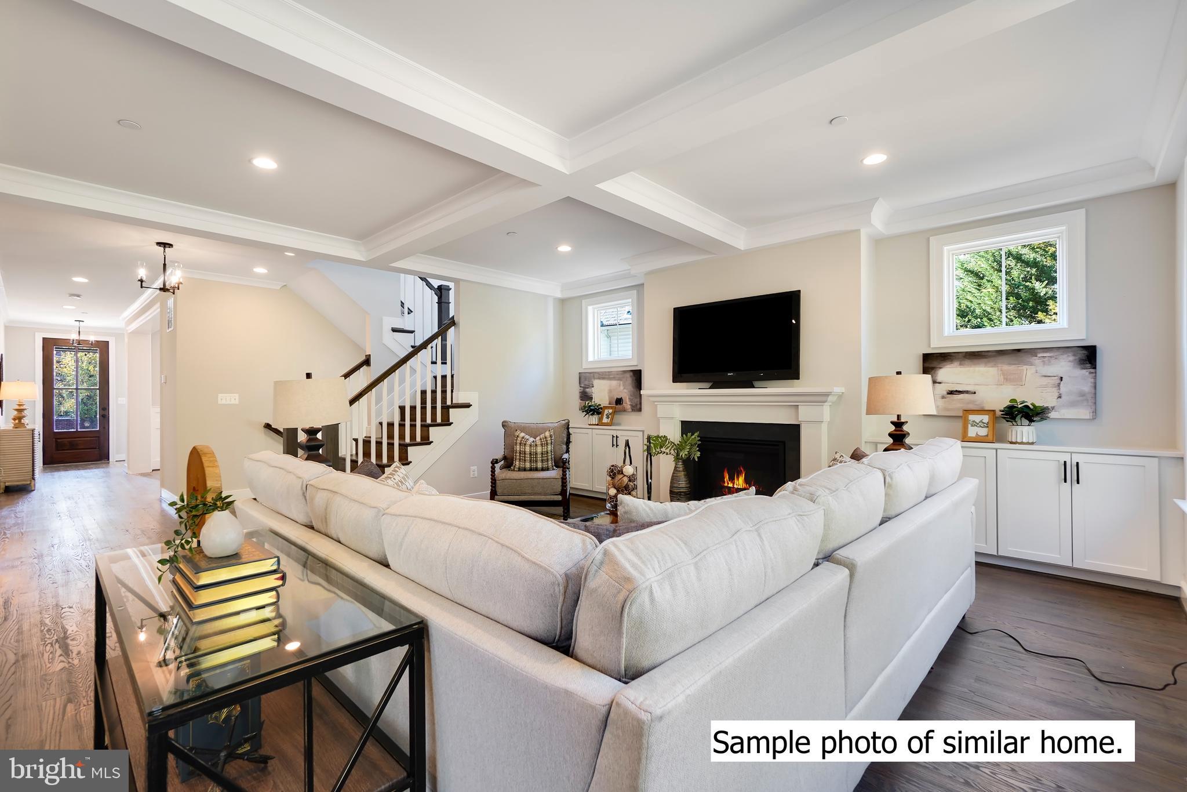
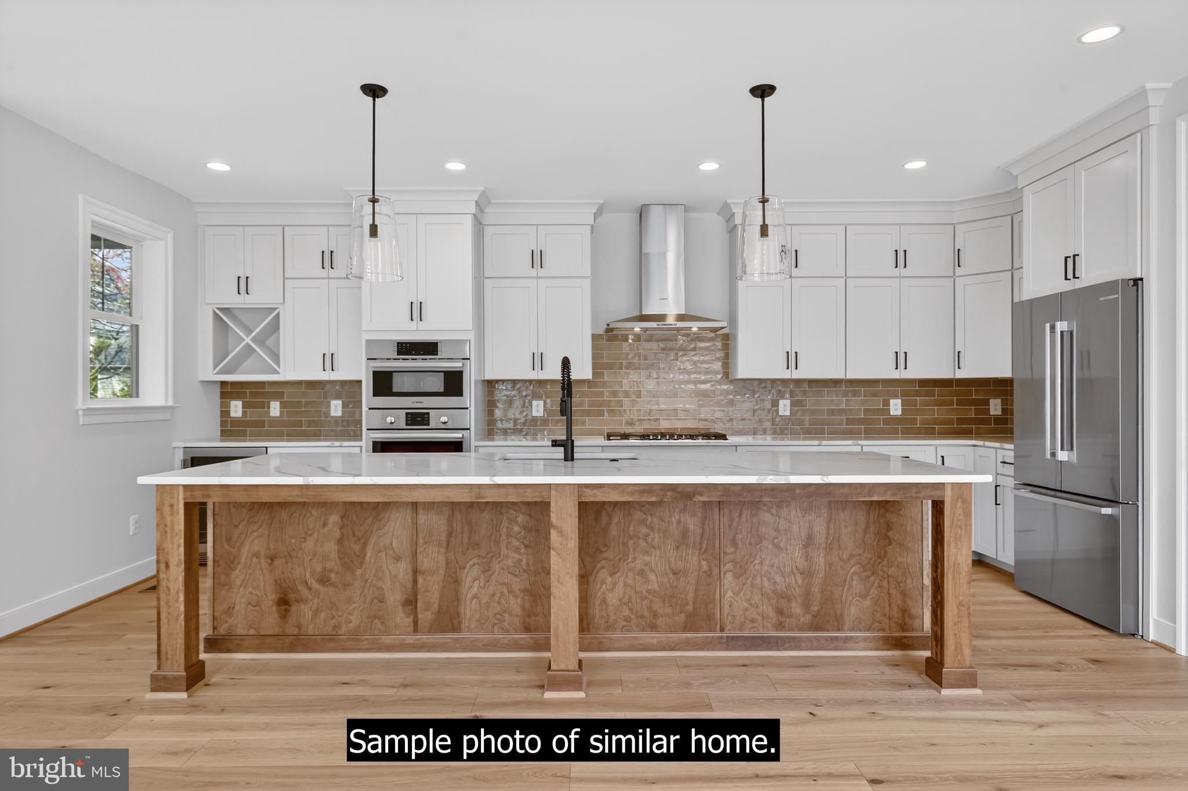
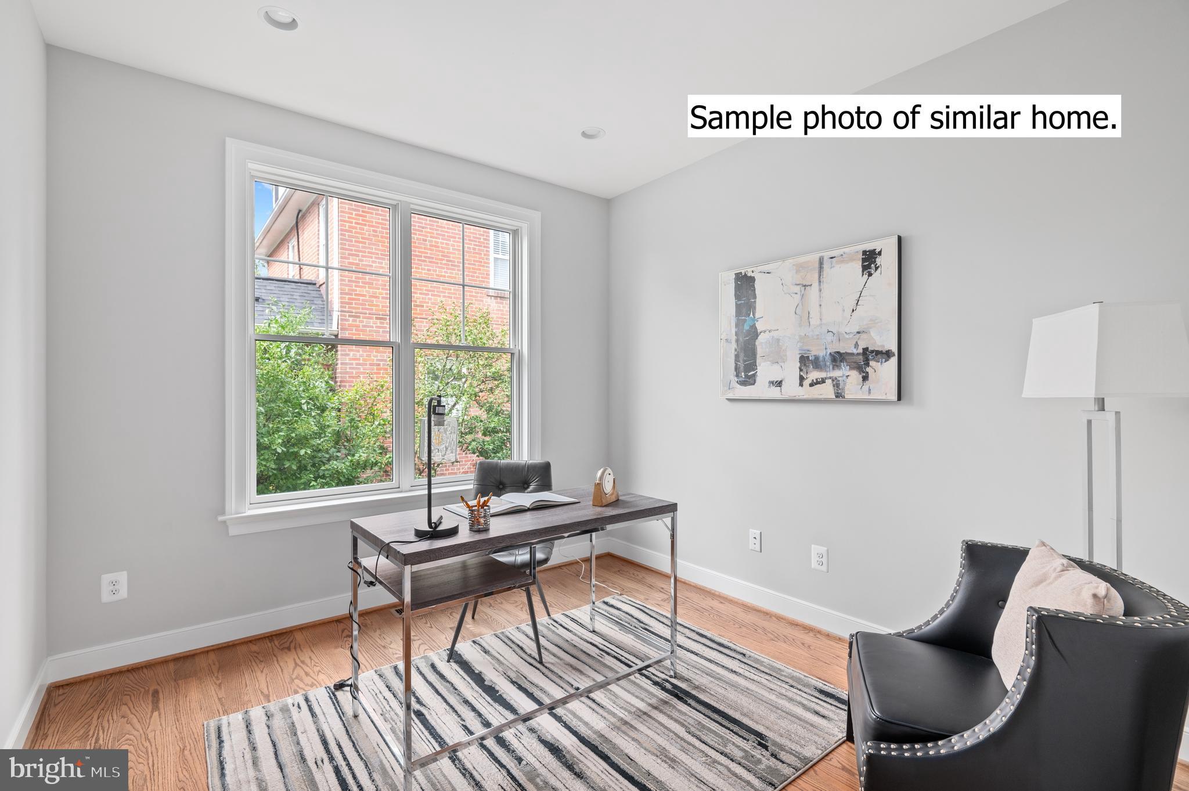
Welcome to this stunning new Craftsman-style home by The Wormald Companies, a premier custom home builder with more than 50 years of exceptional craftsmanship and a comprehensive new-home warranty program. Ideally located just one stoplight from the DC line, this extraordinary residence offers the perfect blend of convenience, timeless design, and natural beauty in Arlington's coveted Woodmont neighborhood. Offering approximately 4,105 square feet under roof across four thoughtfully designed levels, this home combines elegant architecture with sophisticated finishes throughout. The striking exterior features Hardie® Cedarmill siding paired with brick in an elegant Aged Pewter color palette, complemented by welcoming covered front porch and rear patio. Inside, the open and light-filled floor plan offers five spacious bedrooms and four-and-a-half beautifully appointed bathrooms. The main level showcases wide-plank engineered hardwood flooring, a private home office, and an expansive great room centered around a gas fireplace. The spectacular gourmet eat-in kitchen features a large maple-stained center island, creamy quartz countertops with a matching backsplash, Marquis Classic Savannah white cabinetry accented with brushed gold hardware, and a premium suite of Thermador stainless steel appliances. The luxurious primary suite occupies the upper level and includes dual walk-in closets and a spa-inspired bath. Two additional bedrooms, a full bath, and a conveniently located laundry room complete this floor. The versatile loft level offers a private fourth bedroom and full bath, creating the ideal space for guests, an au pair, or a second home office. Designed for both entertaining and everyday comfort, the finished lower level features a spacious recreation room with a wet bar, a fifth bedroom with an adjoining full bath, and a functional mudroom with direct access to the attached garage, which includes an electric vehicle charging rough-in. Located within the highly sought-after Yorktown High School pyramid and offering easy access to Washington, DC, and downtown Arlington, this exceptional new home is perfectly suited for today's lifestyle. Delivery is anticipated in late December 2026. Contact us for additional information. Photos are representative only and are not of the subject property.
| 4 weeks ago | Listing updated with changes from the MLS® | |
| a month ago | Listing first seen on site |

The real estate listing information is provided by Bright MLS is for the consumer's personal, non-commercial use and may not be used for any purpose other than to identify prospective properties consumer may be interested in purchasing. Any information relating to real estate for sale or lease referenced on this web site comes from the Internet Data Exchange (IDX) program of the Bright MLS. This web site references real estate listing(s) held by a brokerage firm other than the broker and/or agent who owns this web site. The accuracy of all information is deemed reliable but not guaranteed and should be personally verified through personal inspection by and/or with the appropriate professionals. Properties in listings may have been sold or may no longer be available. The data contained herein is copyrighted by Bright MLS and is protected by all applicable copyright laws. Any unauthorized collection or dissemination of this information is in violation of copyright laws and is strictly prohibited. Copyright © 2020 Bright MLS. All rights reserved.
