989 S BUCHANAN STREET 211ARLINGTON, VA 22204
Due to the health concerns created by Coronavirus we are offering personal 1-1 online video walkthough tours where possible.
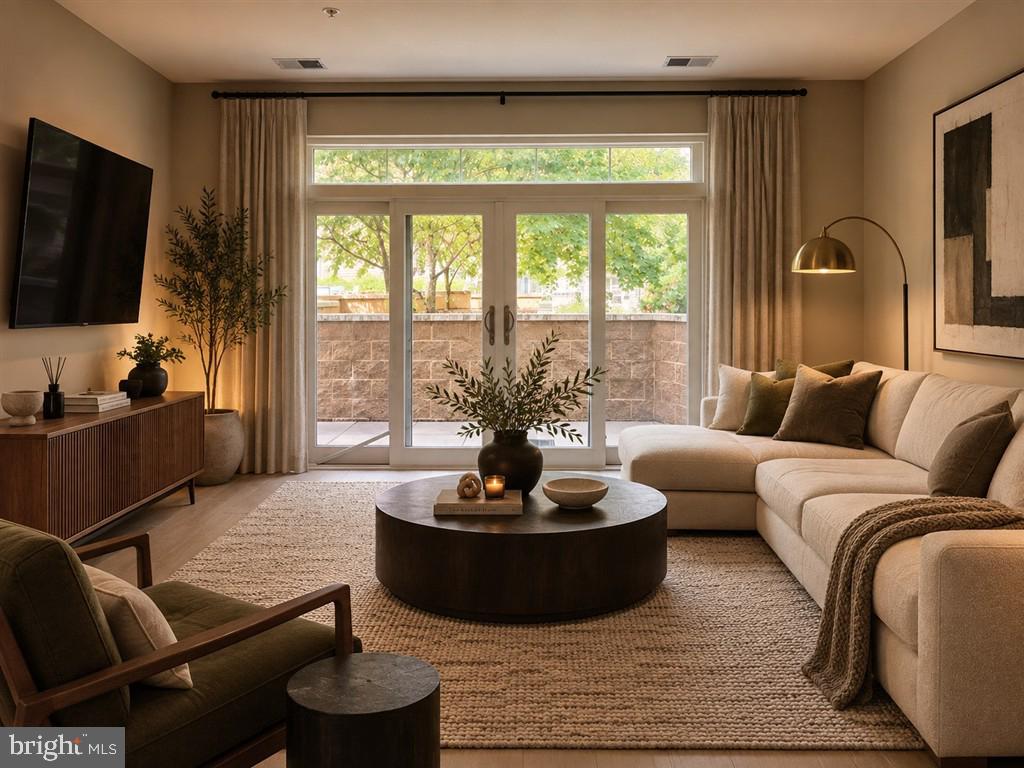
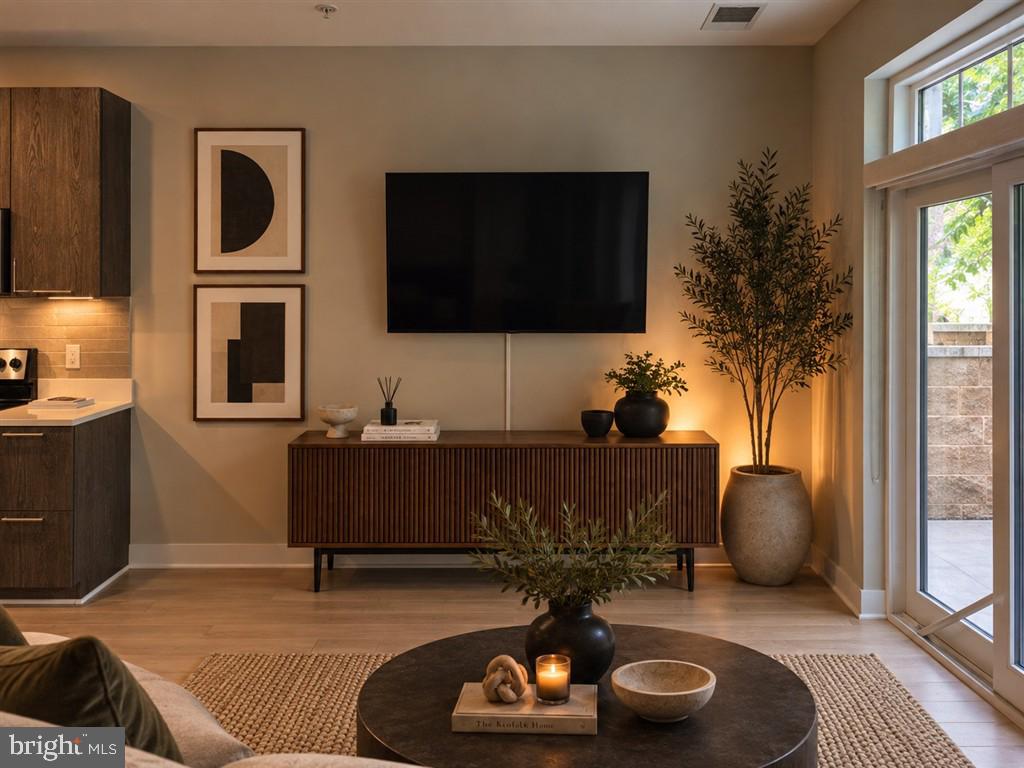
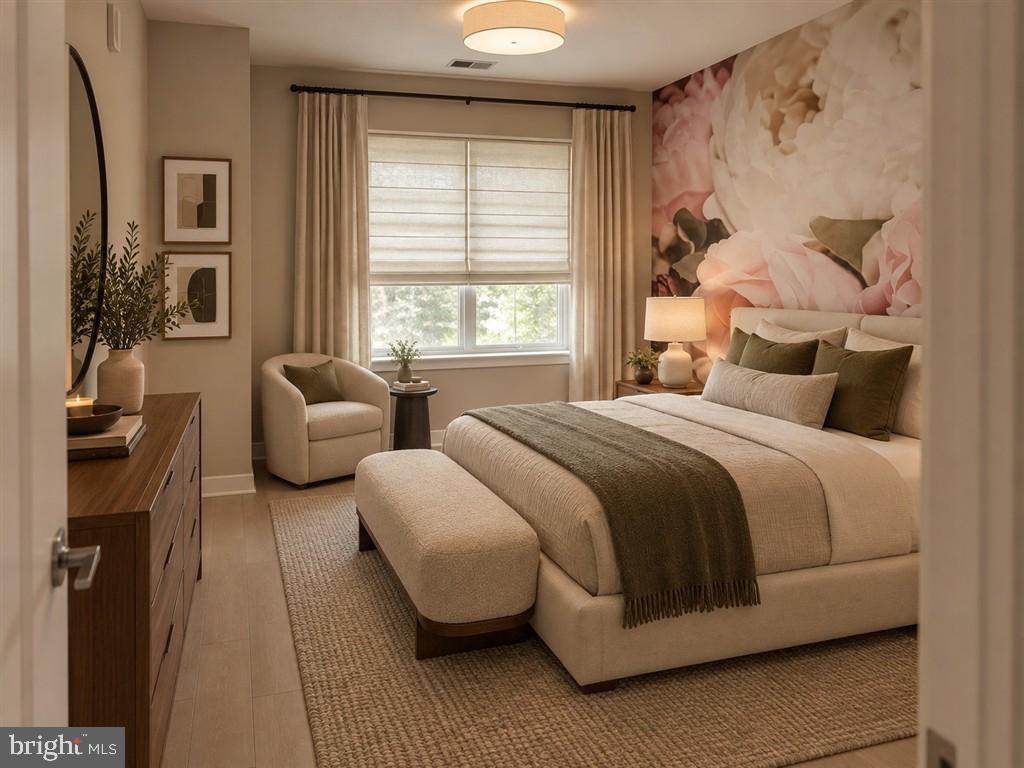
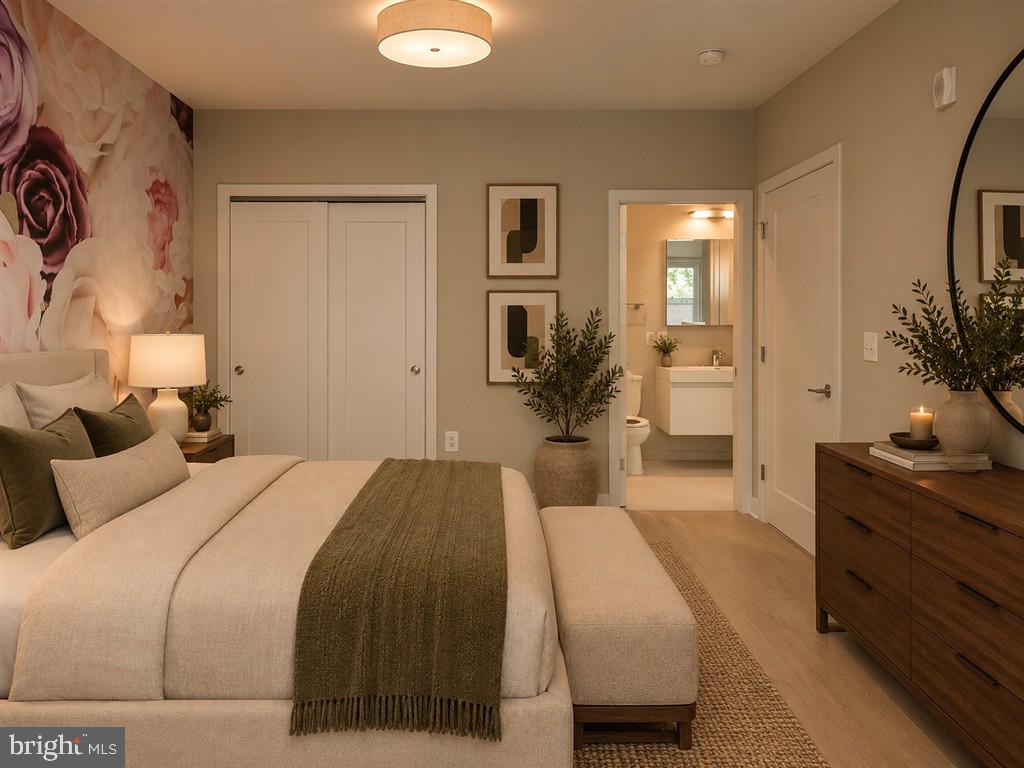
Welcome to Trafalgar Flats, a stylish boutique condominium perfectly positioned along the W&OD Trail and vibrant Columbia Pike corridor. Built in 2019 and meticulously maintained by its original owner, this 727 SQFT 1-bedroom, 1-bath residence offers modern design, exceptional amenities and a rare indoor-outdoor living experience. One of only FOUR residences in the building with direct sliding-door access from the living space to the beautifully landscaped outdoor terrace and courtyard, this home offers seamless access to the fire pit lounge, gas grills and outdoor gathering spaces. The open-concept layout features sleek contemporary finishes, modern appliances and in-unit washer/dryer. Dedicated underground garage parking space #19 is included. Trafalgar Flats amenities include a 24-hour fitness center, private club room, co-working/meeting lounge, landscaped outdoor plaza, fire pit, gas grills, reserved indoor bike storage and secure boutique building access. Ideally located with Metrobus service outside the building, steps from the W&OD Trail and minutes to the Pentagon, National Landing, Amazon HQ2, DC, Reagan National Airport, I-395 and the Beltway. Enjoy the restaurants, coffee shops and entertainment of Columbia Pike and nearby Shirlington Village. A rare opportunity to own a modern Arlington condo offering low-maintenance living, private outdoor access and exceptional connectivity. If you are looking to entertain, wind-down for the evening, BBQ, gather with friends, cozy up by the fire pit, this unit is a gem that has it all within a few steps from your living room. The unit is like no other and you only share this private direct access with 3 other residences on this floor. Note: A variety of photos are virtually staged.
| 4 weeks ago | Listing updated with changes from the MLS | |
| 2 months ago | Price changed to $380,000 | |
| 2 months ago | Listing first seen on site |

The real estate listing information is provided by Bright MLS is for the consumer's personal, non-commercial use and may not be used for any purpose other than to identify prospective properties consumer may be interested in purchasing. Any information relating to real estate for sale or lease referenced on this web site comes from the Internet Data Exchange (IDX) program of the Bright MLS. This web site references real estate listing(s) held by a brokerage firm other than the broker and/or agent who owns this web site. The accuracy of all information is deemed reliable but not guaranteed and should be personally verified through personal inspection by and/or with the appropriate professionals. Properties in listings may have been sold or may no longer be available. The data contained herein is copyrighted by Bright MLS and is protected by all applicable copyright laws. Any unauthorized collection or dissemination of this information is in violation of copyright laws and is strictly prohibited. Copyright © 2020 Bright MLS. All rights reserved.
