3512 16TH STREET SARLINGTON, VA 22204
Due to the health concerns created by Coronavirus we are offering personal 1-1 online video walkthough tours where possible.
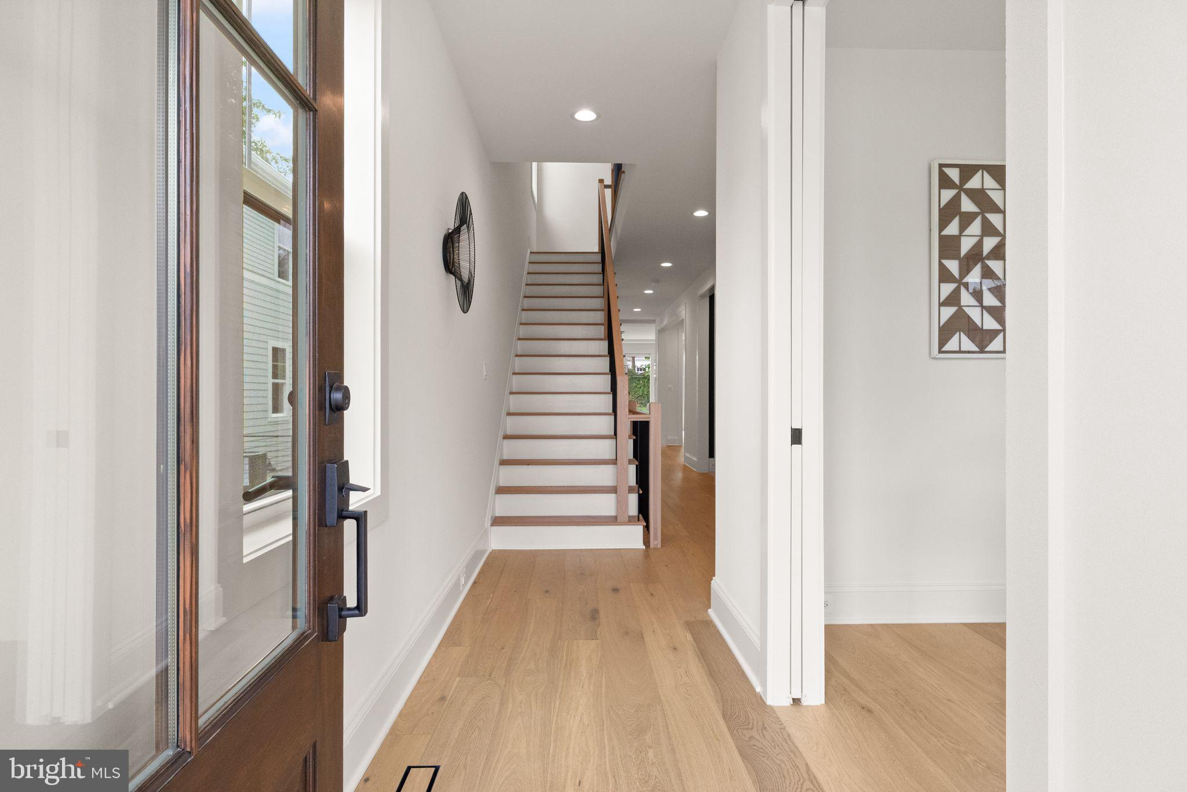
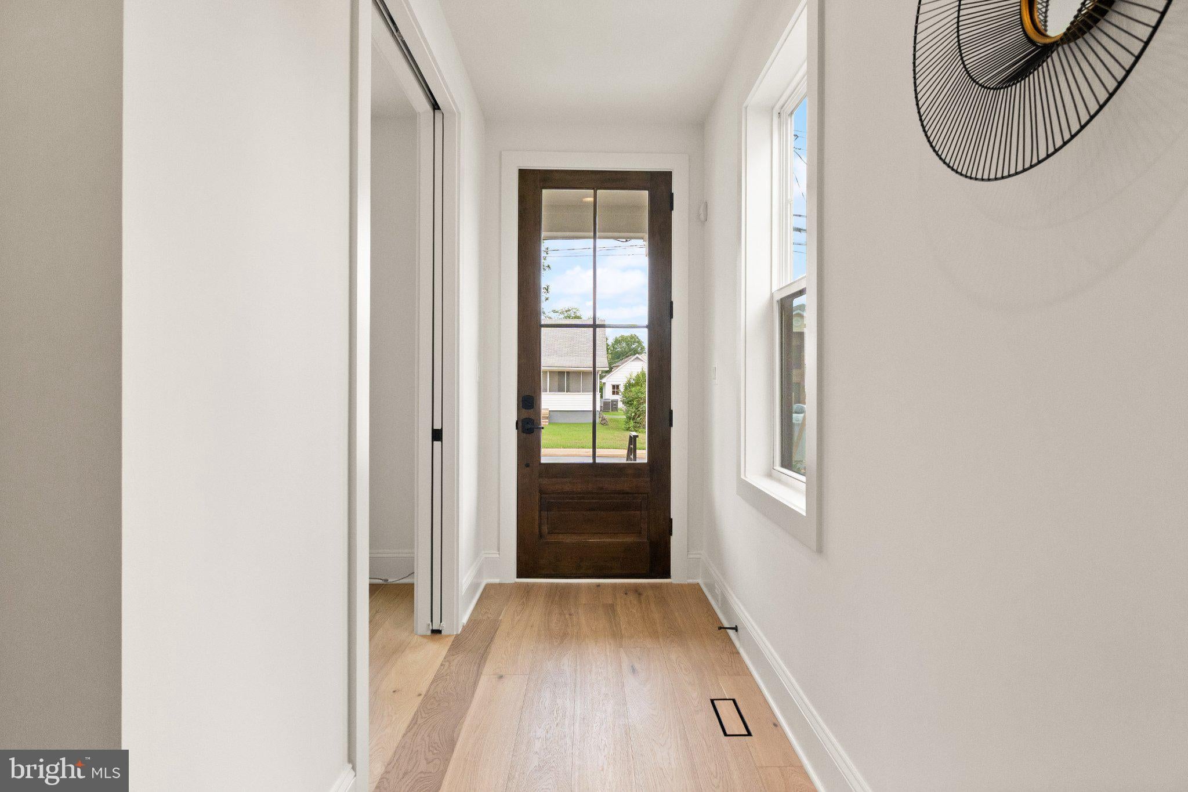
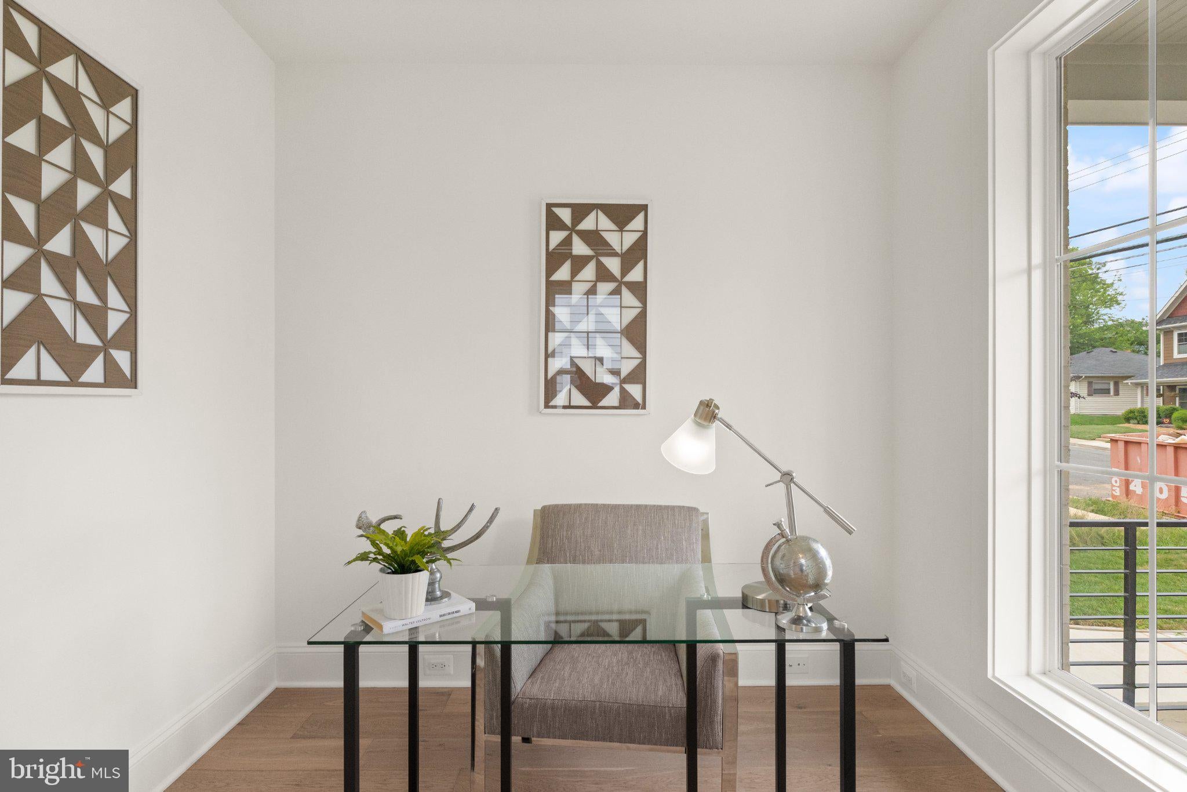
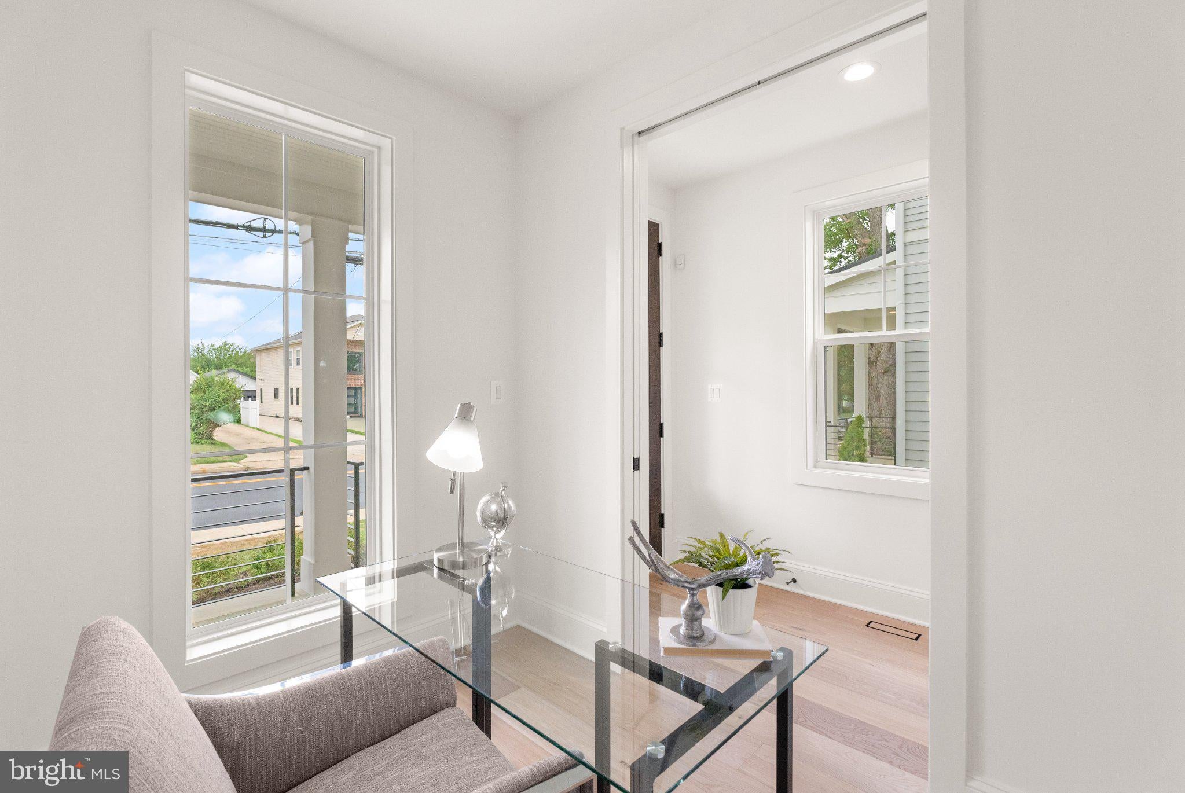
**MOVE-IN READY! Newly completed and available for immediate occupancy.** **What Makes This Home Stand Out** Welcome to a beautifully finished new construction home by Classic Cottages, one of Arlington’s most respected luxury home builders, ideally situated in the popular Douglas Park neighborhood of South Arlington. With approximately 4,073 square feet of thoughtfully planned living space, this home pairs timeless architecture with modern functionality and the quality craftsmanship Classic Cottages is known for. The main level offers an open, inviting layout designed to work equally well for everyday living and entertaining. At the heart of the home is a chef’s kitchen featuring premium Thermador appliances, an oversized center island, generous pantry storage, and a convenient butler’s pantry. The kitchen opens seamlessly to the spacious great room and dining area, creating an easy flow for gatherings and day-to-day life. A private home office, stylish powder room, and thoughtfully incorporated storage complete the main level. Upstairs, the spacious primary suite is designed as a relaxing retreat with two walk-in closets and a spa-inspired bath featuring dual vanities, a soaking tub, and an oversized walk-in shower. Three additional bedrooms each include a private en-suite bath, offering comfort and privacy for family and guests. A conveniently located laundry room rounds out the upper level. The fully finished lower level provides even more flexible living space, including a large recreation and entertaining area with a wet bar. An additional bedroom and full bath create an ideal guest suite, while a separate flex room offers plenty of possibilities for a home gym, art studio, music room, playroom, or additional office. Throughout the home, you’ll find the thoughtful details, quality finishes, and timeless design elements that are hallmarks of a Classic Cottages home. **A Note About the Photos** Listing photos feature the professionally staged home next door at **3516 16th St S**, which has the same floor plan as 3512. Some finishes and selections differ between the two homes. 3516 is currently under contract but will remain staged and available to view through **October 1**, offering buyers an opportunity to experience the floor plan with furniture in place. **What Makes This Location Stand Out** Set in the welcoming Douglas Park community, this home offers a wonderful combination of neighborhood charm and close-in convenience. Enjoy easy access to the Walter Reed Community Center, nearby parks, restaurants, coffee shops, and other neighborhood favorites. With convenient access to major commuter routes, Washington, DC, National Landing, and destinations throughout Northern Virginia are all within easy reach.
| 3 days ago | Listing updated with changes from the MLS® | |
| 3 days ago | Listing first seen on site |

The real estate listing information is provided by Bright MLS is for the consumer's personal, non-commercial use and may not be used for any purpose other than to identify prospective properties consumer may be interested in purchasing. Any information relating to real estate for sale or lease referenced on this web site comes from the Internet Data Exchange (IDX) program of the Bright MLS. This web site references real estate listing(s) held by a brokerage firm other than the broker and/or agent who owns this web site. The accuracy of all information is deemed reliable but not guaranteed and should be personally verified through personal inspection by and/or with the appropriate professionals. Properties in listings may have been sold or may no longer be available. The data contained herein is copyrighted by Bright MLS and is protected by all applicable copyright laws. Any unauthorized collection or dissemination of this information is in violation of copyright laws and is strictly prohibited. Copyright © 2020 Bright MLS. All rights reserved.
