6587 29TH STREET NARLINGTON, VA 22213
Due to the health concerns created by Coronavirus we are offering personal 1-1 online video walkthough tours where possible.
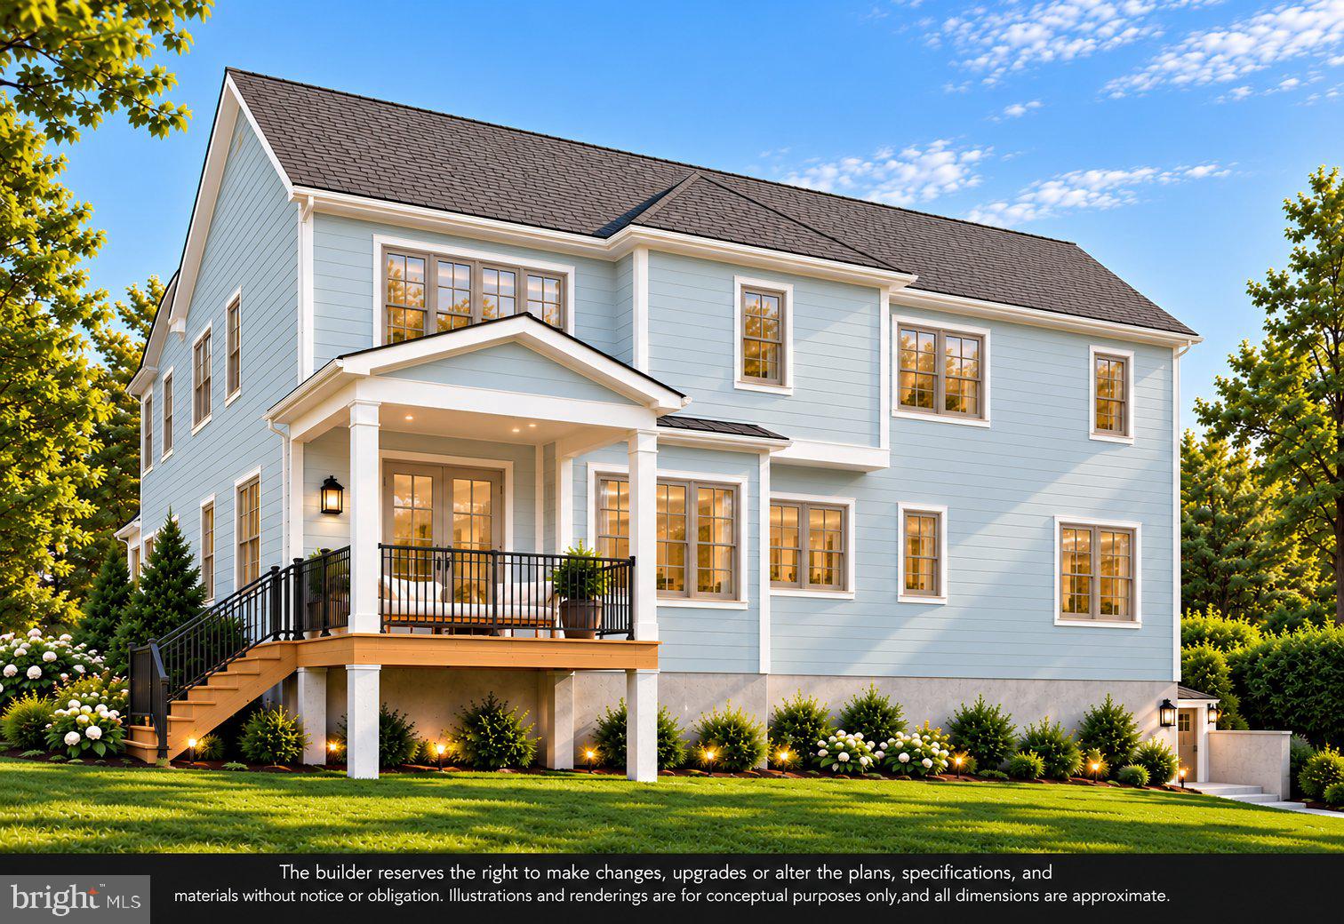
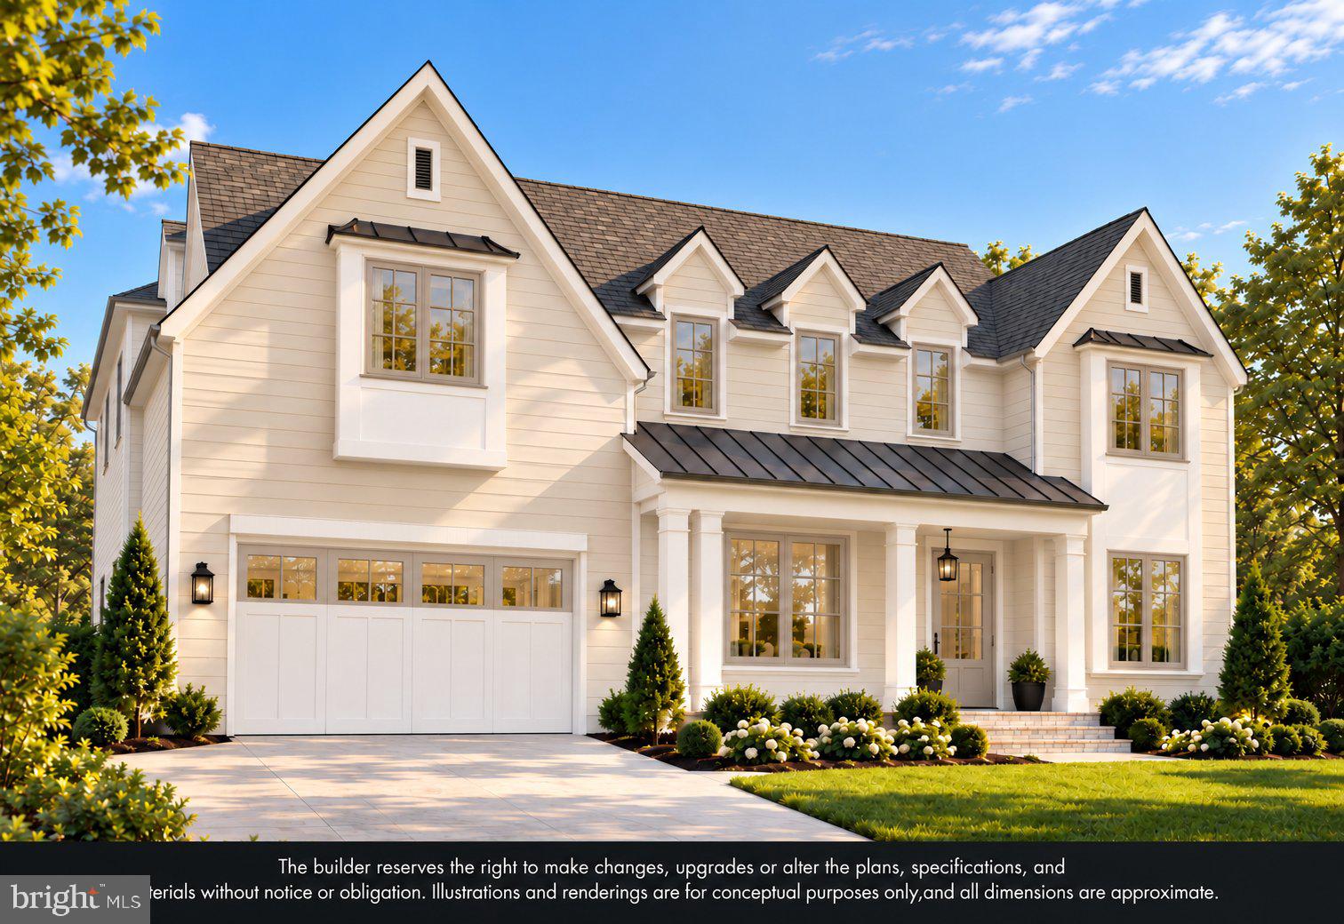
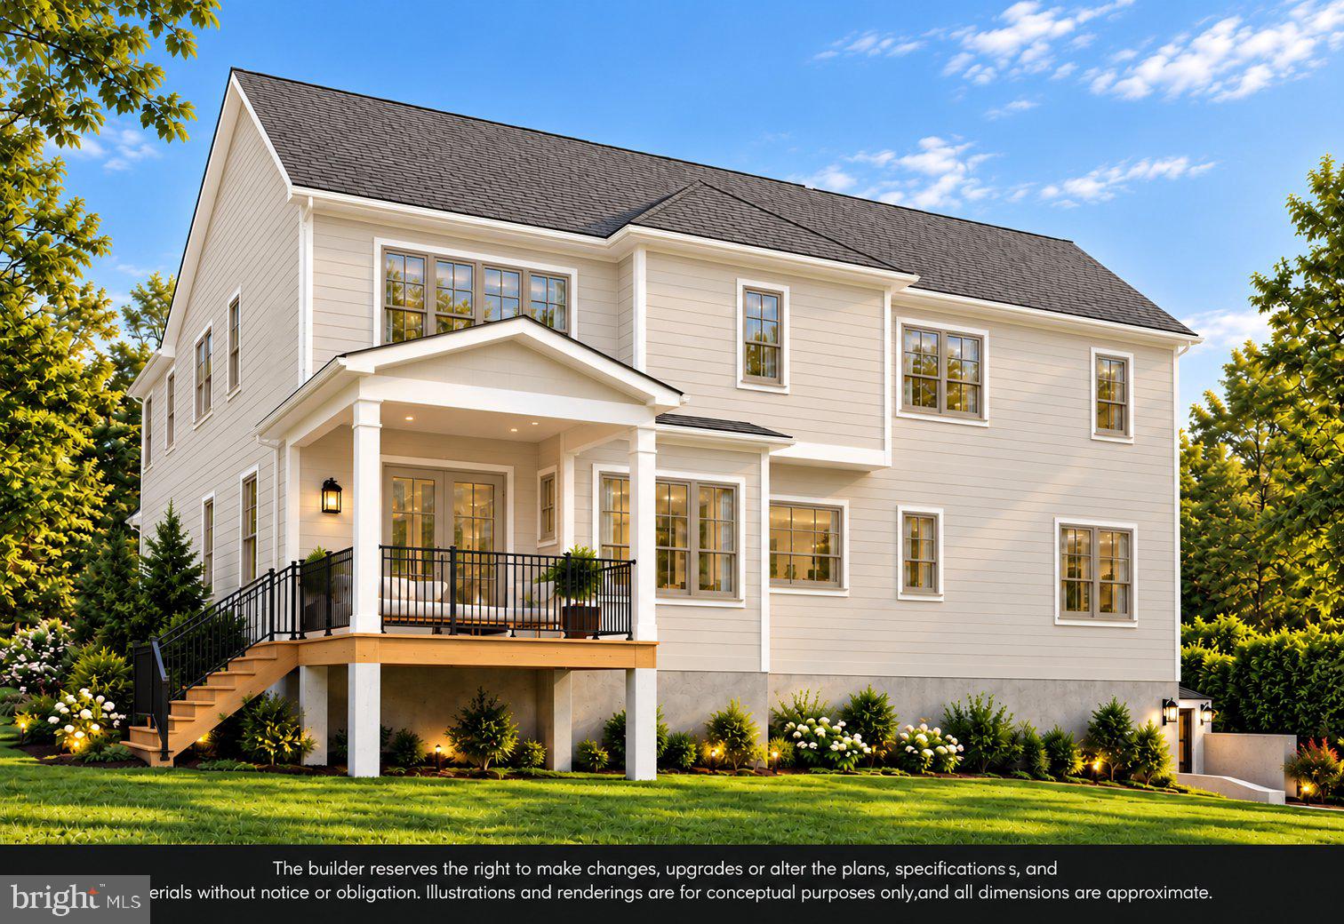
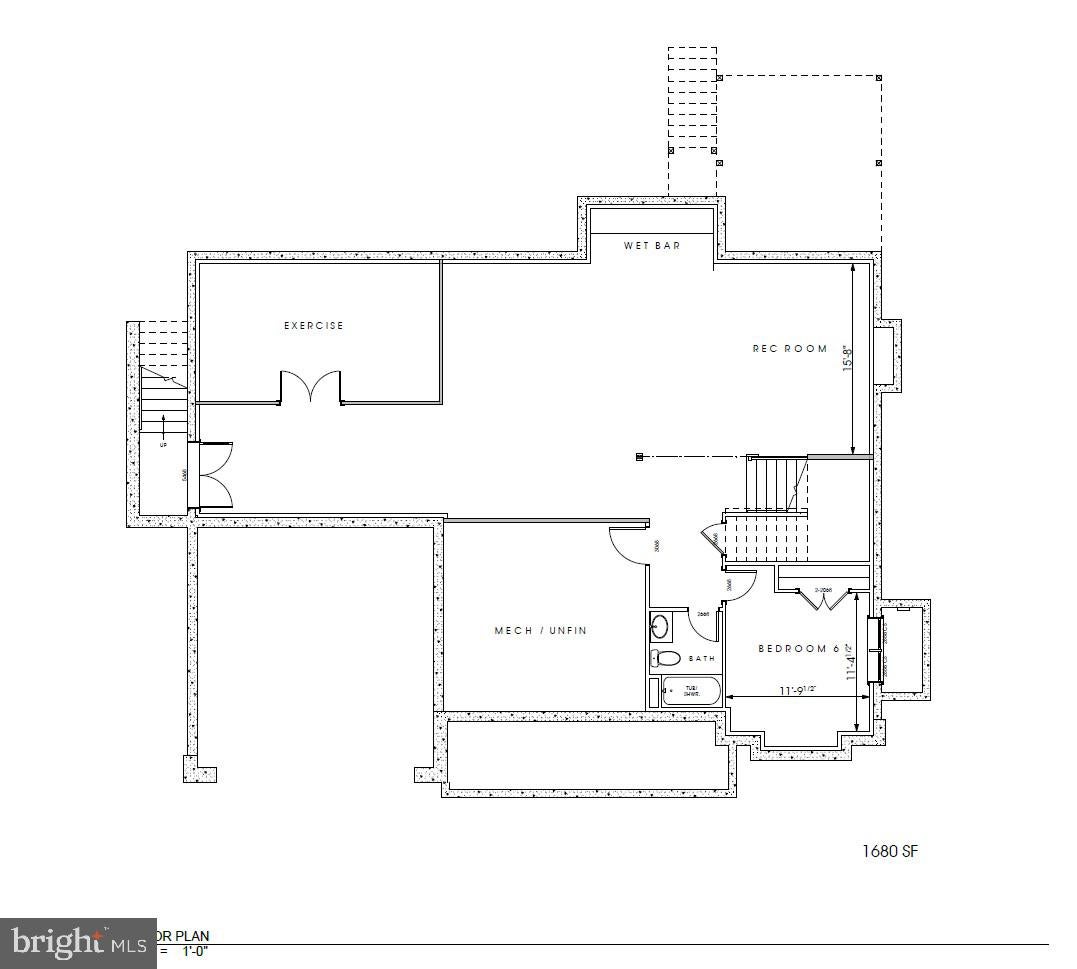
Introducing an exceptional new construction opportunity in North Arlington's coveted Berkshire Oakwood neighborhood. Thoughtfully designed and currently under construction by Ten Penny Homes, this stunning Transitional Tudor residence combines timeless architectural character with refined contemporary luxury. Offering nearly 6,000 square feet of beautifully appointed living space across three finished levels, this extraordinary home features 6 bedrooms, 6 full bathrooms, 1 half bath, and an impressive collection of upscale finishes and thoughtfully designed living spaces. From its distinctive Tudor-inspired architecture and inviting covered front porch to its sophisticated interior details, every element of this home has been carefully considered. Inside, soaring 10-foot main-level ceilings, wide-plank white oak flooring, premium Anderson window package and abundant natural light will create an atmosphere of understated elegance. Designed to be the heart of the home, the spectacular gourmet kitchen showcases premium Thermador appliances suite including a 36-inch slide in gas range, custom range hood, wall oven, 48" panel ready refrigerator, 24'' built-in microwave, 24" wine fridge and 24" panel ready dishwasher. The kitchen also offers quartz countertops, an oversized center island with generous seating, scullery and a spacious walk-in pantry. Seamlessly connected to the kitchen, the impressive great room features a dramatic floor-to-ceiling gas fireplace, custom built-ins, and direct access to a covered rear porch, creating an effortless flow between indoor and outdoor living. The main level also offers an elegant formal dining room with custom trim detailing, a private home office with French doors, and a beautifully appointed main level en-suite guest bedroom. A thoughtfully designed mudroom with built-in cubbies provides convenient access to the attached two-car garage. Upstairs, the luxurious primary suite offers a private retreat highlighted by a tray ceiling, two generous walk-in closets with custom storage, and a spa-inspired bathroom featuring a freestanding soaking tub, oversized frameless glass shower, and separate quartz-topped vanities. Three additional bedrooms, each with its own ensuite bathroom, provide exceptional comfort and privacy. A conveniently located laundry room with custom cabinetry and utility sink completes the upper level. The expansive finished lower level will offer remarkable flexibility for entertaining, recreation, and extended-stay guests. With 9-foot ceilings, durable luxury vinyl plank flooring, and walk-out access, this level features an oversized recreation room, dedicated exercise room, full wet bar with beverage refrigerator, sixth bedroom, full bathroom, and generous storage areas. Ideally situated on a quiet residential street within the highly desirable Yorktown High School pyramid and just one street over from Bishop O'Connell High School, this exceptional property enjoys convenient access to neighborhood parks, schools, shopping, dining, and recreational trails. Commuters will appreciate the proximity to East Falls Church Metro, I-66, Washington, DC, Tysons Corner, and Falls Church City. A rare opportunity to own a thoughtfully crafted luxury residence in one of North Arlington's most established and desirable neighborhoods. Experience the quality, architectural distinction, and attention to detail that define Ten Penny Homes. Currently under construction with anticipated completion in March 2027.
| a week ago | Listing updated with changes from the MLS | |
| 2 weeks ago | Status changed to Active | |
| a year ago | Listing first seen on site |

The real estate listing information is provided by Bright MLS is for the consumer's personal, non-commercial use and may not be used for any purpose other than to identify prospective properties consumer may be interested in purchasing. Any information relating to real estate for sale or lease referenced on this web site comes from the Internet Data Exchange (IDX) program of the Bright MLS. This web site references real estate listing(s) held by a brokerage firm other than the broker and/or agent who owns this web site. The accuracy of all information is deemed reliable but not guaranteed and should be personally verified through personal inspection by and/or with the appropriate professionals. Properties in listings may have been sold or may no longer be available. The data contained herein is copyrighted by Bright MLS and is protected by all applicable copyright laws. Any unauthorized collection or dissemination of this information is in violation of copyright laws and is strictly prohibited. Copyright © 2020 Bright MLS. All rights reserved.

Did you know? You can invite friends and family to your search. They can join your search, rate and discuss listings with you.