4616 5TH STREET SARLINGTON, VA 22204
Due to the health concerns created by Coronavirus we are offering personal 1-1 online video walkthough tours where possible.
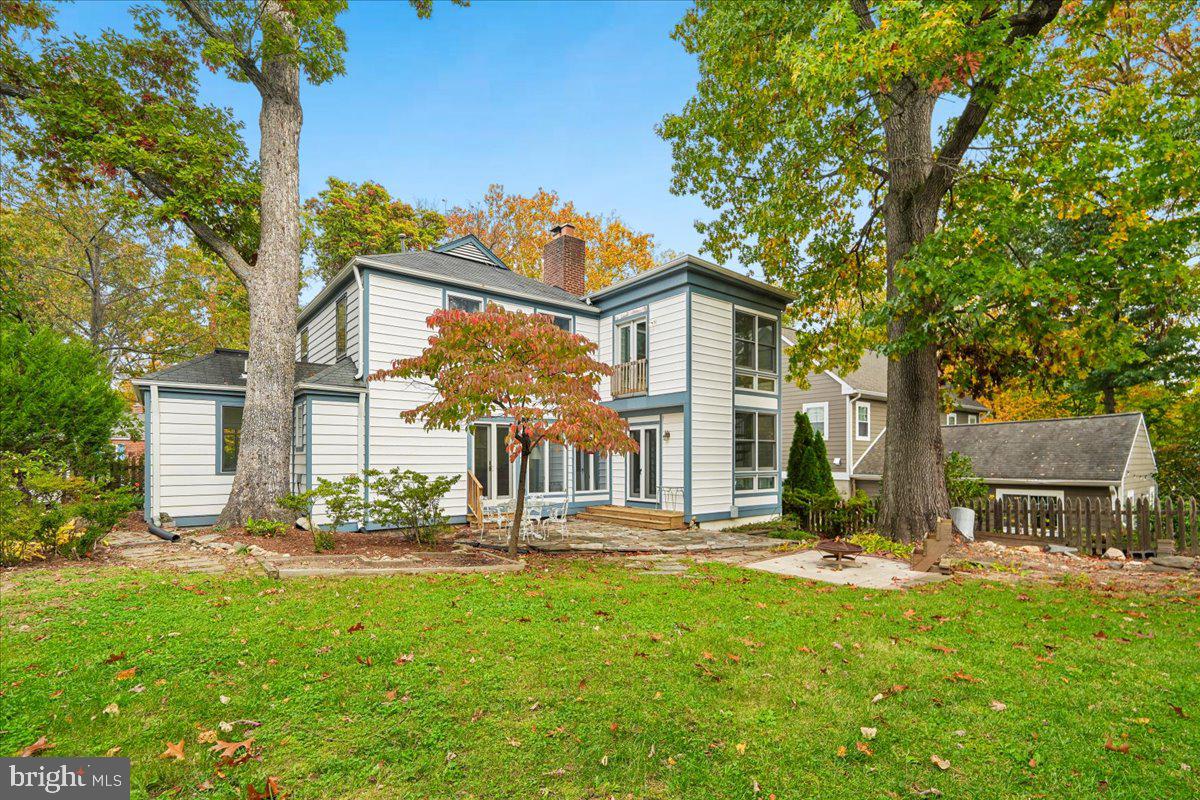
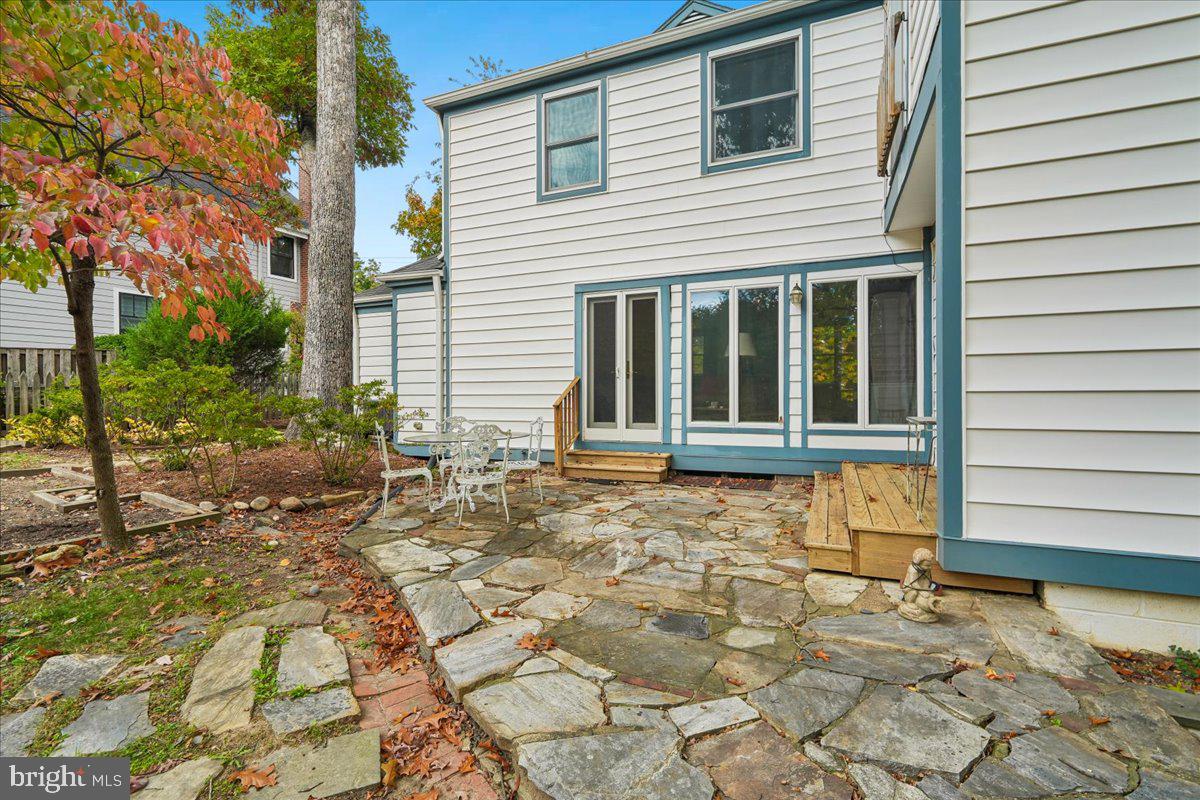
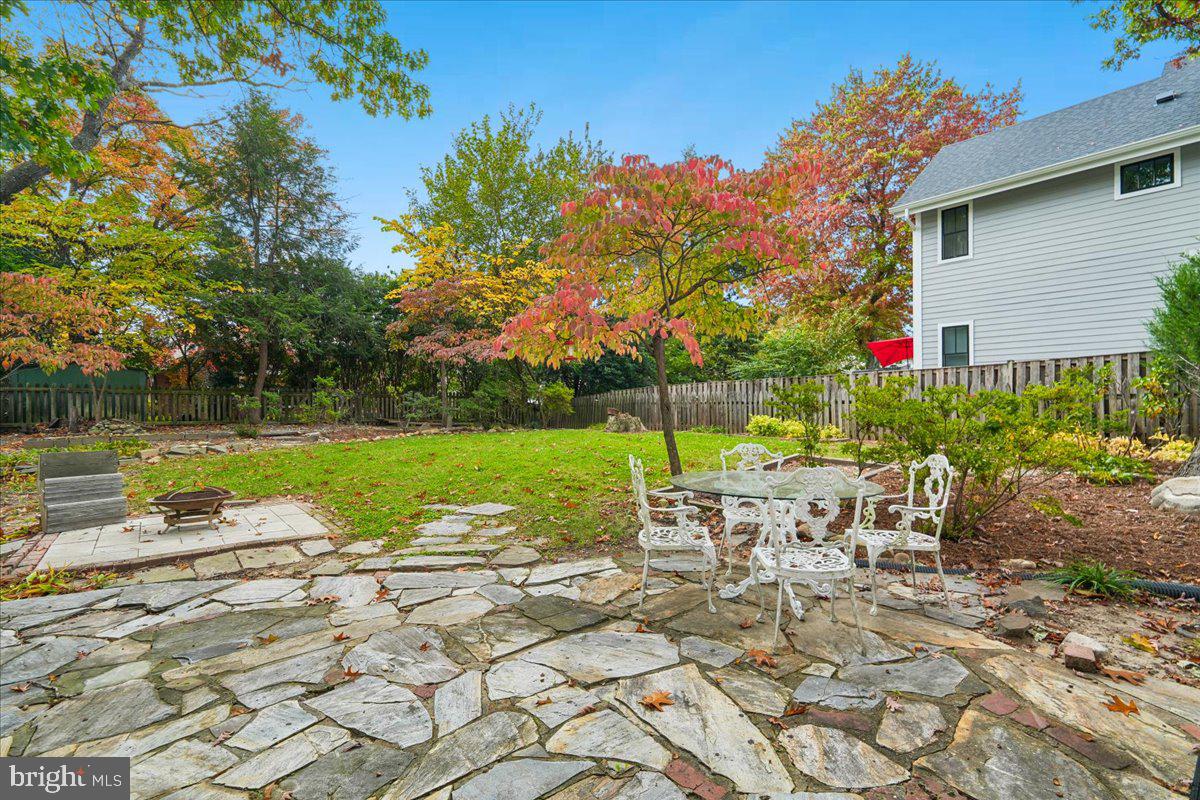
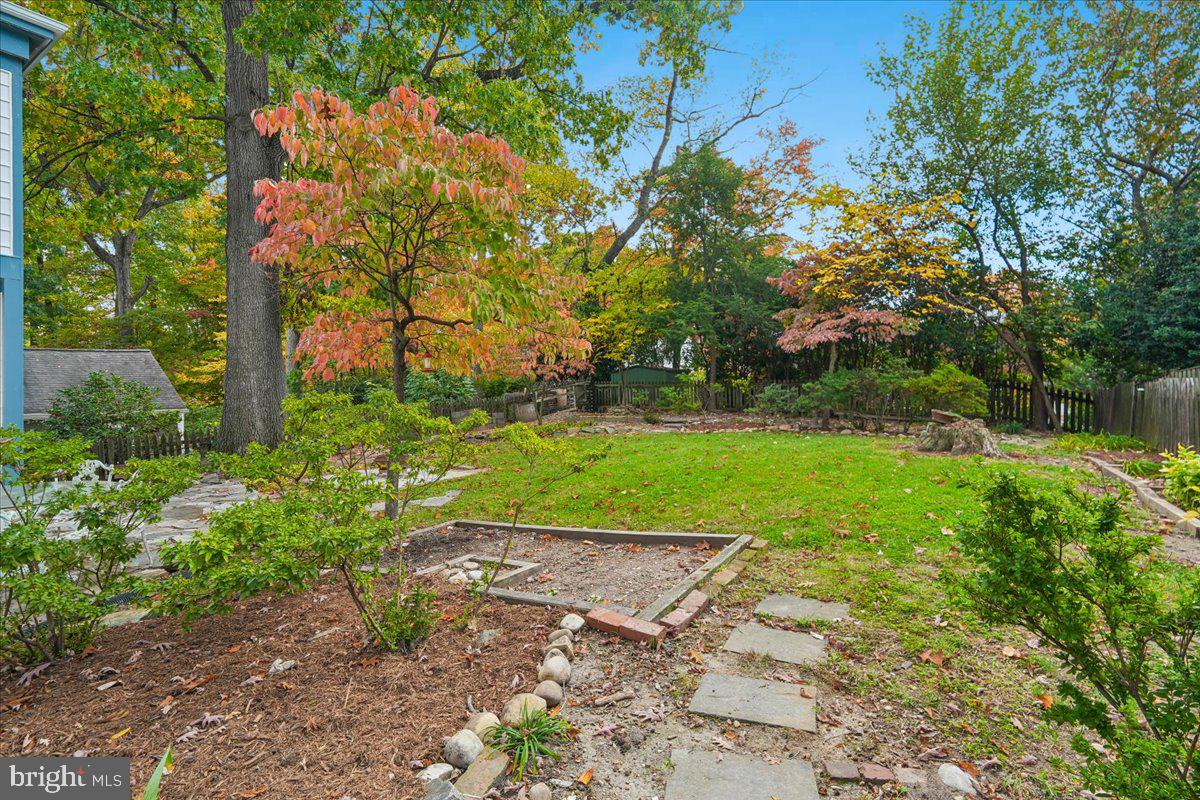
Tucked away on a quiet no-outlet street in historic Barcroft, this expanded home enjoys peaceful views of parkland across the street, with neighborhood trails just steps from the front door. The spacious front yard offers plenty of potential for gardening and landscaping. Inside, a skylit foyer welcomes you with abundant natural light, a generous coat closet, and a convenient powder room. Sun-filled windows throughout the home create a bright and inviting atmosphere. The living room centers around a charming brick fireplace, perfect for cozy evenings at home. The galley kitchen provides ample counter space for meal preparation, while the dining area is surrounded by large corner windows that fill the space with light. At the rear of the home, a versatile den serves equally well as a family room, home office, or quiet retreat. French doors open to the patio and expansive backyard, shaded by mature trees and ready for gardening, recreation, or entertaining. A distinctive spiral staircase connects the den to the upper level. Upstairs, you'll find four bedrooms, a bonus room with a Juliet balcony, and two full baths, including one featuring classic black-and-white basket-weave tile. While tax records reflect three bedrooms, a previous modification created a fourth bedroom and allows for flexible use of the space, including the option to reconfigure it into a larger bedroom if desired. The finished lower level expands the living space with a full bath, laundry area with utility sink, abundant storage, and a spacious multipurpose room with mini-split systems, ideal for a gym, studio, playroom, or hobby space. Recent improvements include an attic HVAC system (2023), boiler, water heater, and basement mini-splits (2019), refrigerator (2024), and dishwasher (2023). The roof is believed to have been replaced within approximately the past 15 years. Conveniently located near Columbia Pike's shops and restaurants, Route 50, I-395, and Washington, DC, this character-filled home offers space, flexibility, and an exceptional setting in one of Arlington's most cherished neighborhoods. Offered as-is and ready for its next chapter.
| yesterday | Listing first seen on site | |
| yesterday | Listing updated with changes from the MLS |

The real estate listing information is provided by Bright MLS is for the consumer's personal, non-commercial use and may not be used for any purpose other than to identify prospective properties consumer may be interested in purchasing. Any information relating to real estate for sale or lease referenced on this web site comes from the Internet Data Exchange (IDX) program of the Bright MLS. This web site references real estate listing(s) held by a brokerage firm other than the broker and/or agent who owns this web site. The accuracy of all information is deemed reliable but not guaranteed and should be personally verified through personal inspection by and/or with the appropriate professionals. Properties in listings may have been sold or may no longer be available. The data contained herein is copyrighted by Bright MLS and is protected by all applicable copyright laws. Any unauthorized collection or dissemination of this information is in violation of copyright laws and is strictly prohibited. Copyright © 2020 Bright MLS. All rights reserved.

Did you know? You can invite friends and family to your search. They can join your search, rate and discuss listings with you.