3104 N DINWIDDIE STREETARLINGTON, VA 22207
Due to the health concerns created by Coronavirus we are offering personal 1-1 online video walkthough tours where possible.
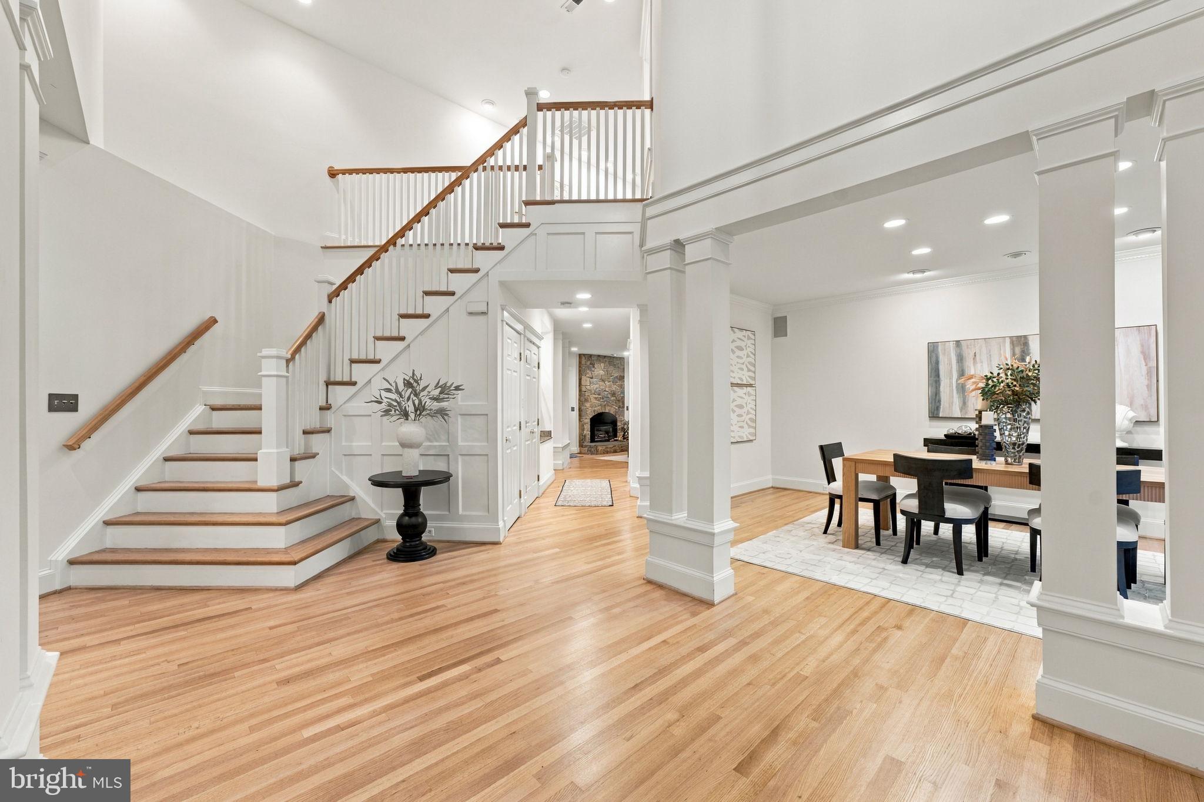
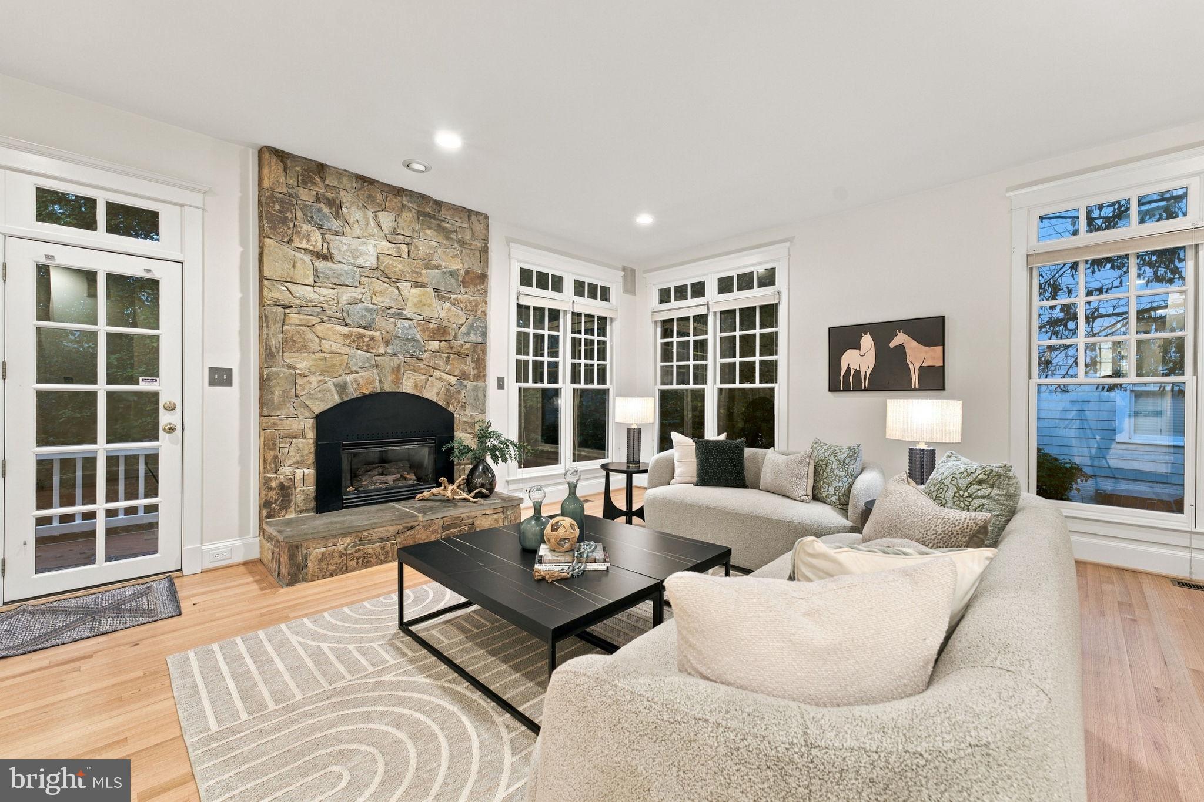
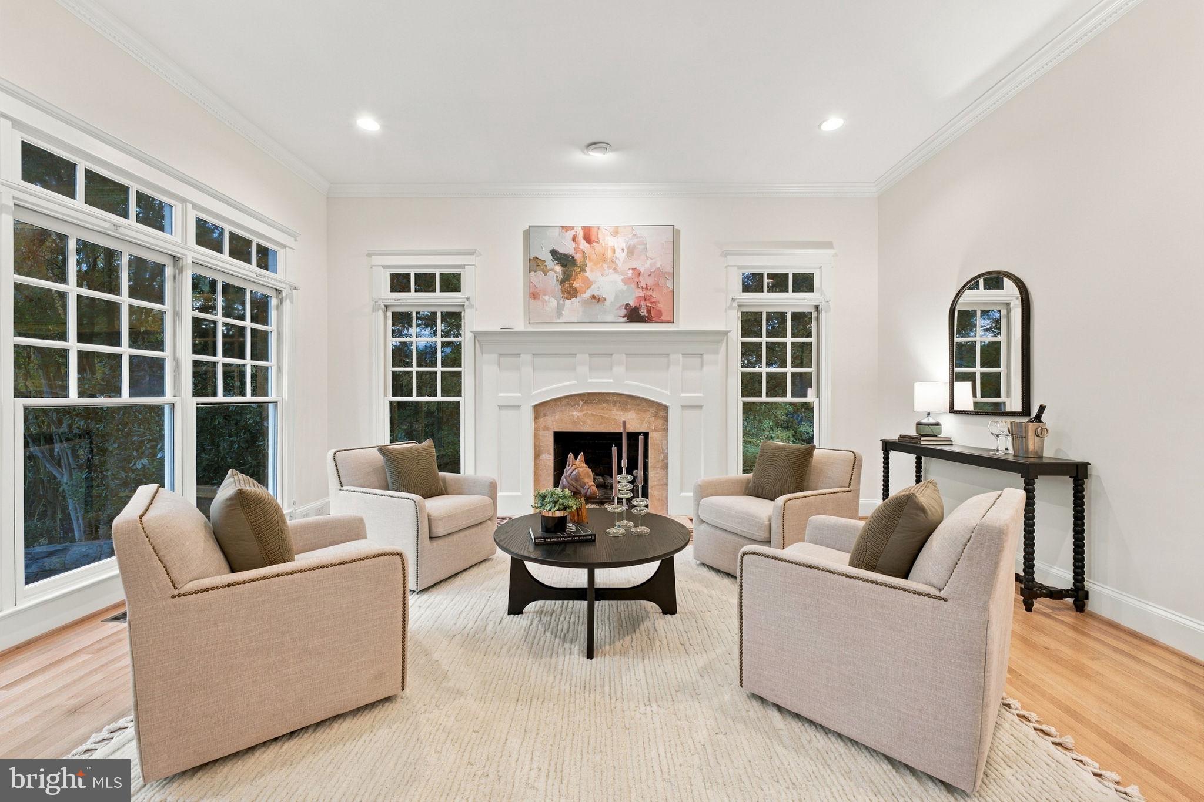
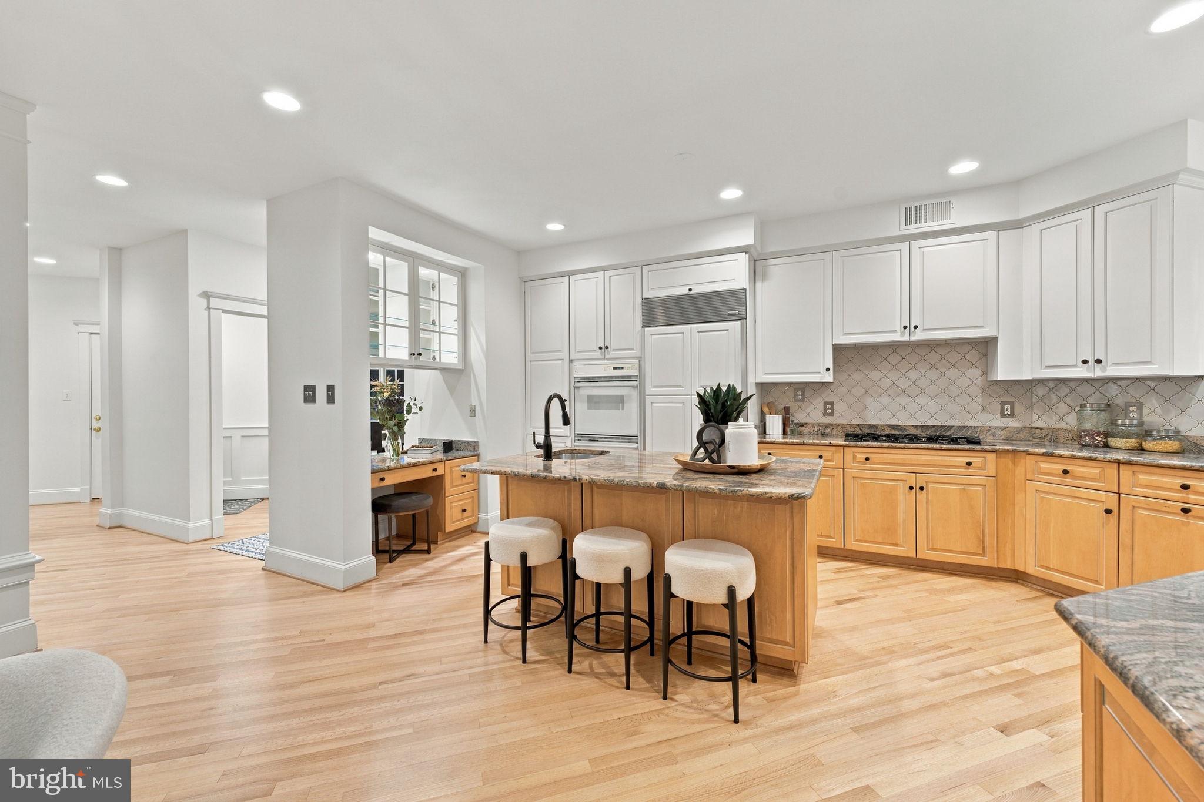
Peacefully positioned at the end of a cul-de-sac in North Arlington's sought-after Rock Spring neighborhood, this spacious home offers a wonderful combination of privacy, comfort, and room to spread out. A welcoming covered entry and handsome staircase set the stage for what's inside: generous living spaces, abundant natural light, and a floor plan that makes everyday living and entertaining equally enjoyable. Freshly painted throughout, with beautifully refinished hardwood floors on the main and upper levels, new luxury vinyl plank flooring on the lower level, and new carpeting in the secondary bedrooms, this home is refreshed and ready for its next chapter! The main level offers plenty of places to gather—or find a little quiet. The inviting living room features a cozy fireplace, while the separate dining room has space for a banquet-sized table. Go ahead, invite everyone! A room with fabulous built-ins offers the flexibility of a home office, library, or whatever suits your lifestyle. At the heart of the home, the spacious kitchen combines good looks with everyday practicality. Granite countertops, a generous island with breakfast bar seating, white cabinetry, stainless steel appliances, and an abundance of storage make cooking, gathering, and entertaining a pleasure. Just off the kitchen, the comfortable family room features a striking stone-surround fireplace and easy access to the expansive deck. Whether it's morning coffee, dinner outdoors, or a weekend gathering with friends, there's room for it all. Upstairs, the generous primary suite offers a lovely retreat, complete with a tray ceiling, dressing area, mirrored walk-in closets, and a spacious private bath featuring dual vanities, a jetted soaking tub, and a separate walk-in shower. Three additional bedrooms and two full baths, including a Jack-and-Jill bath, provide plenty of flexibility for family, guests, and changing needs. And there's more! The finished lower level, now featuring new luxury vinyl plank flooring, offers additional living space, a bedroom, and a full bath—ideal for overnight guests, extended stays, an in-law or au pair arrangement, or simply having a little more room to call your own. Outside, the peaceful cul-de-sac setting provides a welcome sense of privacy, while the expansive deck offers a wonderful extension of the home's living space. And the location? It's a North Arlington favorite for good reason! Enjoy easy access to the wooded trails and natural beauty of Gulf Branch Nature Center and Potomac Overlook Regional Park—wonderful places to walk, explore, and escape the everyday without going far from home. Rock Spring Park is just a short 4 minute walk away too! The nearby trail network makes it easy to get outside, whether you're out for a morning walk or looking for a longer adventure. Chesterbrook Shopping Center and Lee-Harrison Shopping Center put neighborhood shops, restaurants, groceries, and everyday essentials close at hand. Add convenient access to Washington, DC, Tysons, and major commuter routes, and you've got that wonderful combination of peaceful neighborhood living and everyday convenience. It's easy to see why people love calling this part of Arlington home! Beautifully refreshed, generously proportioned, and wonderfully located—3104 N Dinwiddie Street has so much to offer. Come see for yourself!
| 4 days ago | Listing updated with changes from the MLS | |
| 4 days ago | Status changed to Active | |
| a month ago | Listing first seen on site |

The real estate listing information is provided by Bright MLS is for the consumer's personal, non-commercial use and may not be used for any purpose other than to identify prospective properties consumer may be interested in purchasing. Any information relating to real estate for sale or lease referenced on this web site comes from the Internet Data Exchange (IDX) program of the Bright MLS. This web site references real estate listing(s) held by a brokerage firm other than the broker and/or agent who owns this web site. The accuracy of all information is deemed reliable but not guaranteed and should be personally verified through personal inspection by and/or with the appropriate professionals. Properties in listings may have been sold or may no longer be available. The data contained herein is copyrighted by Bright MLS and is protected by all applicable copyright laws. Any unauthorized collection or dissemination of this information is in violation of copyright laws and is strictly prohibited. Copyright © 2020 Bright MLS. All rights reserved.

Did you know? You can invite friends and family to your search. They can join your search, rate and discuss listings with you.