1337 KINGSTON AVENUEALEXANDRIA, VA 22302
Due to the health concerns created by Coronavirus we are offering personal 1-1 online video walkthough tours where possible.
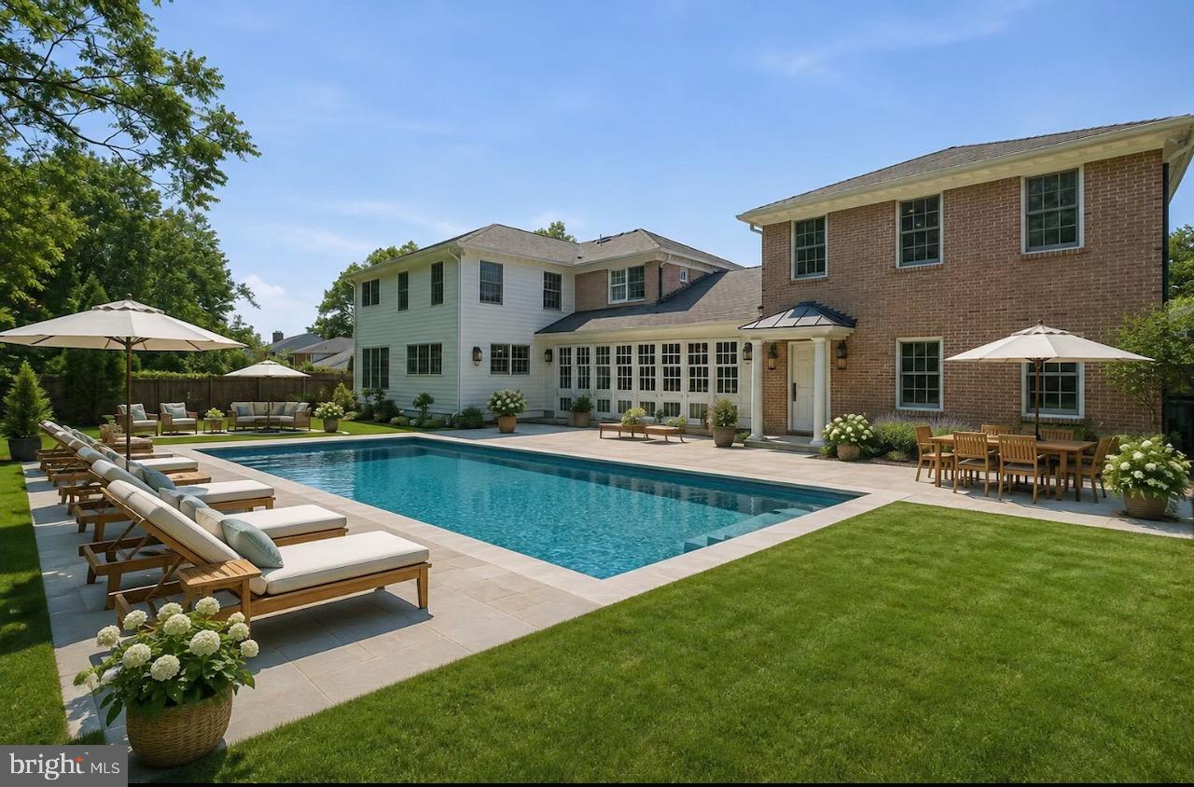
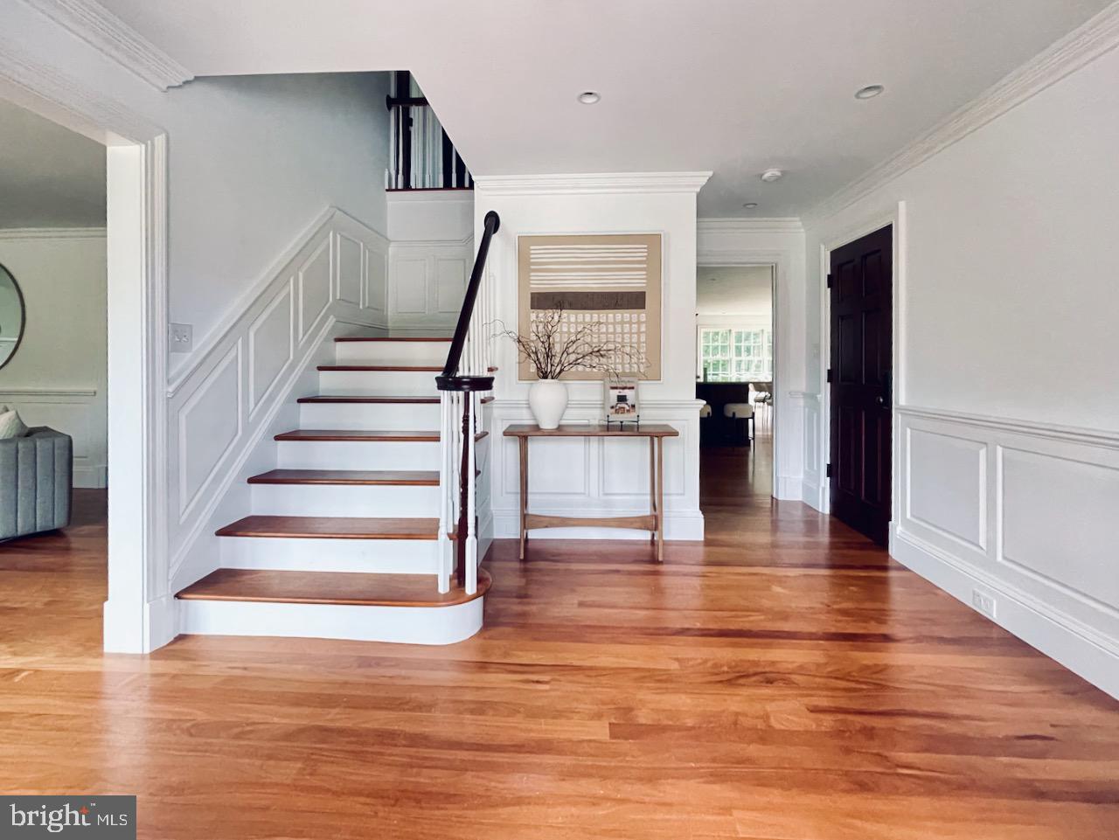
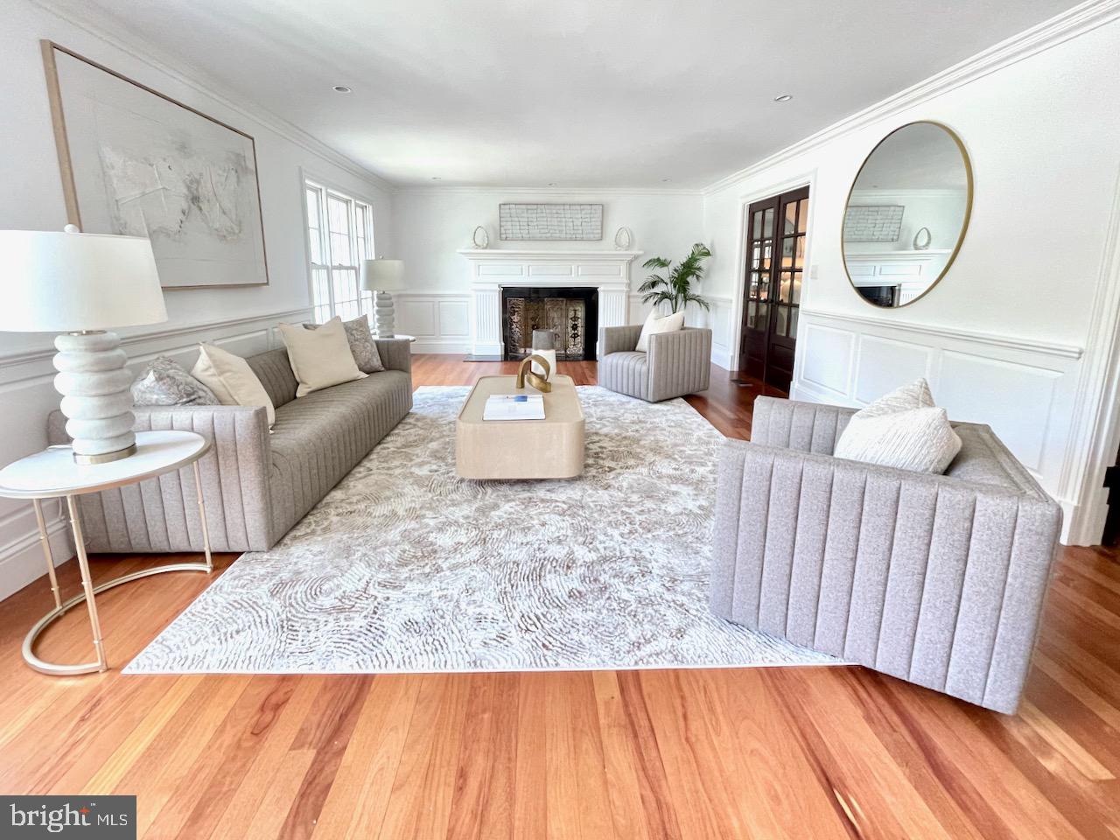
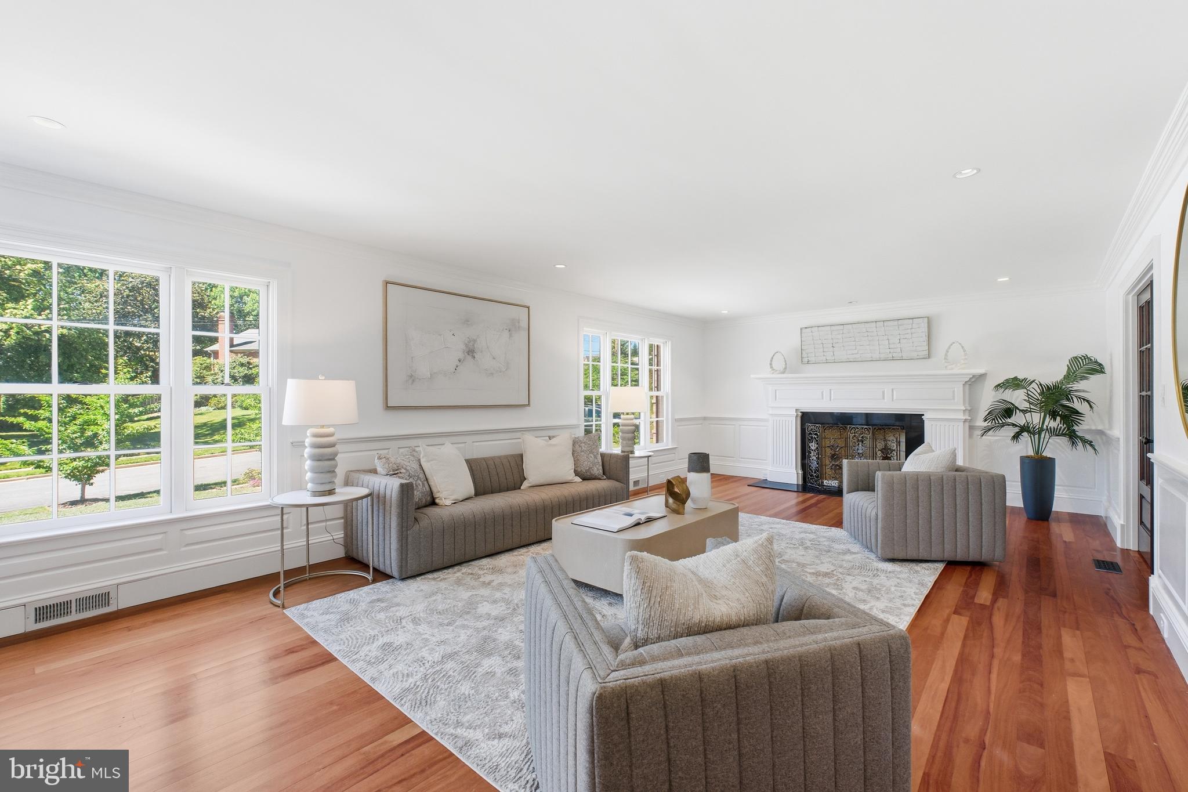
This home gives you room for almost anything! With more than 7,400 square feet of beautifully designed living space, seven bedrooms, multiple recreation and flex spaces and a nearly half-acre level lot, this extraordinary custom residence offers a combination of scale, versatility and possibility rarely found in Alexandria City. Set on a quiet non-thru street and substantially expanded in 2011 with an emphasis on quality, proportion and timeless design, the home has space to gather, entertain, work, exercise, host extended family, pursue hobbies and still have room to grow and evolve. Outside, the possibilities are equally compelling, with an expansive level backyard offering abundant space for a pool, outdoor kitchen, gardens, play areas, a sport court or additional outdoor living spaces while retaining plenty of open lawn. A circular driveway, stately columned entrance, two-car garage and beautifully maintained grounds create an impressive arrival, while reclaimed hardwood floors, extensive custom millwork, oversized windows, French doors and thoughtfully selected finishes establish a sense of understated luxury throughout. The gracious foyer is flanked by formal living and dining rooms, providing elegant settings for intimate dinners or large celebrations. At the center of the home is an exceptional chef’s kitchen designed on a scale that makes both everyday living and entertaining effortless, with custom wood cabinetry, expansive granite countertops, multiple sinks, dual dishwashers, wall ovens, oversized islands, remarkable storage, an extra-large pantry and generous preparation space, along with island seating and a spacious dining area capable of accommodating a crowd. The kitchen opens to a spectacular family room with soaring vaulted ceilings, custom built-ins, a dramatic stone fireplace and a wall of French doors overlooking the backyard, seamlessly connecting indoor and outdoor living. The main level continues with a private office, powder room, mudroom with custom built-ins and slate flooring, spacious laundry room, secondary entry and a sun-filled windowed breezeway elegantly connecting the home’s two wings. Upstairs, dual staircases lead to distinct bedroom wings that provide an unusual degree of privacy and flexibility. The primary suite is a true retreat with an oversized walk-in closet and spa-inspired bath featuring a soaking tub, dual vanities, walk-in shower and private water closet. Five additional bedrooms and a large open loft create even more options for guest rooms, home offices, study areas, a playroom, fitness space, studio or whatever life requires next. The lower level adds another dimension entirely, with a dedicated theater room, expansive recreation room with wet bar, additional bedroom and full bath, flexible bonus space, substantial storage and a walk-in cedar closet—room for movie nights, games, a home gym, hobbies, visiting guests or multiple activities at once. With seven bedrooms, five full baths, one half bath, two wood-burning fireplaces and two separate wings, the home provides the rare luxury of having a place for everything without sacrificing generous gathering spaces. Outdoors, expansive stone patios are already in place for dining and entertaining, while the broad, level lawn offers a remarkable canvas for creating the backyard you have imagined. A newer 8’ x 12’ storage building keeps gardening equipment, recreational gear and seasonal items conveniently out of sight. And for all the space and privacy found at home, the location keeps everything else within easy reach, with convenient access to Old Town Alexandria, Del Ray, Shirlington and Washington, D.C., nearby parks, shopping and dining, Metro stations, Reagan National and Dulles International airports and major commuter routes. Few properties in Alexandria offer this much space inside, this much opportunity outside and this many ways to make a home truly fit the life you want to live. Some photos virtually enhanced.
| 3 weeks ago | Status changed to Active | |
| 3 weeks ago | Listing updated with changes from the MLS® | |
| a month ago | Price changed to $2,950,000 | |
| 3 months ago | Listing first seen on site |

The real estate listing information is provided by Bright MLS is for the consumer's personal, non-commercial use and may not be used for any purpose other than to identify prospective properties consumer may be interested in purchasing. Any information relating to real estate for sale or lease referenced on this web site comes from the Internet Data Exchange (IDX) program of the Bright MLS. This web site references real estate listing(s) held by a brokerage firm other than the broker and/or agent who owns this web site. The accuracy of all information is deemed reliable but not guaranteed and should be personally verified through personal inspection by and/or with the appropriate professionals. Properties in listings may have been sold or may no longer be available. The data contained herein is copyrighted by Bright MLS and is protected by all applicable copyright laws. Any unauthorized collection or dissemination of this information is in violation of copyright laws and is strictly prohibited. Copyright © 2020 Bright MLS. All rights reserved.

Did you know? You can invite friends and family to your search. They can join your search, rate and discuss listings with you.