403 OLD TOWN COURTALEXANDRIA, VA 22314
Due to the health concerns created by Coronavirus we are offering personal 1-1 online video walkthough tours where possible.
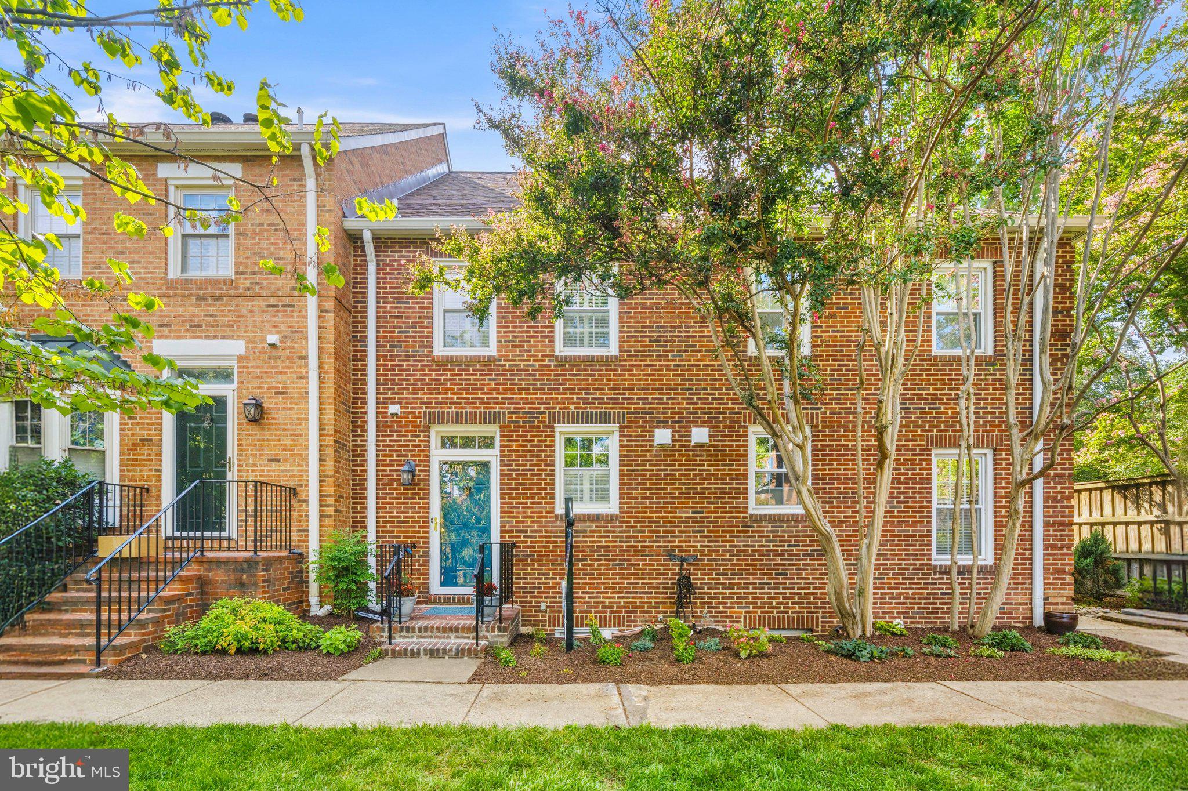
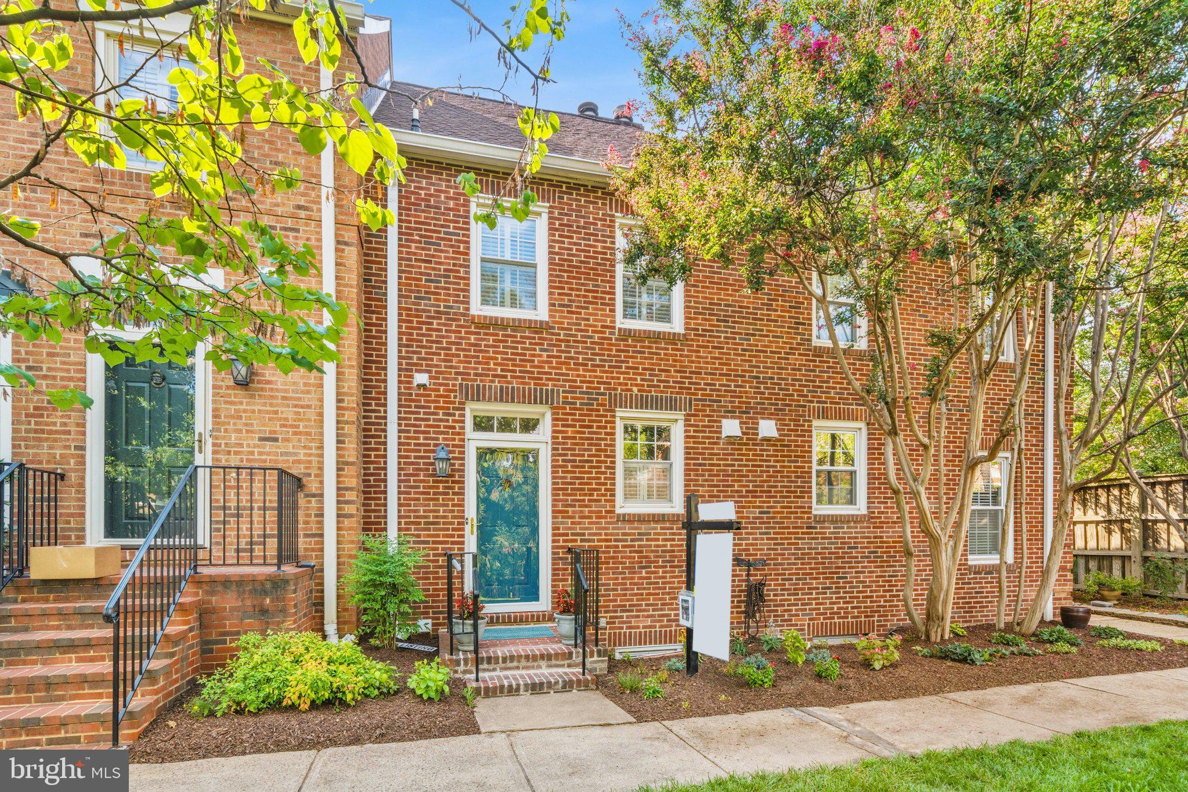
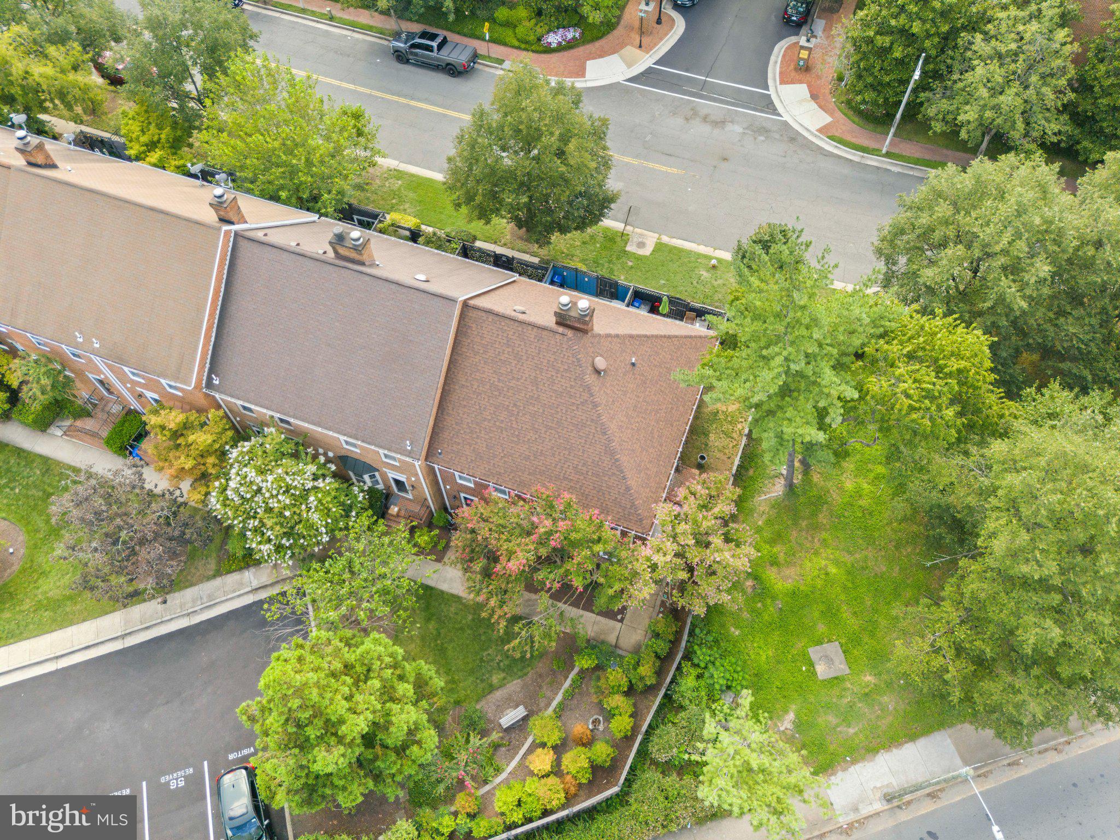
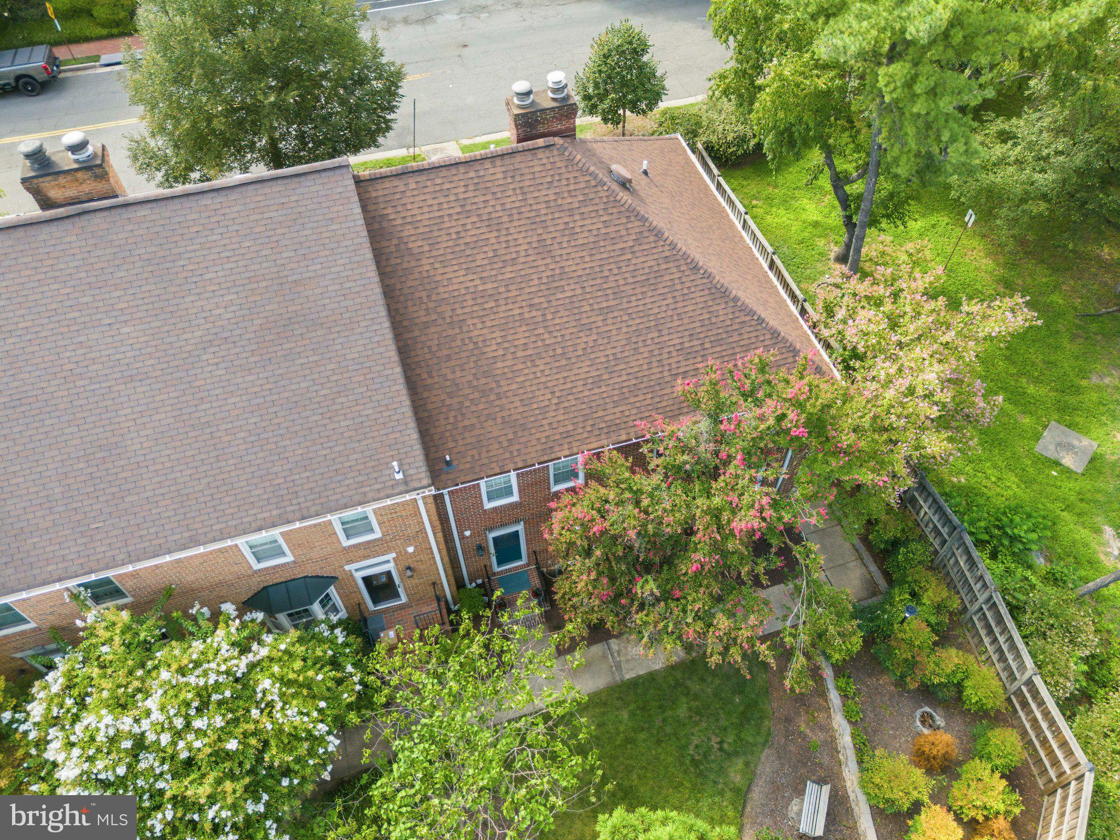
Welcome to this turnkey, beautifully maintained three-level brick townhouse in Old Town Alexandria, where pride of ownership shines throughout. Freshly painted in 2026 and thoughtfully updated, this move-in-ready home offers the combination today’s buyers are looking for—hardwood floors throughout the main and upper levels, 3 full baths plus a powder room, flexible lower-level living space, private fenced outdoor space, and major recent improvements. Even the upper-level staircase has been upgraded from carpet to hardwood, creating a polished, cohesive look from the main level upstairs. Enjoy an exceptional 22314 location convenient to King Street Metro with easy access to I-95, I-495, and I-395, making commuting throughout Northern Virginia and Washington, DC a breeze. The inviting main level is designed for comfortable everyday living and entertaining, with hardwood floors throughout the living and dining areas. A wood-burning fireplace flanked by built-in shelving creates a warm focal point, while an energy-efficient glass French door (2023) brings in natural light and opens to the fully fenced private blue flagstone patio—perfect for morning coffee, outdoor dining, entertaining, or simply unwinding. The updated all-white galley kitchen maximizes style and functionality with quartz countertops, shaker-style cabinetry, porcelain subway tile backsplash, and ample storage. A convenient powder room completes the main level. Upstairs, hardwood floors continue throughout the entire upper level, complemented by the hardwood staircase that replaced the previous carpeting. The spacious primary bedroom features custom closets and a private en suite bath, while the generously sized second bedroom offers two large Elfa-organized closets and convenient access to the full hall bath. The fully finished lower level adds valuable flexible living space and was extensively transformed in 2016 with porcelain tile flooring, upgraded drywall, and a raised ceiling for a more open feel. A large egress window (2015) brings natural light into the lower-level bedroom, creating an ideal space for guests, a home office, a fitness room, or an additional living area. The full bath was updated in 2021 with a tiled walk-in shower and refreshed finishes. Major improvements enhance the home's turnkey appeal and peace of mind, including a Carrier heat pump and air handler (2014), professionally inspected and serviced twice yearly; a 50-gallon water heater (2022); an energy-efficient glass French door (2023); and a 30-year architectural-shingle roof installed February 2025 with a transferable warranty. One assigned parking space (#52) is included. Enjoy the best of the Old Town Alexandria lifestyle, with convenient access to restaurants, shopping, parks, recreation, the waterfront, and everything Alexandria has to offer. Convenient to King Street Metro and major commuter routes including I-95, I-495, and I-395, with easy access to Washington, DC, and throughout Northern Virginia. Turnkey, freshly painted, thoughtfully updated, and exceptionally well cared for—this is Old Town living at its best.
| 7 days ago | Status changed to Active | |
| 7 days ago | Listing updated with changes from the MLS® | |
| a week ago | Listing first seen on site |

The real estate listing information is provided by Bright MLS is for the consumer's personal, non-commercial use and may not be used for any purpose other than to identify prospective properties consumer may be interested in purchasing. Any information relating to real estate for sale or lease referenced on this web site comes from the Internet Data Exchange (IDX) program of the Bright MLS. This web site references real estate listing(s) held by a brokerage firm other than the broker and/or agent who owns this web site. The accuracy of all information is deemed reliable but not guaranteed and should be personally verified through personal inspection by and/or with the appropriate professionals. Properties in listings may have been sold or may no longer be available. The data contained herein is copyrighted by Bright MLS and is protected by all applicable copyright laws. Any unauthorized collection or dissemination of this information is in violation of copyright laws and is strictly prohibited. Copyright © 2020 Bright MLS. All rights reserved.
