1312 KING STREET 103ALEXANDRIA, VA 22314
Due to the health concerns created by Coronavirus we are offering personal 1-1 online video walkthough tours where possible.
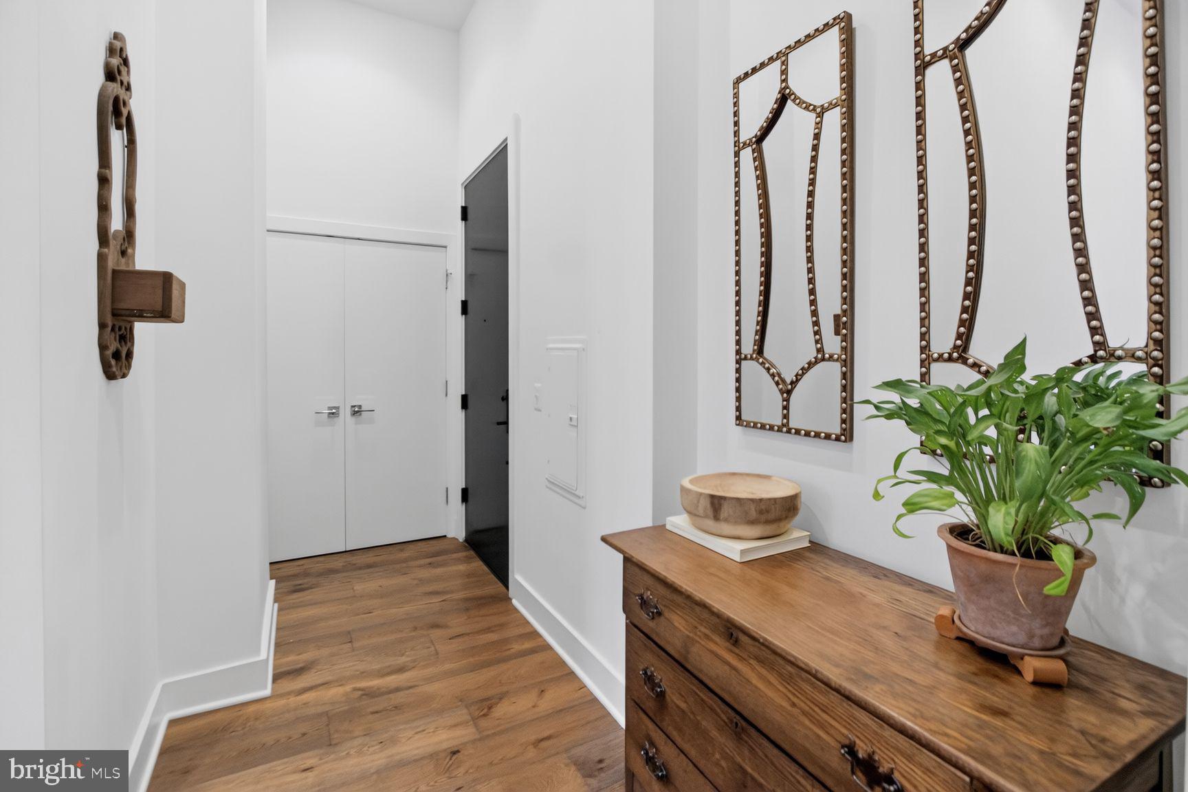
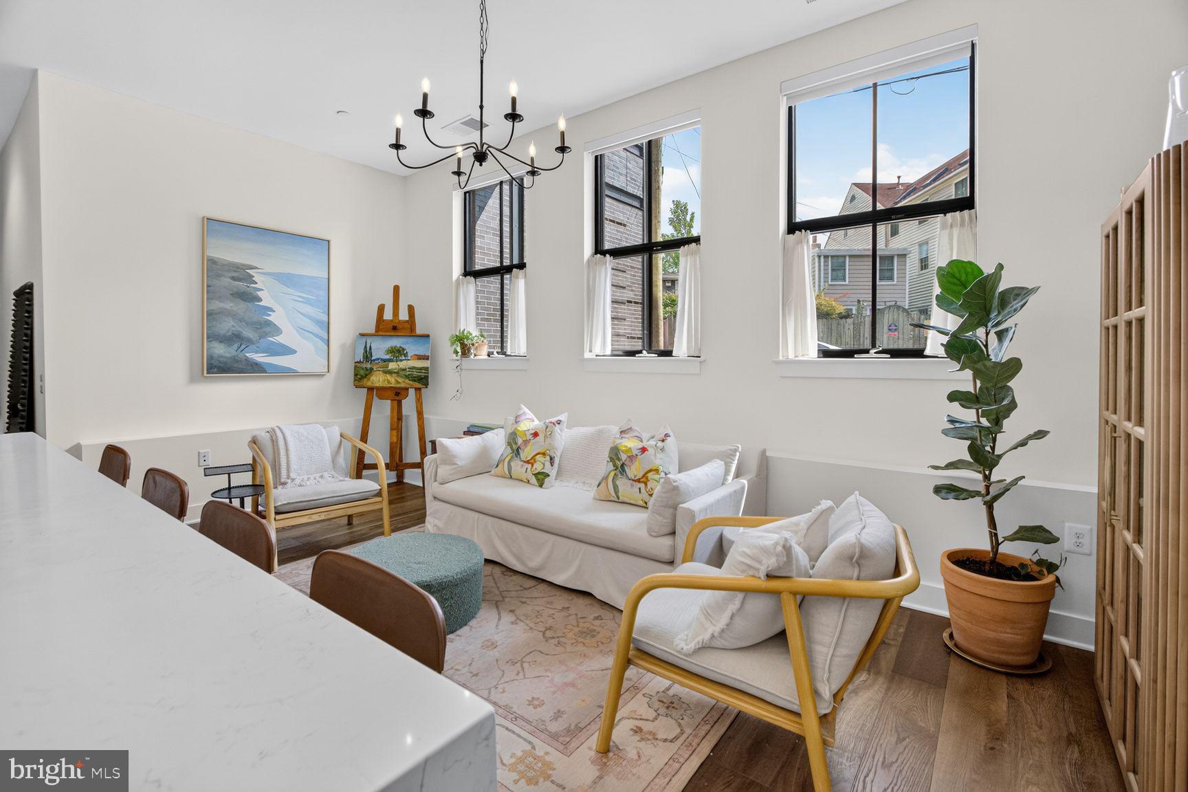
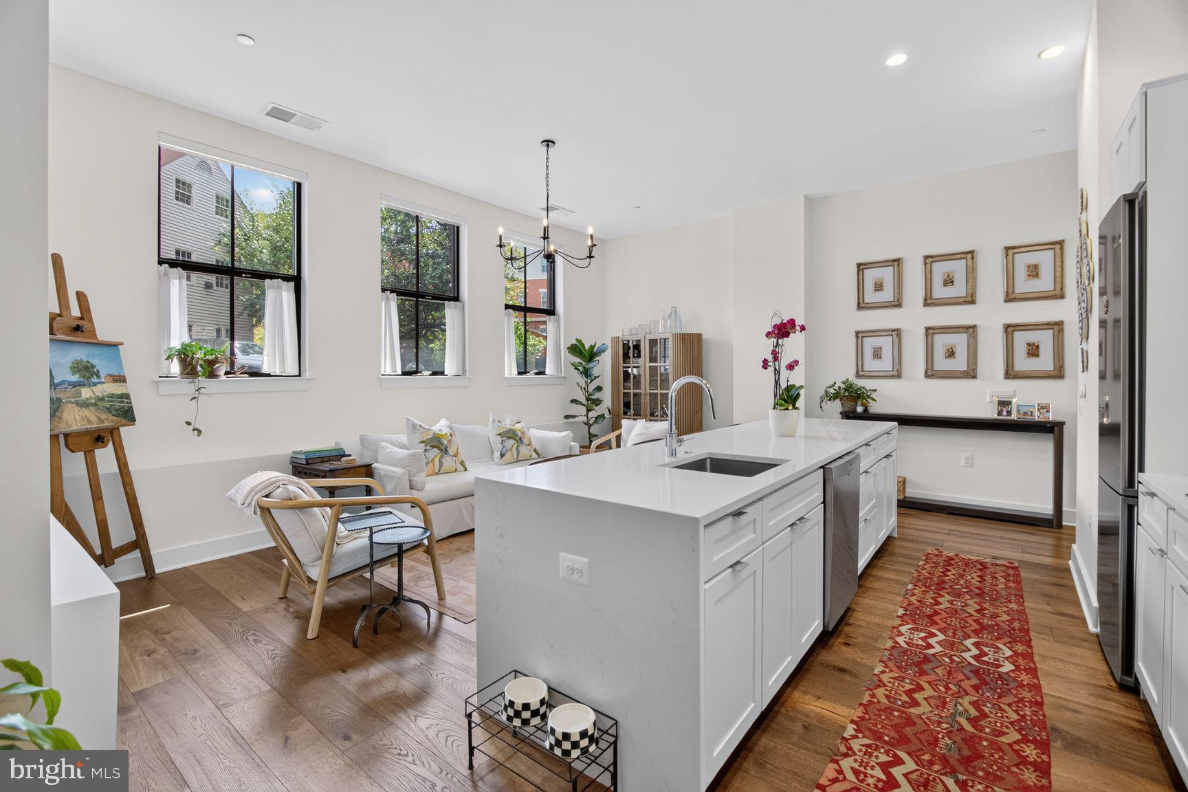
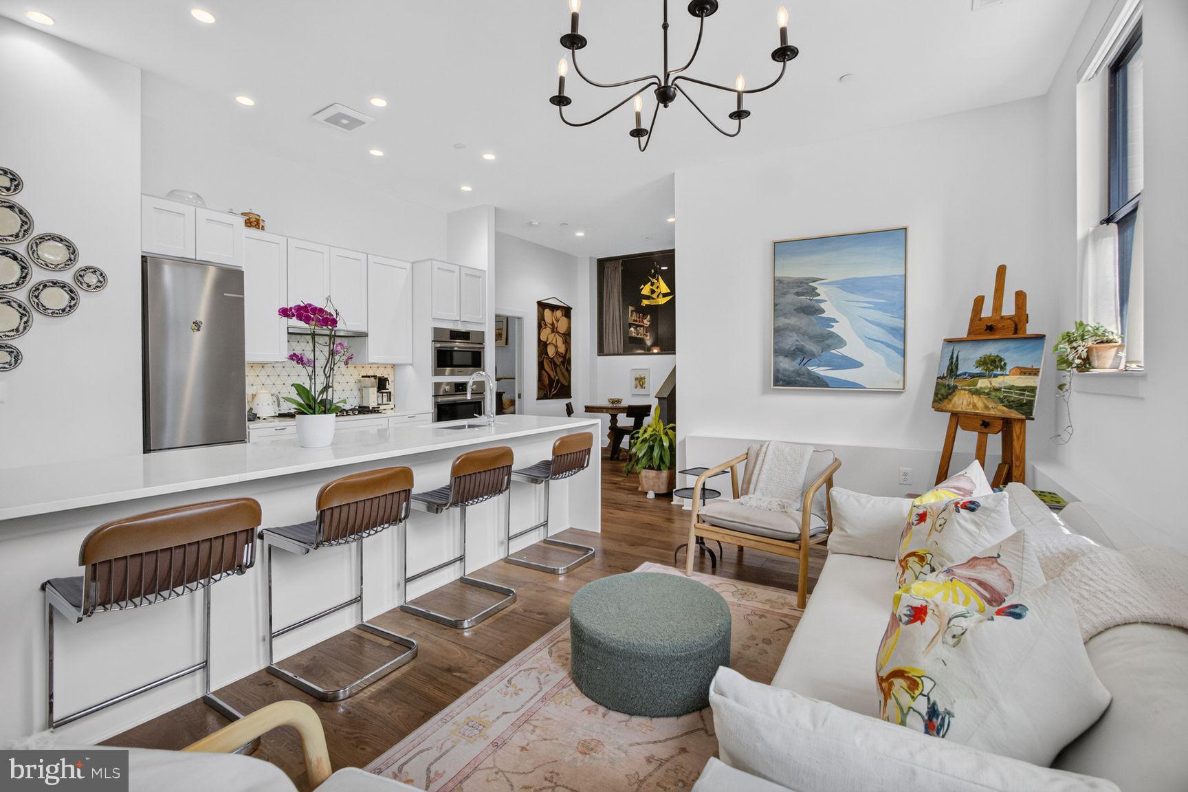
Discover modern living in this beautifully appointed 1 bedroom + den, 2 bath condo at The Braystone, a luxury condominium building completed in 2022 in the heart of Old Town Alexandria. The open-concept interior features oversized windows, high ceilings, abundant natural light, and engineered wood flooring throughout. The well-equipped kitchen offers high-end appliances, generous workspace, and an oversized island with counter seating. A powder room and spacious entry closet provide added convenience for everyday living and guests. The primary suite includes an en-suite bathroom and large walk-in closet. Additional features include an in-unit washer and dryer, elevator access, secure bike storage, assigned garage parking, and access to a rooftop terrace with panoramic views. Enjoy a prime Old Town Alexandria location near the waterfront, parks, restaurants, cafés, boutiques, and neighborhood attractions.
| yesterday | Listing updated with changes from the MLS® | |
| 2 days ago | Listing first seen on site |

The real estate listing information is provided by Bright MLS is for the consumer's personal, non-commercial use and may not be used for any purpose other than to identify prospective properties consumer may be interested in purchasing. Any information relating to real estate for sale or lease referenced on this web site comes from the Internet Data Exchange (IDX) program of the Bright MLS. This web site references real estate listing(s) held by a brokerage firm other than the broker and/or agent who owns this web site. The accuracy of all information is deemed reliable but not guaranteed and should be personally verified through personal inspection by and/or with the appropriate professionals. Properties in listings may have been sold or may no longer be available. The data contained herein is copyrighted by Bright MLS and is protected by all applicable copyright laws. Any unauthorized collection or dissemination of this information is in violation of copyright laws and is strictly prohibited. Copyright © 2020 Bright MLS. All rights reserved.
