1017 BERNARD STREETALEXANDRIA, VA 22314
Due to the health concerns created by Coronavirus we are offering personal 1-1 online video walkthough tours where possible.
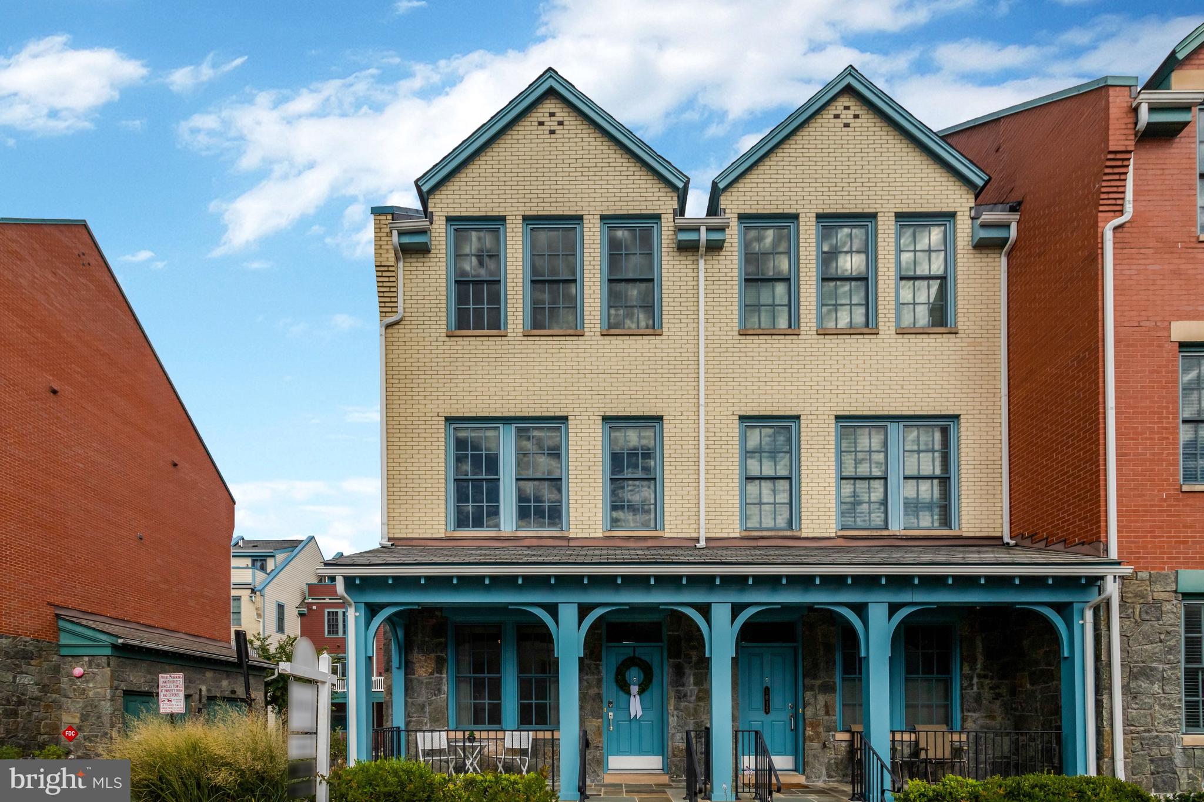
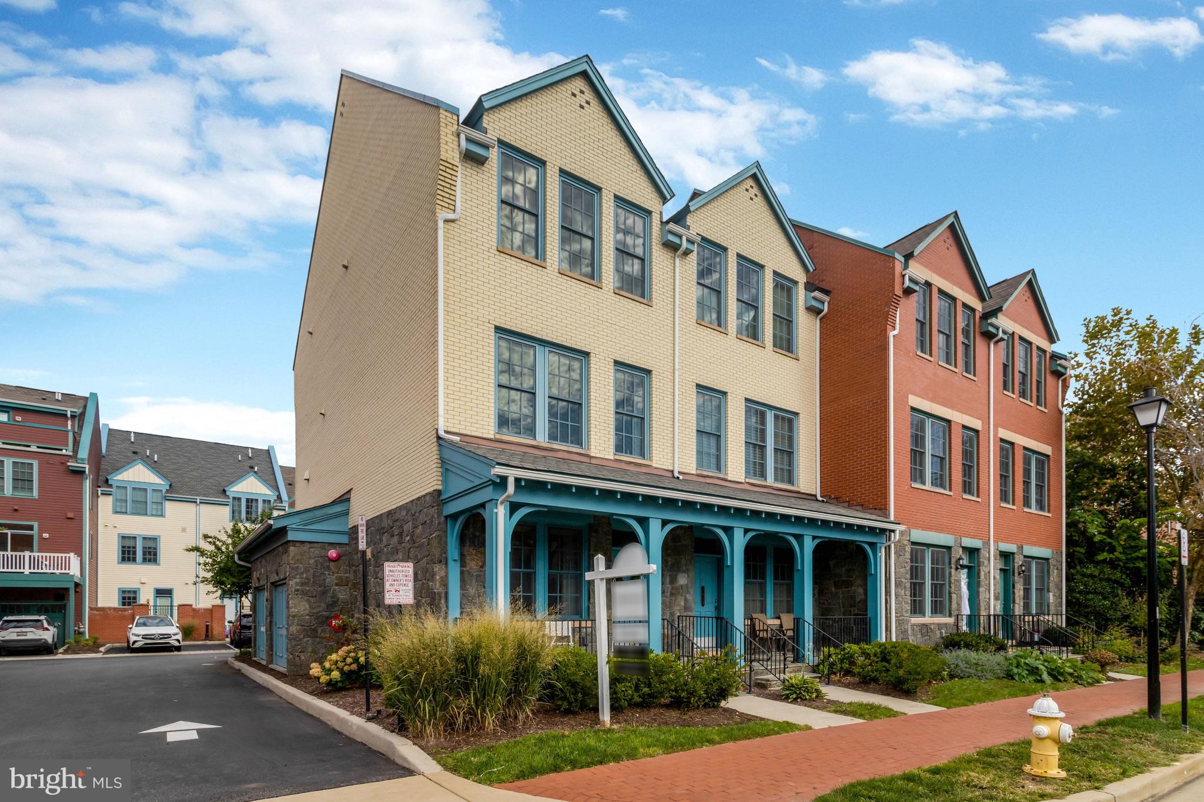
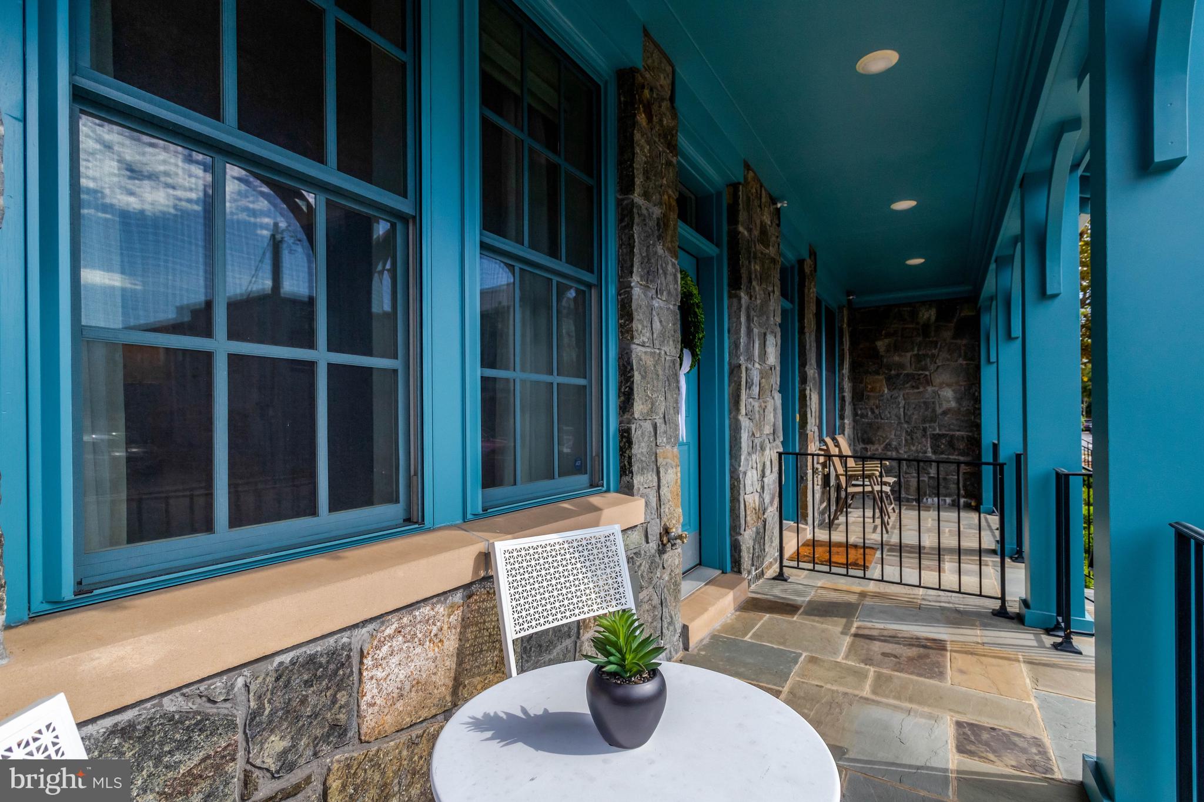
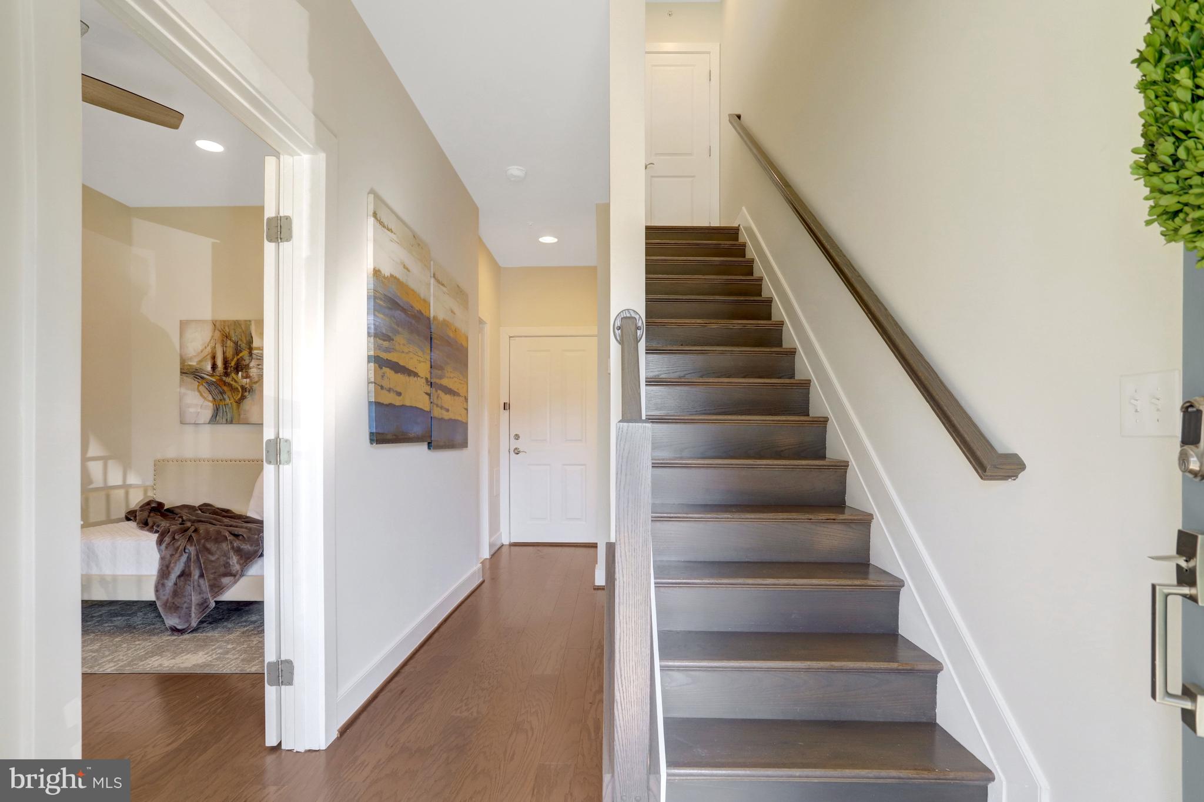
Welcome to 1017 Bernard Street, a meticulously maintained, sun-filled end-unit townhome in sought-after Powhatan at Potomac Yard, set in a leafy residential neighborhood. Built in 2017 with a handsome brick and stone exterior and a charming front porch, this contemporary 4-bedroom, 4.5-bath home offers four levels of thoughtfully upgraded living space with engineered wood floors throughout. The entry level features a bedroom with a full bath, ideal for guests or a home office, along with custom Elfa closet shelving and inside access to the garage. The bright main level showcases recessed lighting on dimmers and an open living and dining area. The kitchen is a cook's delight with upgraded countertops, a pantry, under-cabinet LED lighting, a KitchenAid gas cooktop and wall oven, and newer KitchenAid stainless steel refrigerator, dishwasher and microwave (2024). A sliding door opens to the balcony, perfect for morning coffee or evening relaxing. Upstairs, the primary suite offers a walk-in closet and a bath with walk-in shower, joined on the same level by a second bedroom with its own bath. The top level provides a versatile fourth bedroom. Custom electric shades from The Shade Store dress the windows throughout: motorized roller shades on the first and main levels, motorized blackout Roman shades in the bedrooms, and custom linen draperies in the living room, all conveying with the home. Additional highlights include fresh paint throughout the entire house and garage (October 2026), a new Chamberlain ultra-quiet belt drive garage door opener with WiFi and integrated camera plus new springs with a transferable warranty (2026), new smoke and carbon monoxide detectors (2026), an LG smart stackable washer and dryer (2024), Pottery Barn light fixtures, and Elfa garage storage with bike hooks. The spacious rear-entry garage comfortably accommodates an SUV while offering additional room for storage, plus a driveway parking space. Enjoy the best of Old Town living with shops, restaurants and fitness studios within walking distance, a short walk to the Potomac River and the scenic Mount Vernon Trail, and Metro less than a mile away. Community amenities include walking paths, playgrounds, a dog park, picnic areas and a soccer field, with easy access to Washington, DC and the airport.
| yesterday | Listing updated with changes from the MLS | |
| yesterday | Status changed to Coming Soon | |
| 6 days ago | Listing first seen on site |

The real estate listing information is provided by Bright MLS is for the consumer's personal, non-commercial use and may not be used for any purpose other than to identify prospective properties consumer may be interested in purchasing. Any information relating to real estate for sale or lease referenced on this web site comes from the Internet Data Exchange (IDX) program of the Bright MLS. This web site references real estate listing(s) held by a brokerage firm other than the broker and/or agent who owns this web site. The accuracy of all information is deemed reliable but not guaranteed and should be personally verified through personal inspection by and/or with the appropriate professionals. Properties in listings may have been sold or may no longer be available. The data contained herein is copyrighted by Bright MLS and is protected by all applicable copyright laws. Any unauthorized collection or dissemination of this information is in violation of copyright laws and is strictly prohibited. Copyright © 2020 Bright MLS. All rights reserved.

Did you know? You can invite friends and family to your search. They can join your search, rate and discuss listings with you.