1337 KINGSTON AVENUEALEXANDRIA, VA 22302
Due to the health concerns created by Coronavirus we are offering personal 1-1 online video walkthough tours where possible.
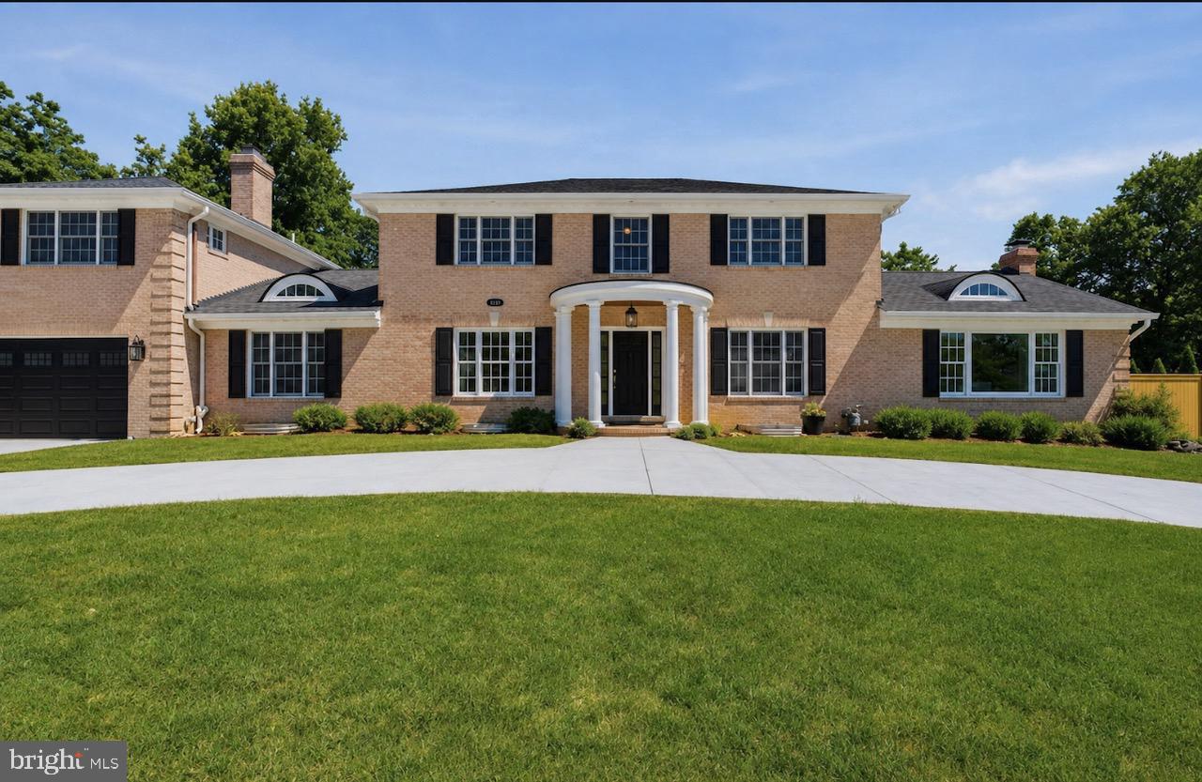
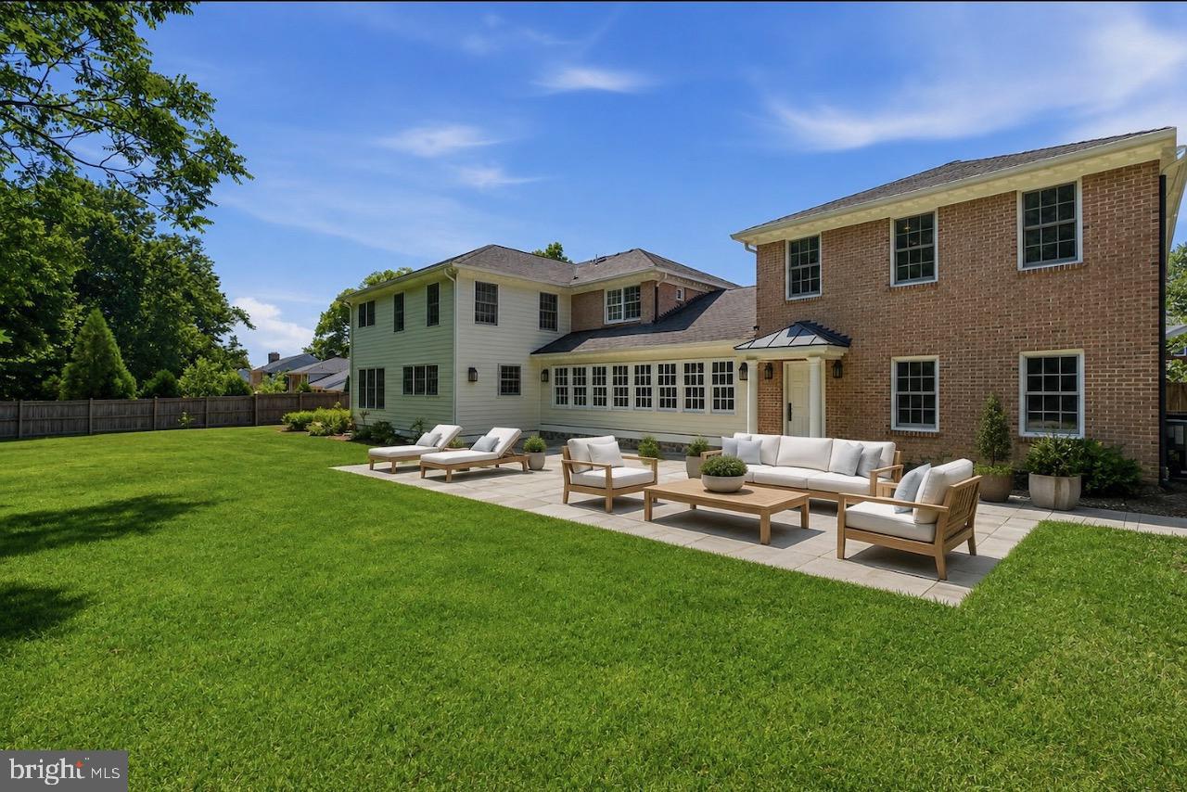
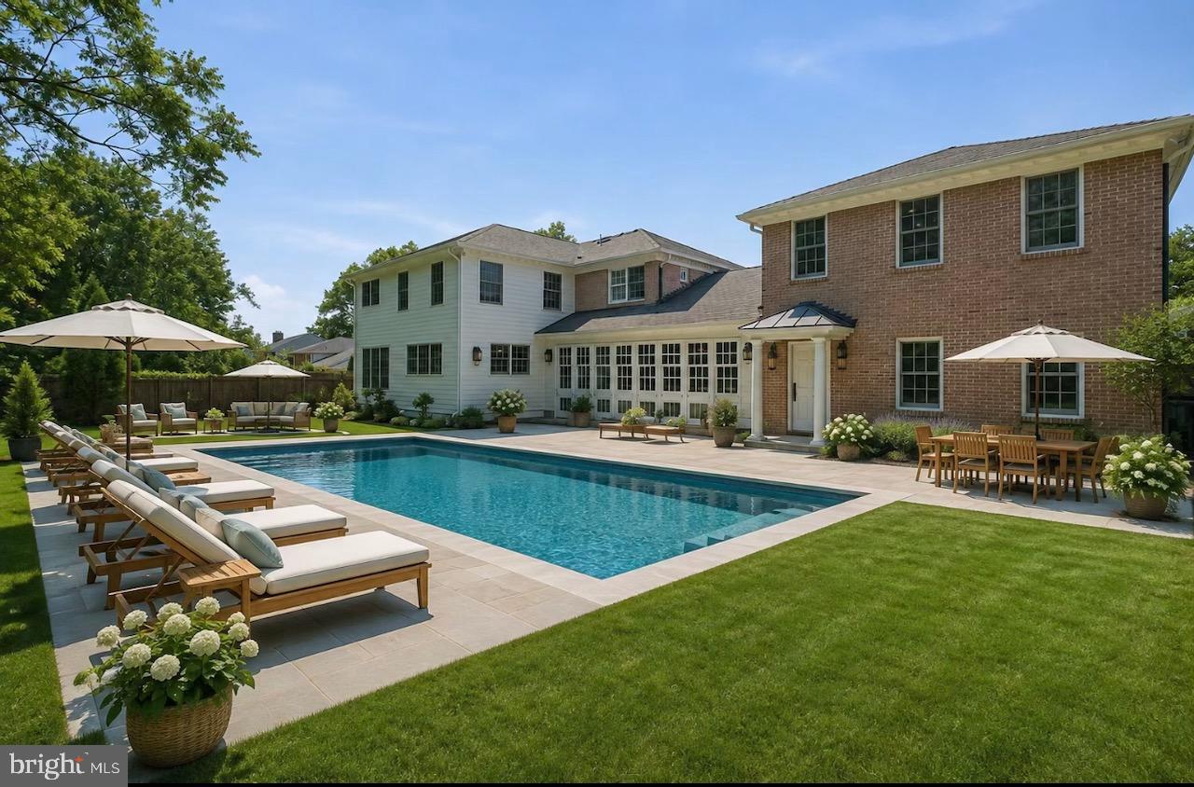
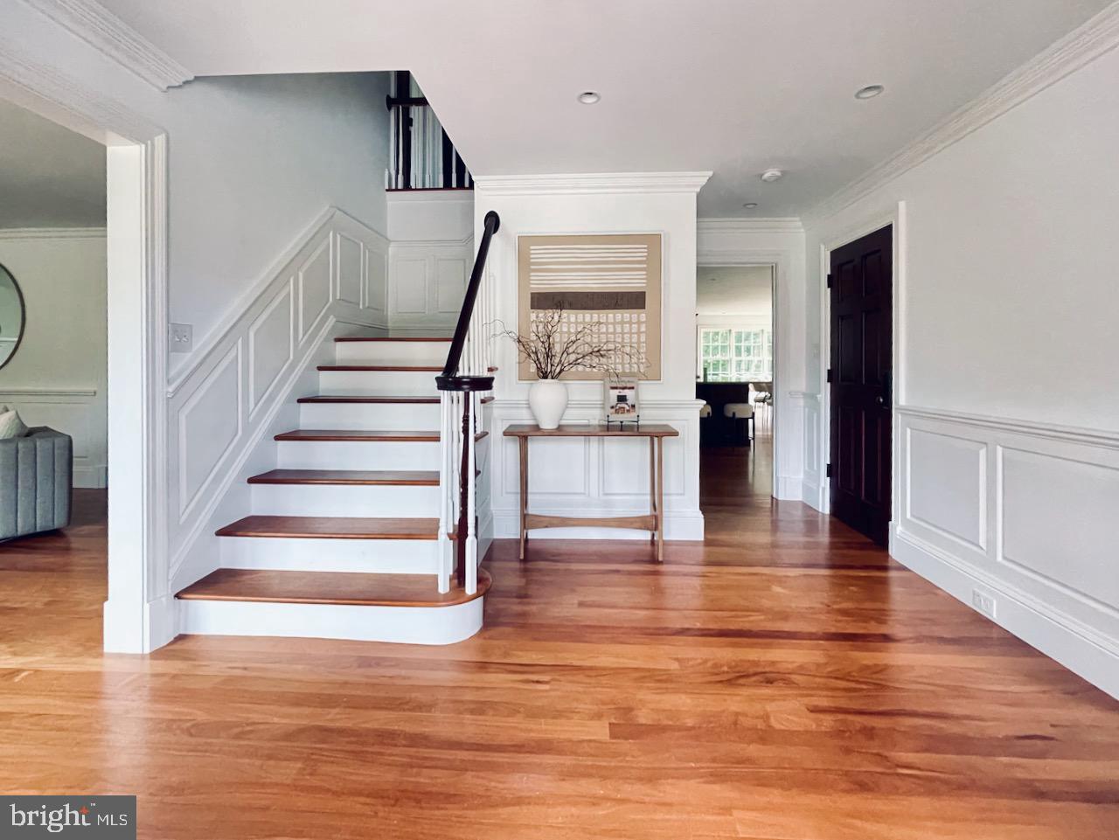
An extraordinary opportunity to own the kind of space, privacy and flexibility rarely found this close to everything Alexandria City has to offer at an exceptional price! Set beside Forest Park on a peaceful, non-through street, 1337 Kingston Avenue delivers more than 7,400 square feet designed for living on a grand scale—without sacrificing warmth or livability. Host twenty for dinner, fill the soaring family room with friends, settle in for movie night in the theater, or let everyone spread out across seven bedrooms thoughtfully arranged in two private wings. Nearly half an acre extends the possibilities outdoors, with two stone patios, an expansive lawn and room to create the backyard you’ve imagined—whether that means a pool, gardens, play space or all three. An oversized two-car garage and circular driveway make everyday life remarkably easy. And then there’s the location: tucked away and private, yet just minutes from Old Town, Del Ray, Washington, D.C. and Reagan National Airport. More space. More privacy. More possibilities. And now, an exceptional new price. Come experience 1337 Kingston Avenue for yourself. **Some photographs have been virtually enhanced.
| 4 days ago | Listing updated with changes from the MLS® | |
| 4 days ago | Listing first seen on site |

The real estate listing information is provided by Bright MLS is for the consumer's personal, non-commercial use and may not be used for any purpose other than to identify prospective properties consumer may be interested in purchasing. Any information relating to real estate for sale or lease referenced on this web site comes from the Internet Data Exchange (IDX) program of the Bright MLS. This web site references real estate listing(s) held by a brokerage firm other than the broker and/or agent who owns this web site. The accuracy of all information is deemed reliable but not guaranteed and should be personally verified through personal inspection by and/or with the appropriate professionals. Properties in listings may have been sold or may no longer be available. The data contained herein is copyrighted by Bright MLS and is protected by all applicable copyright laws. Any unauthorized collection or dissemination of this information is in violation of copyright laws and is strictly prohibited. Copyright © 2020 Bright MLS. All rights reserved.

Did you know? You can invite friends and family to your search. They can join your search, rate and discuss listings with you.