406 UPLAND PLACEALEXANDRIA, VA 22301
Due to the health concerns created by Coronavirus we are offering personal 1-1 online video walkthough tours where possible.
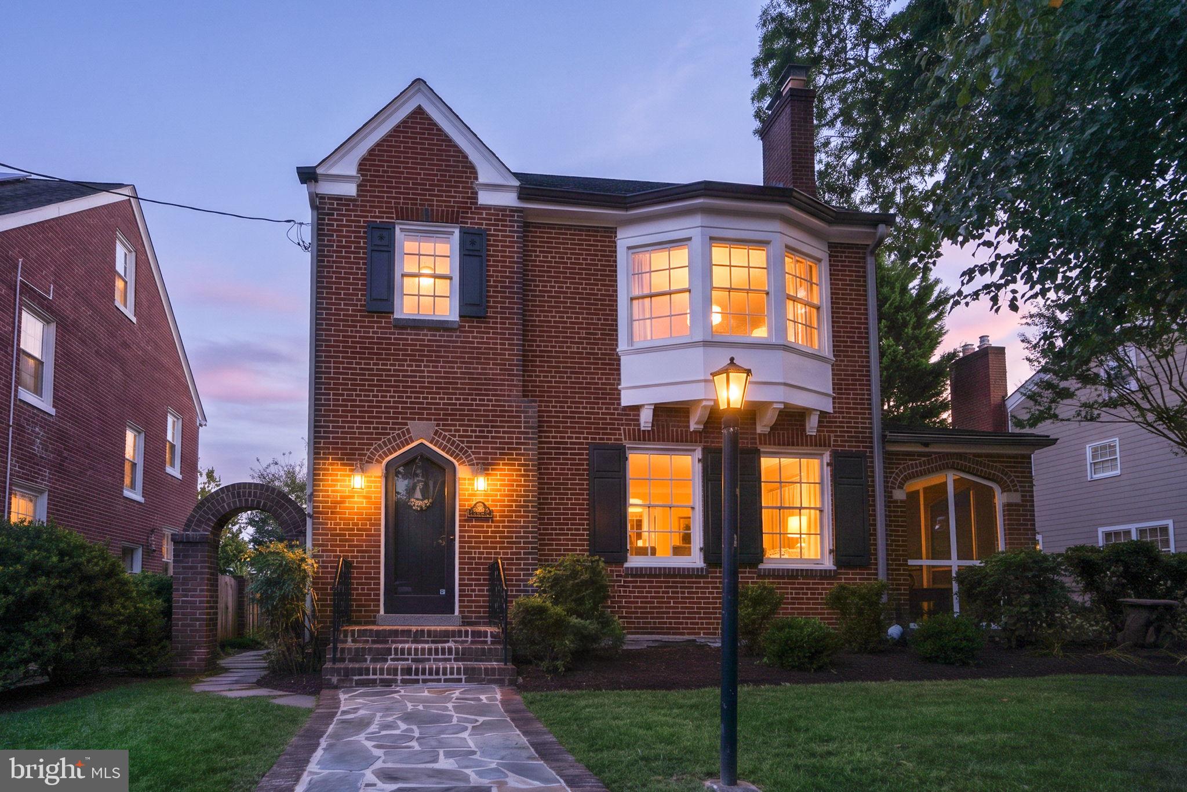
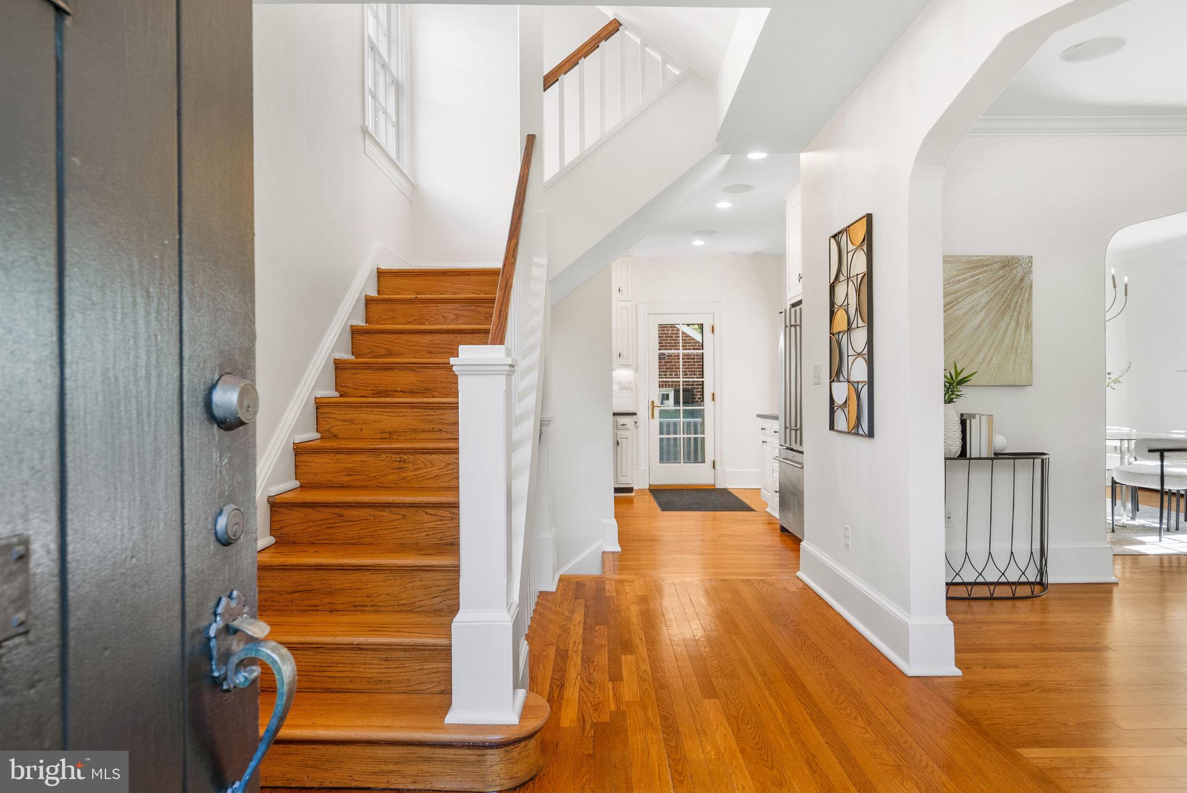
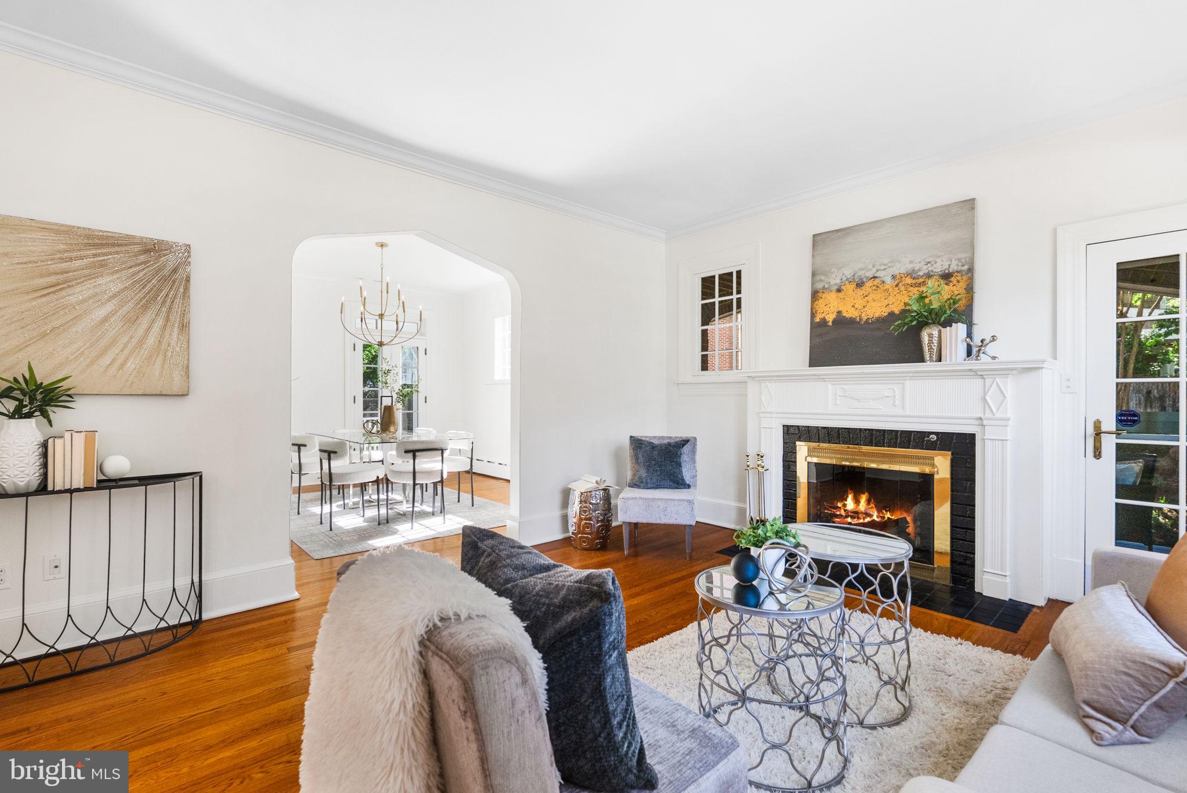
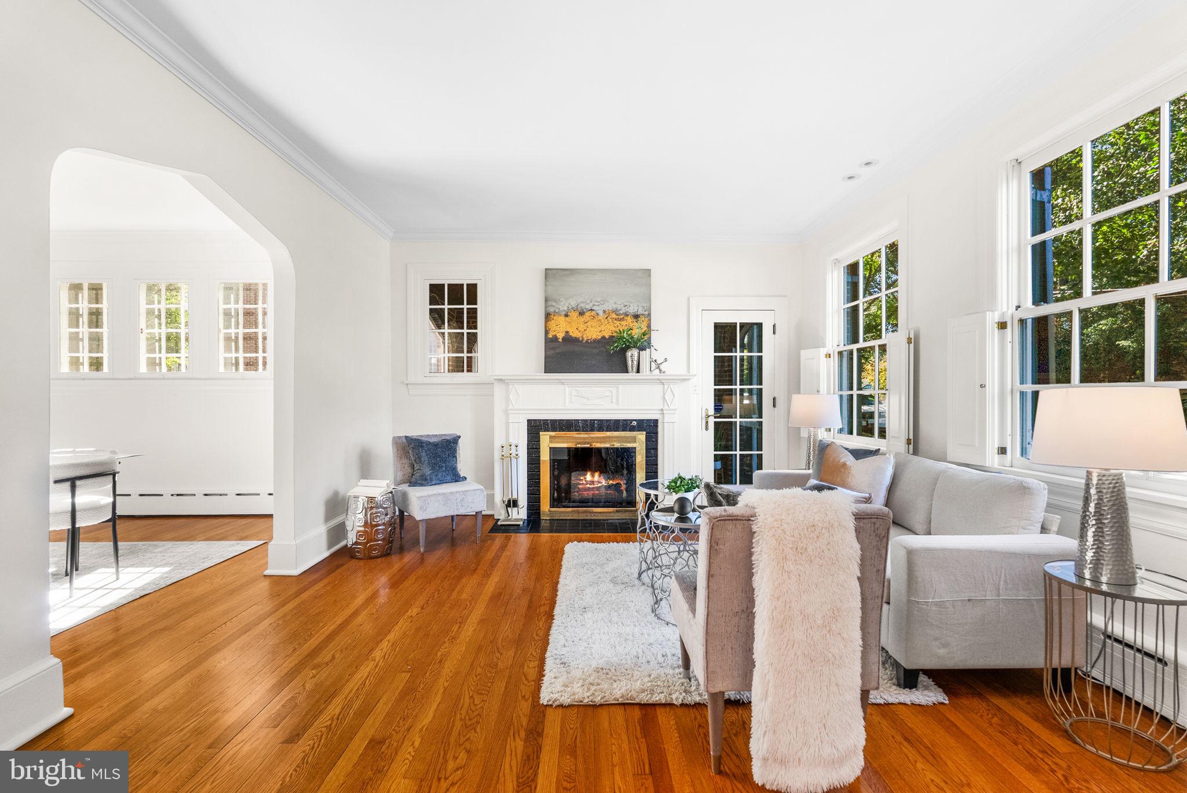
Rare double-lot offering in Alexandria City! 406 Upland Place combines the timeless character of an Old Town-style residence with a deceptively spacious interior, four finished levels, exceptional outdoor space, and a detached two-car garage. Classic brick curb appeal gives way to an inviting interior filled with architectural character, hardwood floors, graceful archways, abundant natural light, and a wood-burning fireplace. The main level features comfortable living and dining spaces, a well-appointed kitchen, and screened and open-air porches that extend the living space outdoors. Beyond, the expansive double lot provides an extraordinary amount of lawn and garden space for a close-in Alexandria City property. The second level offers three bedrooms and two full baths, including a spacious primary bedroom with a beautiful bay window. The private top level provides a fourth bedroom with two walk-in closets and a charming window seat overlooking an open view, creating a wonderfully flexible additional space. The finished lower level features a generous recreation room, half bath, laundry and utility areas, office potential, direct backyard access, and a convenient mudroom entrance from the garage. The home's four-bedroom, two-and-a-half-bath configuration includes three bedrooms and two full baths on the second level, the fourth bedroom on the top level, and a half bath on the lower level. Additional highlights include new HVAC in 2026 and a detached two-car garage with alley access. Conveniently located near Old Town and Del Ray, with access to Metro, VRE, shopping, dining, parks, Washington, DC, Reagan National Airport, and major commuter routes. A distinctive Alexandria City offering combining a rare double lot, architectural character, flexible living space, outdoor living, and garage parking. *Sale includes the side lot with Tax ID 12832500.
| 19 hours ago | Listing updated with changes from the MLS® | |
| yesterday | Listing first seen on site |

The real estate listing information is provided by Bright MLS is for the consumer's personal, non-commercial use and may not be used for any purpose other than to identify prospective properties consumer may be interested in purchasing. Any information relating to real estate for sale or lease referenced on this web site comes from the Internet Data Exchange (IDX) program of the Bright MLS. This web site references real estate listing(s) held by a brokerage firm other than the broker and/or agent who owns this web site. The accuracy of all information is deemed reliable but not guaranteed and should be personally verified through personal inspection by and/or with the appropriate professionals. Properties in listings may have been sold or may no longer be available. The data contained herein is copyrighted by Bright MLS and is protected by all applicable copyright laws. Any unauthorized collection or dissemination of this information is in violation of copyright laws and is strictly prohibited. Copyright © 2020 Bright MLS. All rights reserved.
