POTOWMACK CROSSING1706 W ABINGDON DRIVE 201ALEXANDRIA, VA 22314
Due to the health concerns created by Coronavirus we are offering personal 1-1 online video walkthough tours where possible.
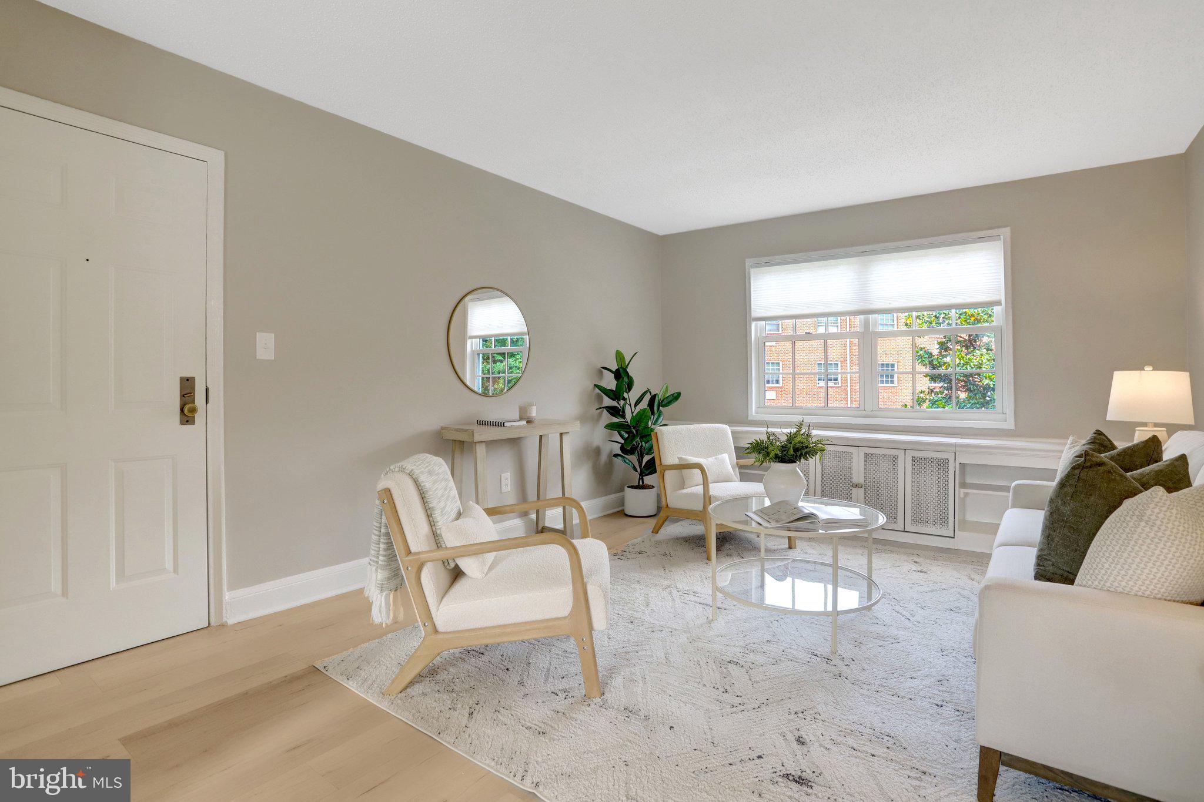
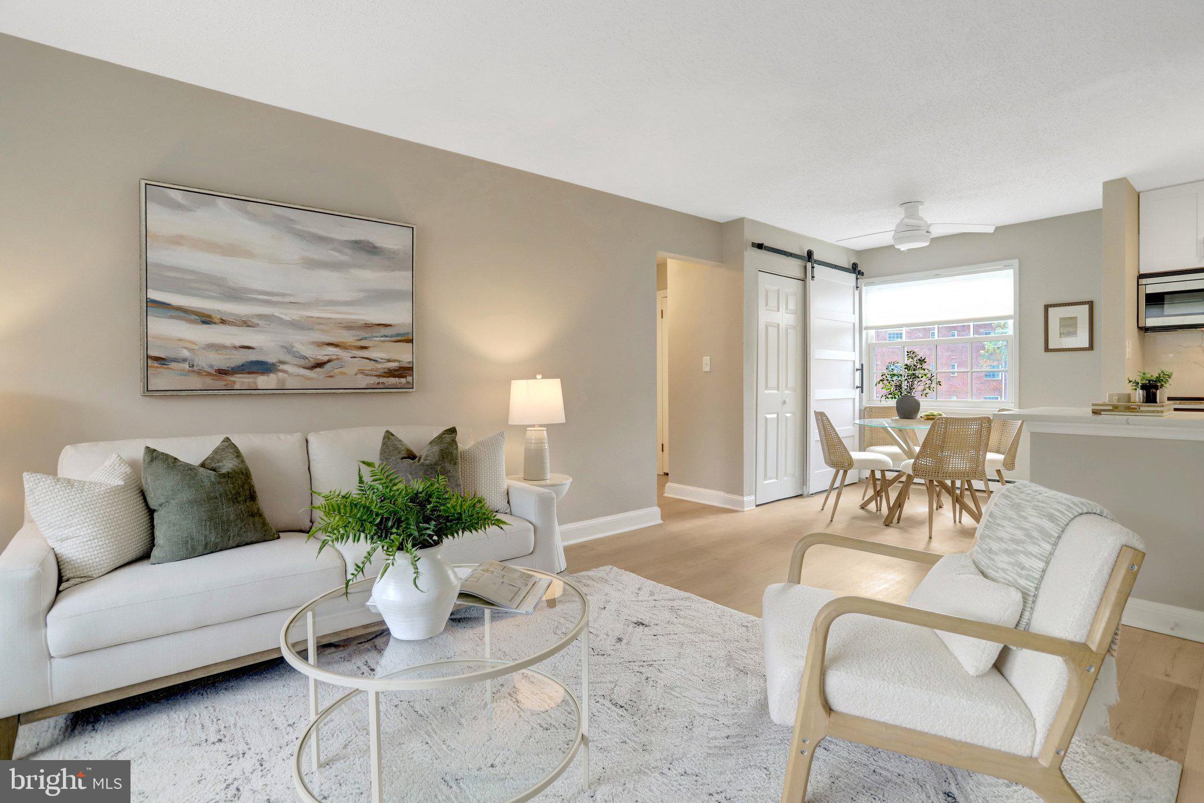
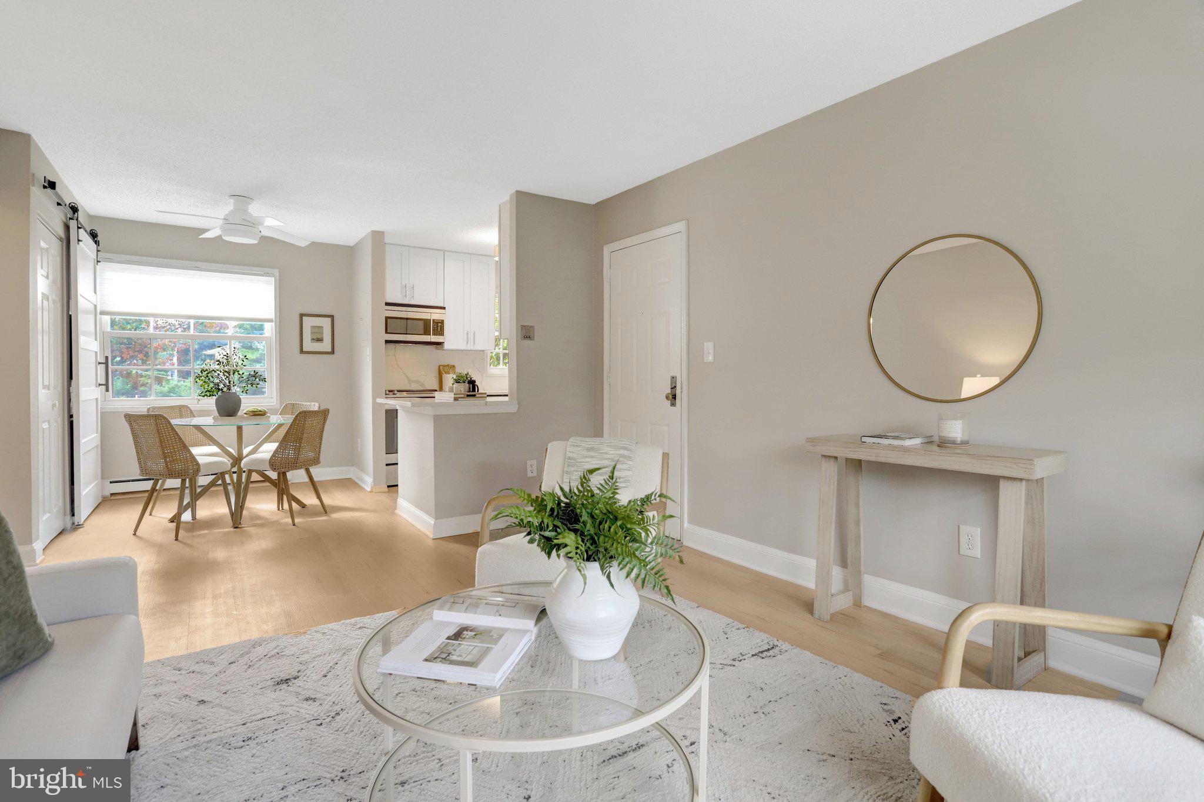
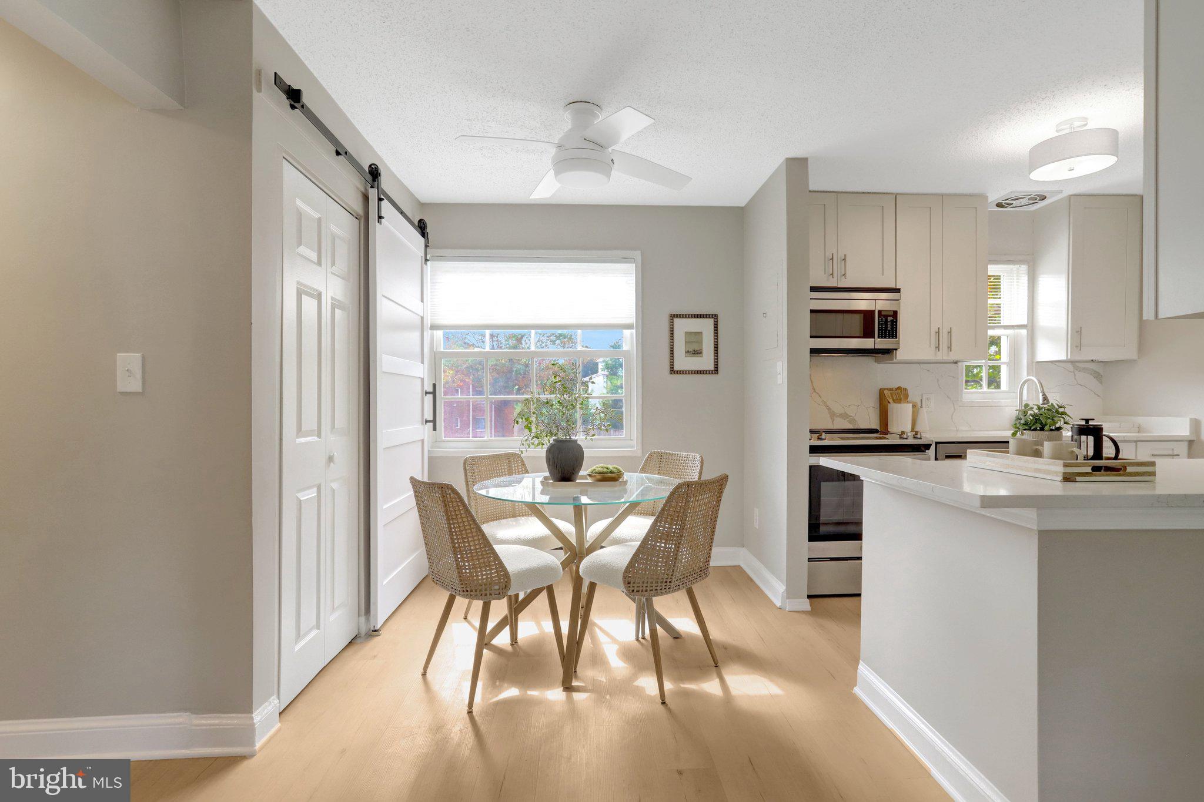
THE PERFECT CONDO IN THE PERFECT LOCATION! Remodeled one-bedroom in Potowmack Crossing, minutes north of Old Town’s waterfront. Second-floor unit in a quiet building at the back of the courtyard, freshly painted with light gray wide-plank flooring, newer windows, and pleated window treatments. The kitchen features quartz countertops, soft-close drawers, stainless appliances, and a breakfast bar. New stacked washer/dryer behind a sliding barn door, a new convector heating and cooling unit (2025), custom built-ins in the living room, and a roomy bedroom with a walk-in closet. The community offers a pool, tennis court, fitness center, meeting rooms, gardens, bike storage, and two unassigned parking spaces plus street parking for guests. Walk to Slaters Market, Rustico, Pupatella, and Buzz. Minutes to Del Ray, the GW Parkway, and Mount Vernon Trail; two lights to DC and Reagan National, near Potomac Yard Metro and the VT Innovation Campus, with quick access to I-495, 395, and 95. Great for living or investing. Water and trash are included in the $564 monthly condo fee.
| 7 hours ago | Listing updated with changes from the MLS | |
| 3 days ago | Status changed to Active | |
| 3 days ago | Listing first seen on site |

The real estate listing information is provided by Bright MLS is for the consumer's personal, non-commercial use and may not be used for any purpose other than to identify prospective properties consumer may be interested in purchasing. Any information relating to real estate for sale or lease referenced on this web site comes from the Internet Data Exchange (IDX) program of the Bright MLS. This web site references real estate listing(s) held by a brokerage firm other than the broker and/or agent who owns this web site. The accuracy of all information is deemed reliable but not guaranteed and should be personally verified through personal inspection by and/or with the appropriate professionals. Properties in listings may have been sold or may no longer be available. The data contained herein is copyrighted by Bright MLS and is protected by all applicable copyright laws. Any unauthorized collection or dissemination of this information is in violation of copyright laws and is strictly prohibited. Copyright © 2020 Bright MLS. All rights reserved.

Did you know? You can invite friends and family to your search. They can join your search, rate and discuss listings with you.