709 E BROAD STREETFALLS CHURCH, VA 22046
Due to the health concerns created by Coronavirus we are offering personal 1-1 online video walkthough tours where possible.
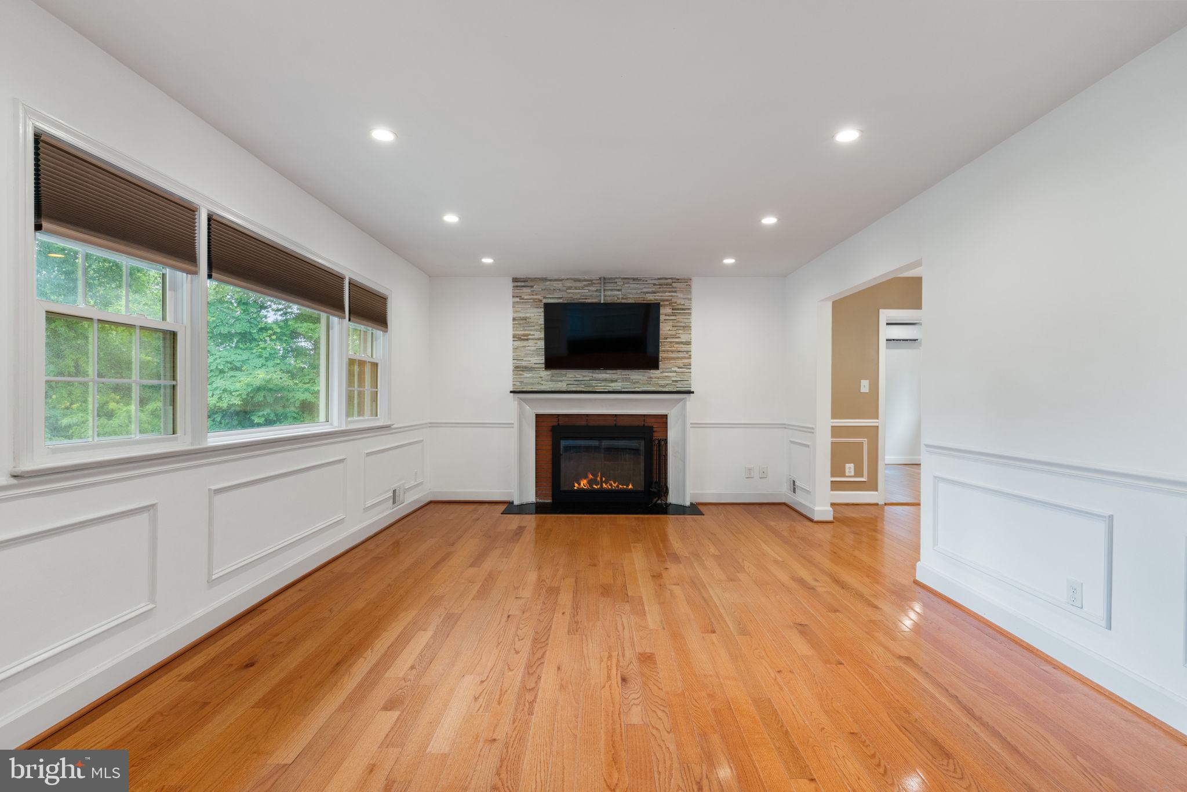
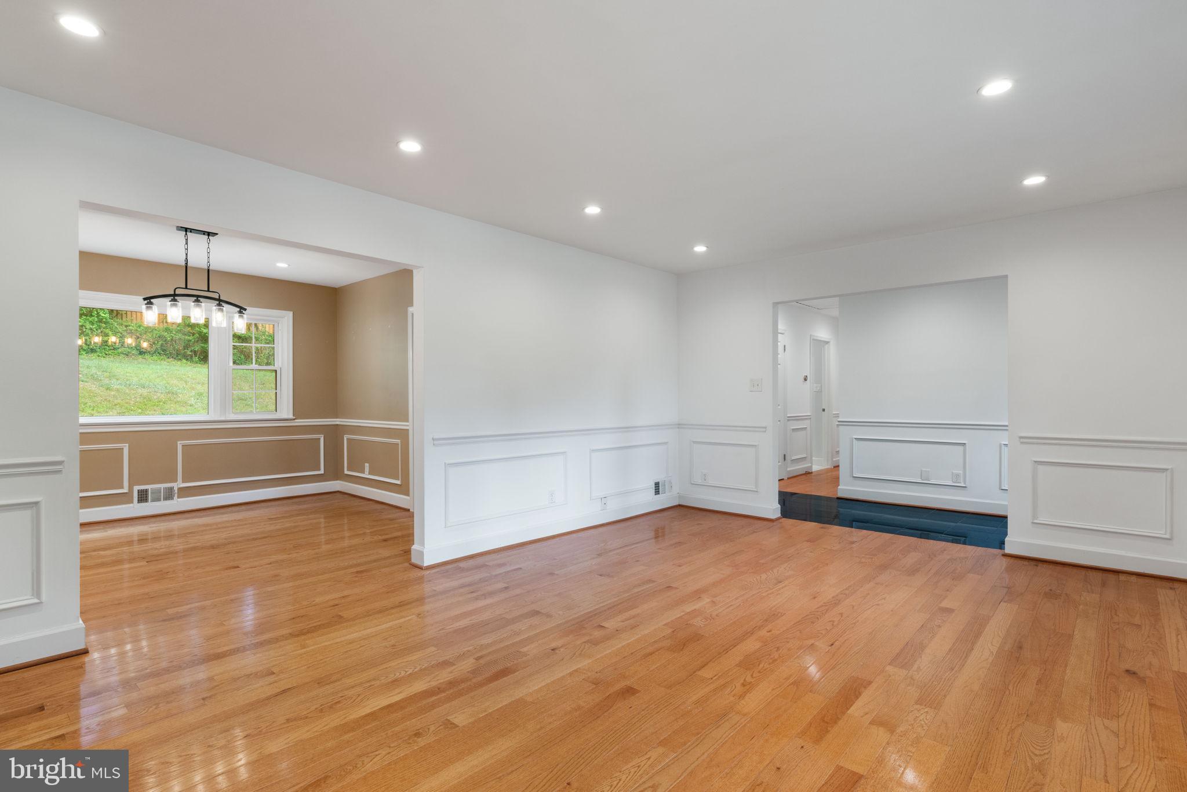
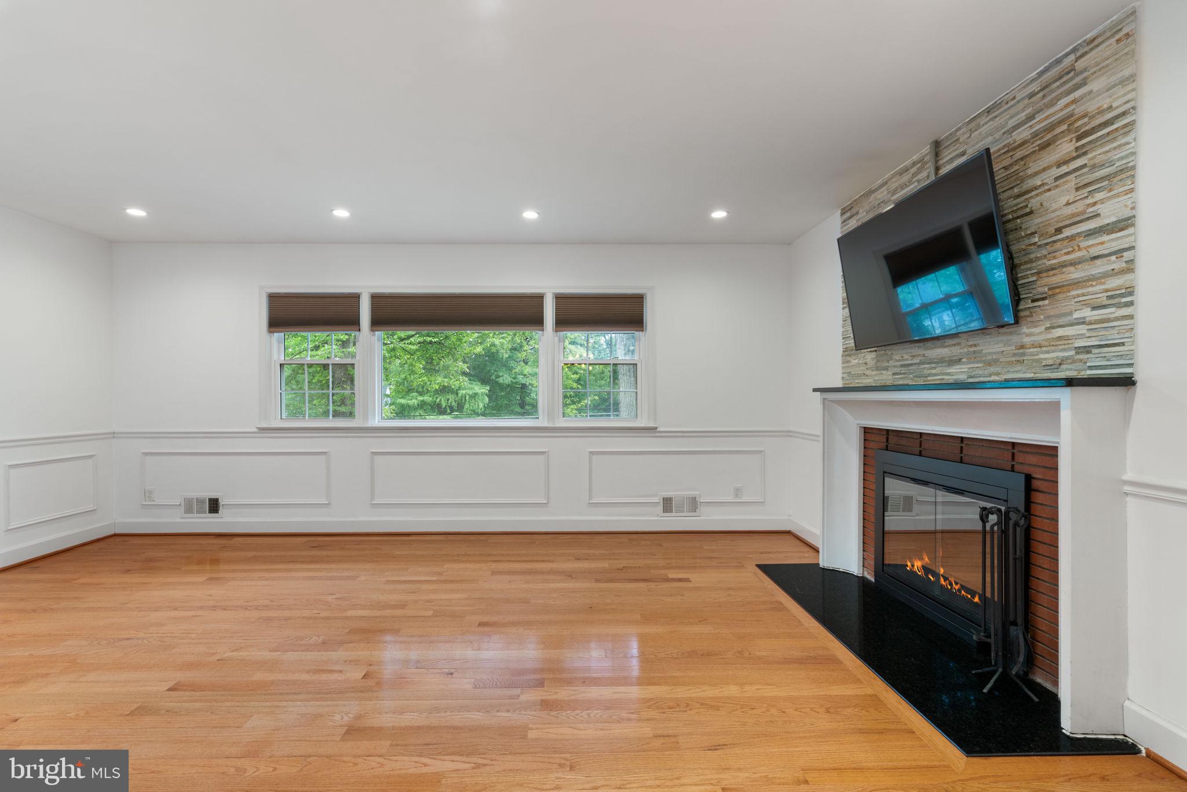
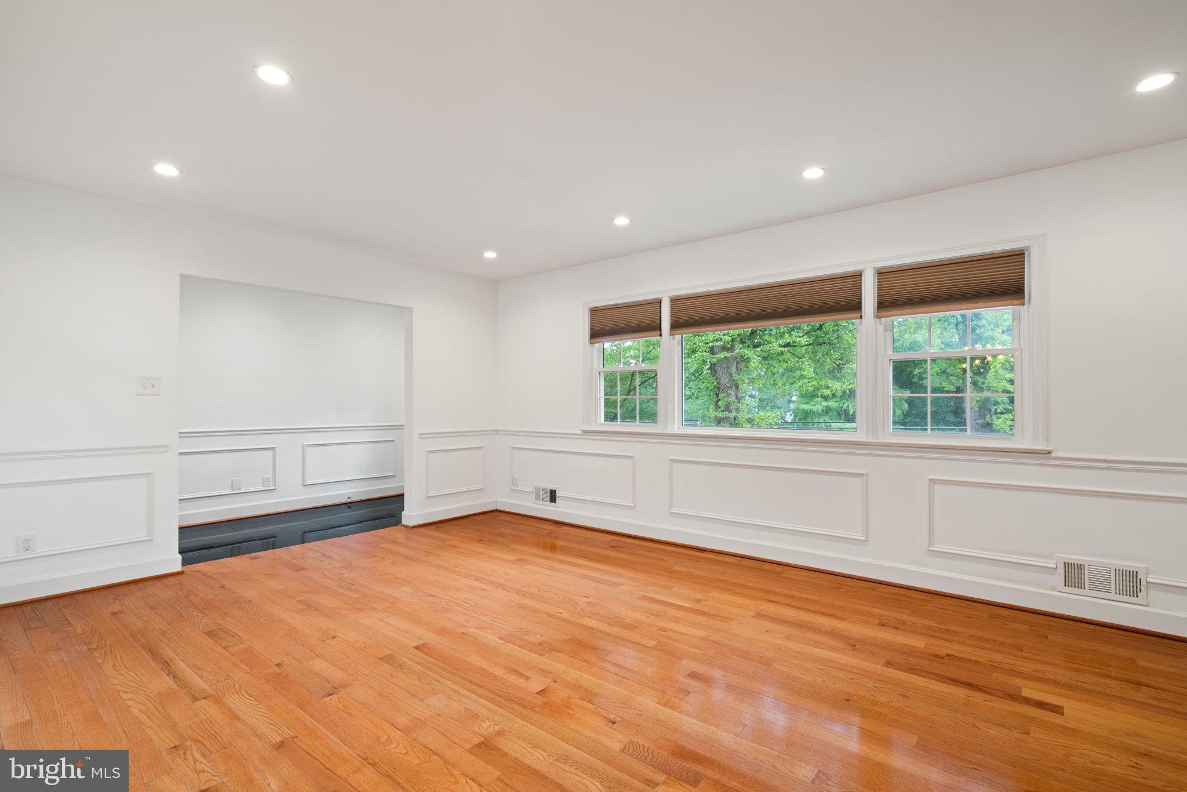
This house comes with a REDUCED RATE as low as 6.75% (APR 7.292%) as of 10/07/2026 through List & Lock™. This is a seller paid rate-buydown that reduces the buyer’s interest rate and monthly payment. Terms apply, see disclosures for more information. Welcome home to 709 E Broad St — a beautifully updated brick colonial in the heart of Falls Church, feeding into the highly sought-after **Meridian High School**. This prime location puts you minutes from the W&OD Trail, shops, restaurants, Whole Foods, and commuter routes, all within a top-rated Falls Church City school pyramid. Step inside to gleaming hardwood floors that flow through the living room, dining room, and hallway. The living room is anchored by a wood-burning fireplace with a custom stone backsplash, granite mantle, and low granite hearth, plus recessed lighting and classic chair rail with shadow box molding. The adjoining dining room continues the elegant detailing with recessed lighting, chair rail, and shadow box trim. The kitchen is outfitted with tile flooring, granite counters, a tile backsplash, and a full stainless steel appliance suite — refrigerator, dishwasher, stove, and built-in microwave — all under recessed lighting. A tiled foyer with chair rail and shadow box detailing welcomes you in. Bright bonus family room off the kitchen with fireplace, offering flexible space for a home office, playroom, media room, or sunroom. This room is a newer addition featuring a mini split system, glass pocket doors, and recessed lighting — a flexible, comfortable space for everyday living. Upstairs, the owner's suite offers hardwood flooring, recessed lighting, and room-darkening shades, with an en-suite bath boasting a smart toilet, smart mirror, single sink, tile flooring, and a hex penny tile shower stall with updated hardware. Bedroom 2 offers hardwood floors and recessed lighting. The updated hall bath impresses with a dual-sink vanity, comfort-height smart toilet, smart mirror, updated shower/tub hardware, and a linen closet. Bedroom 3 features hardwood floors, recessed lighting, and room-darkening shades. The finished basement adds even more living space with a rec room featuring recessed lighting, carpet, and a second wood-burning fireplace. The den offers flexibility as a den/bedroom (NTC) with carpet, a closet, and recessed lighting. A basement full bath includes tile flooring, a single sink, and shower. The laundry room is tiled and equipped with a laundry tub/sink, gas hot water heater, and washer and dryer. Outside, enjoy a brick paver patio with railroad tie accents and city-protected stone walls — a charming, low-maintenance outdoor retreat. The garage entry matches the laundry room tile and includes a one-car garage with a single opener, two controllers, and smart phone remote access; the electrical panel is conveniently located in the garage. Be sure to check out the videos. Recent Updates - Windows replaced in 2019 - Updated hall and master bathrooms with smart toilets and smart mirrors - Gas furnace HVAC and gas hot water heater Quick Facts - 3 bedrooms on the upper level (plus basement den), 3 full bathrooms - Hardwood floors throughout main living areas and bedrooms - Two wood-burning fireplaces plus a family room electric fireplace - Finished basement with rec room, den, full bath, and laundry - One-car garage with smart remote access - **Feeds into Meridian High School** in the Falls Church City school system Don't miss this move-in-ready home combining classic charm, thoughtful updates, and an unbeatable Falls Church location. Situated right in the heart of Falls Church City. This prime location is surrounded by local retail strips, major grocery chains such as Whole Foods, and popular shopping hubs along the Route 7 corridor. This property is also for RENT.
| yesterday | Listing updated with changes from the MLS | |
| 2 weeks ago | Price changed to $1,100,000 | |
| 3 months ago | Status changed to Active | |
| 4 months ago | Listing first seen on site |

The real estate listing information is provided by Bright MLS is for the consumer's personal, non-commercial use and may not be used for any purpose other than to identify prospective properties consumer may be interested in purchasing. Any information relating to real estate for sale or lease referenced on this web site comes from the Internet Data Exchange (IDX) program of the Bright MLS. This web site references real estate listing(s) held by a brokerage firm other than the broker and/or agent who owns this web site. The accuracy of all information is deemed reliable but not guaranteed and should be personally verified through personal inspection by and/or with the appropriate professionals. Properties in listings may have been sold or may no longer be available. The data contained herein is copyrighted by Bright MLS and is protected by all applicable copyright laws. Any unauthorized collection or dissemination of this information is in violation of copyright laws and is strictly prohibited. Copyright © 2020 Bright MLS. All rights reserved.
